New Launch - India Real Estate Report 2026.

Services
Knowledge Hub
Resources
Tools

Ask Pulse Ai
©PropTech Pulse 2025, All rights reserved.


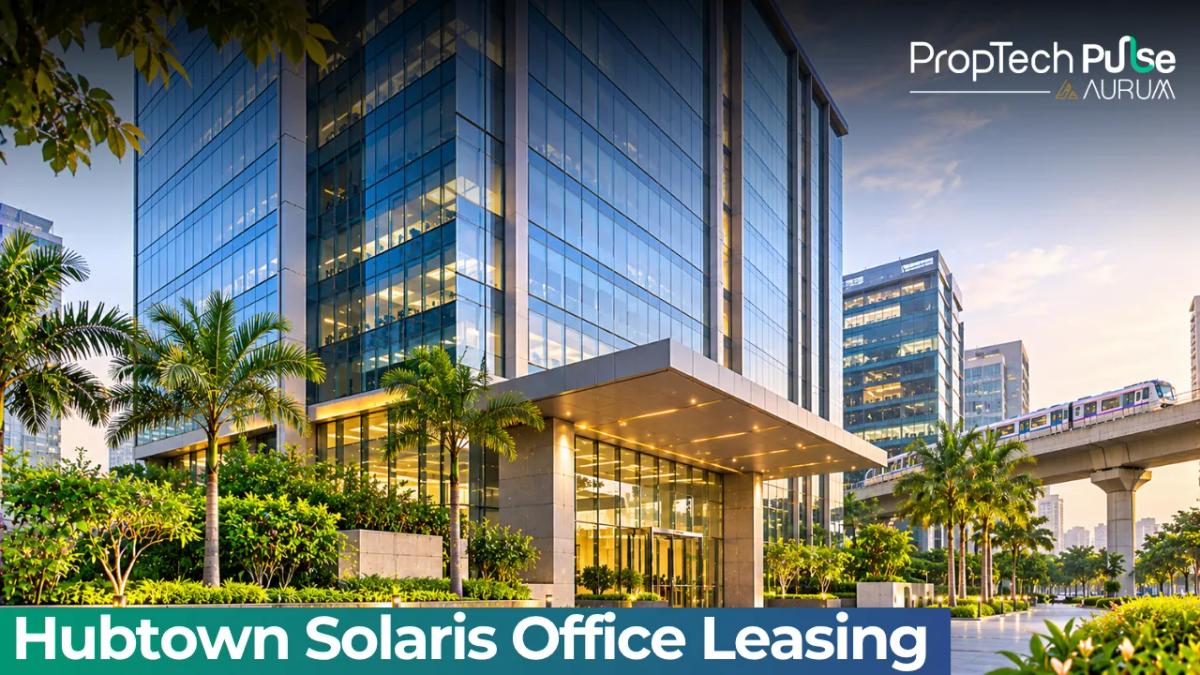
Leasing commercial space is less about square footage and more about operational continuity. Hidden maintenance fees and employee commute friction often kill profitability long before the first invoice arrives.
If you are evaluating hubtown solaris andheri as your next corporate campus, the standard broker deck rarely shows the full picture. Built by one of Mumbai's oldest listed developers, this Grade-A landmark relies on specialized infrastructure to drive efficiency. Here is exactly what the office floors bring to a business, how the carpet areas break down, and how to calculate net effective rent once common area maintenance charges enter the equation.
Hubtown Solaris Location and Connectivity Advantage
Quick answer
Hubtown Solaris Andheri offers Grade-A offices spanning 462 to 70,000 sq ft, designed by Hafeez Contractor. It features an 800-car fully automated robotic parking system and 17 high-speed elevators. Current rental rates sit around ₹301 per sq ft, making it a practical choice for tech and consulting firms seeking strong Eastern Express Highway connectivity.
Anchoring Your Operations in Vijay Nagar
The property anchors itself firmly in the Vijay Nagar micro-market. It sits strategically along Solis Complex Road with instant feeder access to the Eastern Express Highway toward BKC and MIDC. As you review broader options in the region, our detailed Andheri East locality guide highlights why this specific pocket commands higher occupancy stability among enterprise clients.
Being located adjacent to the massive NESCO IT Park creates a natural ecosystem for technology companies, media houses, and digital marketing agencies. This proximity allows smooth collaboration with established hardware manufacturers and telecom providers without paying premium rents found in Bandra's central business district. CFOs managing vendor relations find that clustering operations here reduces logistical costs and travel time significantly.
Commuter Access: Railway, Metro, and International Airport Links
Employee mobility dictates whether a commercial building functions smoothly or bottlenecks daily. Regarding hubtown solaris location, its positioning offers exceptional public transport integration. The nearest key transit node is the Gundavali Metro terminus on Line 1, sitting roughly three hundred meters from the main lobby. Staff can navigate Mumbai's transit network efficiently even during peak monsoon season without dragging their feet.
Because the Gundavali station acts as a major terminal linking Harbour and Western Lines, workforce commutes stay reliable. This beats many intermediate stops that face constant crowding. For teams travelling between suburbs, the nearby Andheri railway station connects directly to the Central Line and suburban networks.
Chhatrapati Shivaji Maharaj International Airport remains only twelve kilometres away via a straight shot on the highway. Ideally, every commercial office should maintain such tight interconnectivity. Most buyers refer to our commercial leasing agreement checklist to ensure transport-related clauses are documented accurately in the lease.
Hubtown Solaris Offices and Current Rental Economics
Unit Configuration and Carpet Area Options
Floor planning flexibility is often overlooked until fit-out works begin. Hubtown Solaris provides diverse configurations, allowing businesses to scale comfortably from small satellite offices to massive dedicated floors. Available shell-and-core spaces start from four hundred sixty-two square feet. These cater to niche startups requiring a formal presence in Mumbai.
Larger enterprises can secure continuous layouts reaching up to seventy thousand square feet across multiple floors. The design utilizes wide, largely column-free spans that allow interior designers to carve out functional zones easily. You can build expansive open-plan workstations, isolated cabin blocks, or collaborative breakout rooms. Every unit minimizes dead space to ensure rental costs correlate directly with usable square footage rather than wasted corridors.
Decoding Hubtown Solaris Rent: Net Effective Rent Calculations
Brokerage listings frequently highlight the base rent while obscuring the recurring maintenance outgo. The current market rate for hubtown solaris rent hovers around ₹301 per square foot per month. This looks competitive compared to towers charging upwards of ₹450 per square foot. However, you must incorporate Common Area Maintenance (CAM) fees into your initial budgeting phase.
CAM fees typically run between ₹30 and ₹40 per square foot in Grade-A complexes. They cover essential services like 24/7 security, electrical backup for common areas, regular deep cleaning, and routine lift upkeep. Ignoring these ancillary costs distorts your projected net operating income. Before finalizing any commitment, run your projected cash flows through our rental yield calculator. You will gauge the absolute true occupancy expense over the lease tenure quickly.
| Component | Rate (₹ per sq ft) | Monthly Total (₹) |
|---|---|---|
| Base Rent | 301 | 15,05,000 |
| Common Area Maintenance (CAM) | 35 | 1,75,000 |
| Total Monthly Cash Outgo (Before GST) | - | 16,80,000 |
Infrastructure That Maximizes Operational Efficiency
The Fully Automated Robotic Car Parking Ecosystem
Parking logistics represent one of the largest hidden costs for commercial operators in dense urban corridors. This tower eliminates traditional valet dependency by deploying a fully automated robotic car parking system. The setup houses up to eight hundred vehicles across its extensive basement levels.
By replacing parking attendants with precise mechanical lifts and shifting platforms, the management drastically reduces ongoing payroll liabilities. It also eliminates risks associated with manual vehicle handling. Employees simply drive onto the designated platform, leave their keys at the kiosk, and retrieve their cars moments later. During morning traffic peaks in Andheri, this automation guarantees rapid turnover for visiting clients. The facility preserves its professional reputation effortlessly.
Operational Benefit: Removing human valets not only slashes monthly utility bills but also prevents the congestion caused by poorly coordinated vehicle drop-offs, keeping your lobby completely clear for pedestrians.
High-Speed Elevator Integration and Grand Entrance Layout
Elevator wait times frequently demoralize staff and frustrate prospective tenants during site visits. Hubtown Solaris resolves this chronic issue through an intelligent matrix of seventeen high-speed lifts. These distribute logically across different wings.
The building management system tracks real-time lobby demand to allocate lifts dynamically. This drastically reduces idle time during morning rushes. The grand entrance layout deliberately segregates pedestrian entry points from vehicle drop-off zones.
Directors, HR managers, and junior developers entering through the polished lobby avoid navigating past delivery trucks and valet queues. This thoughtful spatial planning maintains a clean, professional atmosphere on the ground floor. Investors and clients always notice a tidy entrance.
Financial Snapshot: Working Out the Rental Yield
A five thousand square foot floor commands a base monthly rent of ₹15,05,000. Adding an estimated CAM fee of ₹1,75,000 brings the pre-GST total to ₹16,80,000. Over a standard ten-year commercial lease, this translates to over ₹20 crore in raw occupancy costs before accounting for interior fit-out capital expenditure.
To determine if the location drives adequate value, compare this overhead against expected revenue generation or cost savings. If you operate a back-office function, evaluate whether consolidating scattered teams into one highly efficient structure lowers overall administrative costs. Remember to build a twenty percent annual escalation buffer into your financial models. Apply this buffer to both base rent and service charges.
Unchecked escalation clauses routinely derail projections. Stress-test your spreadsheets with compounding hikes to ensure sustainable cash reserves. Factor in these variables before signing the lease.
Final Verdict: Is Hubtown Solaris Aligned With Your Growth Strategy?
Tenant Suitability Matrix
This property strongly aligns with mid-sized technology firms, financial consultancies, media organizations, and professional services that prioritize premium brand perception and reliable employee retention. It is less appropriate for manufacturing units, logistics aggregators, or businesses requiring heavy industrial loading docks, owing to the strict commercial zoning and absence of bulk freight elevators in the immediate vicinity.
Mandatory RERA Verification Steps
Never sign a commercial lease relying purely on visual marketing materials. You must independently validate every claimed amenity against state regulatory filings. Visit the Maharashtra Real Estate Regulatory Authority portal and search for project identifier P51800001465. Verify that the registered saleable area matches the carpet area quoted by landlords.
Confirm that the Occupancy Certificate has been formally issued by the local municipal authority. Do not finalize payment of the initial token amount until the automated parking systems pass fire department safety inspections. Ensure the builder updates the MahaRERA registration accordingly before handing over the keys.
If your strategy requires maximizing capital efficiency without sacrificing infrastructure quality, negotiate a longer lease term with step-up escalations early on. This secures predictable operational costs for the foreseeable future.
Frequently asked questions
Is Hubtown Solaris ready for immediate occupancy?
Yes, the tower has achieved full occupancy and is actively leasing to new corporate tenants. Companies moving into this facility bypass lengthy construction delays, allowing their teams to begin operations without funding expensive temporary co-working spaces. The building currently runs with comprehensive power backups and fully managed amenities across all podium and basement levels, which guarantees that incoming employees face zero disruption during the initial transition period.
What is the exact distance from Hubtown Solaris to the new Metro Line 1 station?
The Gundavali Metro terminus on Line 1 is positioned roughly three hundred meters from the main commercial lobby. This manageable walking distance ensures that staff can safely and swiftly navigate Mumbai's transit network during heavy rainfall. Because the station serves as a primary hub connecting Harbour and Western Lines, daily commutes remain far more predictable than those originating from crowded intermediate stops in the eastern part of Andheri.
How does the robotic car parking system actually lower operational costs?
Traditional underground basements require numerous parking attendants to manage entries, manage traffic flow, and handle vehicle retrieval throughout the business day. By utilizing automated lifting platforms, the building management completely removes the necessity for these human roles, thereby slashing long-term payroll overheads. Staff simply drop their vehicles at the console and collect them minutes later, creating a frictionless daily commute while stabilizing the facility's maintenance budget.
Are there restrictions on the types of businesses allowed in this commercial building?
The premises are strictly zoned for white-collar commercial activities, making it ideal for software firms, banking divisions, and legal consultancies. Heavy industrial setups or warehousing operations are explicitly excluded because the architectural design omits heavy-duty loading bays and high-voltage industrial power connections. The zoning strictly favors businesses that require a premier corporate environment close to the international airport terminal.
What is the standard lock-in period for commercial leases at Hubtown Solaris?
Most landlords in this grade of Mumbai commercial real estate mandate a minimum lock-in period of three years. Breaking the lease before this timeframe concludes typically triggers severe financial penalties, including forfeiture of the entire security deposit and liability for the remaining months of rent. Smart negotiators request a clause allowing partial lease exit after the second year if they can secure a replacement tenant approved by the management.
Enjoyed this blog article? Visit PropTech Pulse for more interesting blogs.



Ask Pulse Ai anything about real estate

Unlock the Latest in Real Estate
News, Infographics, Blogs & More! Delivered to your inbox.