









What is BIM visualization and how is it used in construction?
BIM visualization refers to the graphical representation of a Building Information Modelling (BIM) dataset, allowing stakeholders to view and interact with a detailed 3D model of a building's design, structure, and systems throughout construction.
Core Visualization Capabilities
- Renders detailed 3D models of architectural and structural elements
- Displays integrated mechanical, electrical, and plumbing systems
- Supports walkthrough simulations of the planned building
Use During Construction
- Helps identify design clashes before physical construction begins
- Improves coordination between architects, engineers, and contractors
- Tracks construction progress against the planned 3D model
Stakeholder Benefits
- Improves client understanding of complex design plans
- Reduces costly errors and rework during construction
- Supports more accurate project timeline and budget planning
BIM visualization has become an essential tool in modern construction, providing a shared, accurate visual reference that improves coordination, reduces errors, and enhances communication across the entire project lifecycle.

Similar FAQs
What is the meaning of property encroachment?
What is a real estate bubble?
What is eminent domain?
What is a property abstract?
View More...
Recent Glossary
What are the benefits of z-score based property risk modeling?
What are the benefits of zakat calculation on real estate assets?
How is zero-emission construction equipment used in real estate?
How do zonal price index for urban housing markets work?
What is the meaning of zero-touch tenant onboarding technology?
View More...
Similar Blogs
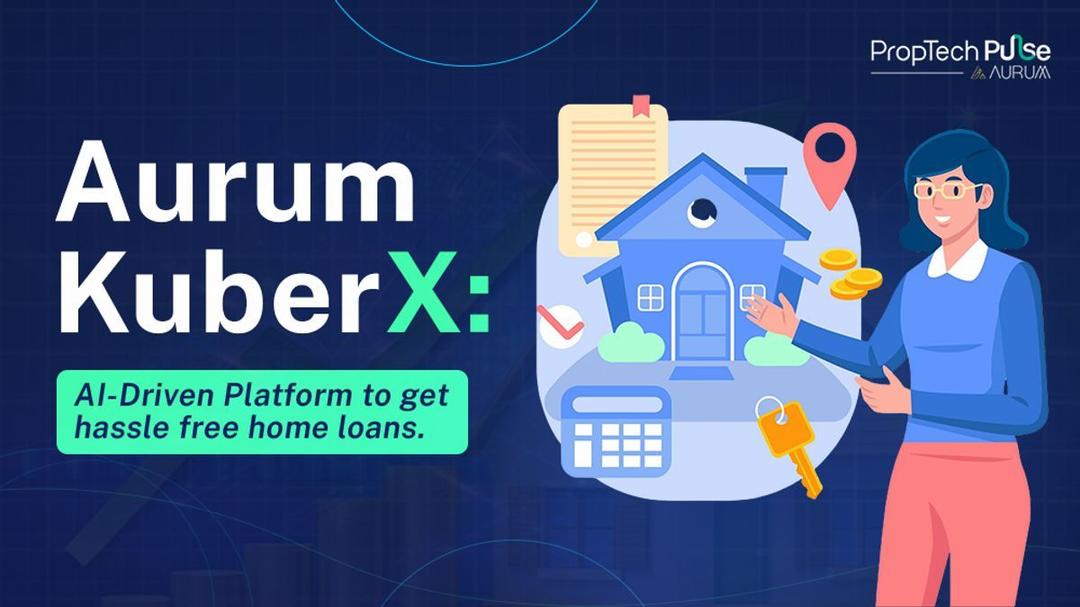
Home Loans Consumer
Introducing KuberX: A tech-driven platform for easy home loans
For many Indians, purchasing a ‘dream home’ tops their bucket list. Whether a modernized penthouse or a sprawling Victorian bungalow, every one of us desires a home that was crafted keeping us and our family in mind. Finding such a dream home is a difficult task. After a painstaking search, you fina

PropTech Pulse Editorial
24th October 2024
Home Loans Consumer
Home Loan Tax Benefits 2024: Everything You Need to Know
Home Loan Tax Benefits 2024: Everything You Need to Know Thinking of buying a home? Here’s some good news! Home loan rates just got cheaper. The State Bank of India (SBI) recently cut its home loan interest rates by 25 basis points to 8.25%, bringing its External Benchmark Lending Rate (EBLR) down t
PropTech Pulse Editorial
28th April 2025
Home Loans Consumer
Introducing KuberX: A tech-driven platform for easy home loans
For many Indians, purchasing a ‘dream home’ tops their bucket list. Whether a modernized penthouse or a sprawling Victorian bungalow, every one of us desires a home that was crafted keeping us and our family in mind. Finding such a dream home is a difficult task. After a painstaking search, you fina
PropTech Pulse Editorial
24th October 2024
Home Loans Consumer
Home Loan Tax Benefits 2024: Everything You Need to Know
Home Loan Tax Benefits 2024: Everything You Need to Know Thinking of buying a home? Here’s some good news! Home loan rates just got cheaper. The State Bank of India (SBI) recently cut its home loan interest rates by 25 basis points to 8.25%, bringing its External Benchmark Lending Rate (EBLR) down t
PropTech Pulse Editorial
28th April 2025

Ask Pulse Ai anything about real estate

Unlock the Latest in Real Estate
News, Infographics, Blogs & More! Delivered to your inbox.

