©PropTech Pulse 2025, All rights reserved.

What is Cash-on-Cash Return?
Cash-on-Cash Return
Cash-on-Cash Return measures the annualized percentage earned on the actual cash an investor puts into a deal. It evaluates net income (after expenses) against the initial out-of-pocket investment, excluding borrowed funds. This approach highlights how effectively invested cash generates returns, ensuring clarity on tangible gains or losses per year.
Key Points
- Focus on Cash Contribution: Ignores loan principals, purely reflecting equity outlay.
- Annual Snapshot: Checks one year’s cash flow relative to initial capital.
- Simple Metric: Helps compare projects with varying financing structures.
- Dynamic: May change year to year if cash flows shift or financing terms evolve.
Ultimately, investors prefer higher Cash-on-Cash percentages, revealing profitable net inflows vs. the sums personally committed.
Insight Pulse
Uncategorized
Online Vastu Consultation India: How Virtual Audits Work
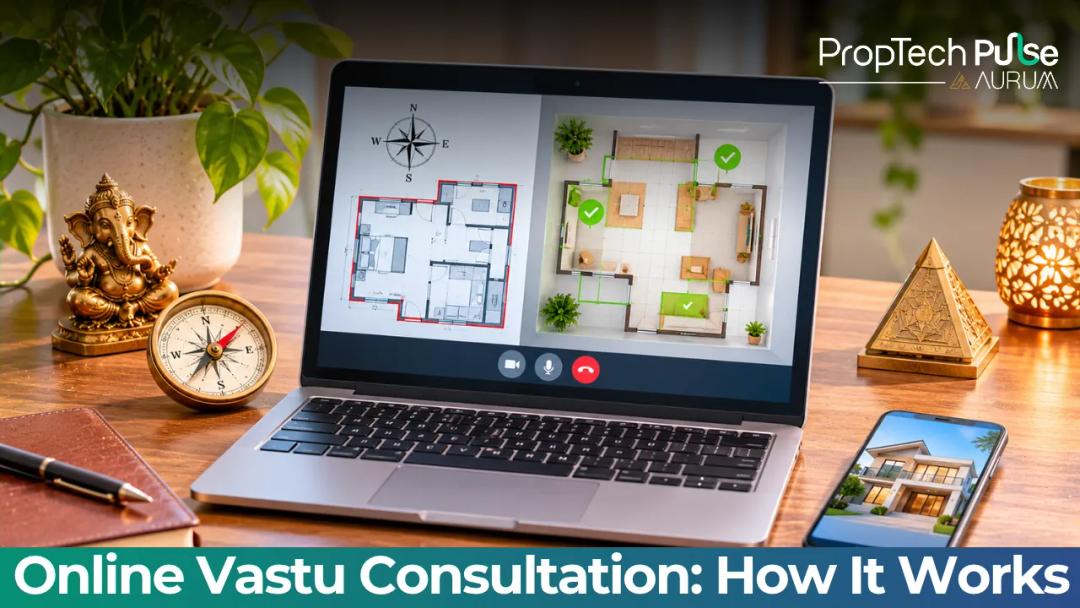
An online Vastu consultation provides a complete remote audit where you share your property's scaled floor plan, precise compass readings, and a live video walkthrough with a trained practitioner. Rather than guessing, the expert maps the nine directional zones against traditional Shastra guidelines and highlights structural mismatches early in the process. Most Indian homeowners residing in standard flats or compact independent houses require only a virtual review. Ninety percent of common alignment faults, such as a misplaced kitchen or awkward stair location, resolve through simple adjustments. Shifting furniture, repainting walls, or changing lighting placement usually suffices. Knocking down load-bearing walls remains unnecessary for nearly all residential projects. In this guide Online Vastu Consultation vs. On-Site Visit When a Virtual Vastu Consultation is Enough Step-by-Step Process for a Vastu Consultation on Call What Goes Inside Your Digital Vastu Audit Report Choosing the Right Online Consultant Conclusion: Next Steps for Aligning Your Space Frequently asked questions Online Vastu Consultation vs. On-Site Visit: What’s the Difference? Quick answer A remote Vastu audit uses uploaded floor plans and video calls to analyse directional zones and offer practical, non-structural remedies. An on-site visit involves the consultant physically walking the property, often bringing specialised equipment to detect underlying geopathic stress or ground energy patterns. The main distinction involves data collection methods. During a vastu consultation online vs offline, the consultant relies on uploaded drawings and your handheld compass readings during the call. Physical visits eliminate this variable because the expert walks the boundaries personally. They verify magnetic north manually before drafting recommendations. Comparison of remote and on-site Vastu services Service Type How It Works Typical Scope Best For Online Vastu audit Digital floor plans, compass data, and a video walk-through of each room Directional analysis, zone corrections, colour and material suggestions, furniture shifts Flats, rental homes, pre-purchase reviews, and quick turnaround needs On-site energy scan Physical presence of the consultant at the property to measure and map the plot Geopathic stress detection, geo-electric field mapping, heavy structural interventions Large campuses, factories, irregular plots, or complex township layouts Physical site inspections retain value for sprawling estates or irregular industrial plots where ground anomalies affect multiple structures. Standard mid-rise apartments, however, rarely face complex geopathic stress issues. Remote diagnostics capture spatial planning requirements efficiently while skipping expensive travel overhead. When a Virtual Vastu Consultation is Enough for Your Home A virtual Vastu consultation routinely handles routine home alignment tasks effectively. Homeowners evaluating properties before paying tokens often prefer this method. It saves considerable time compared to coordinating weekend physical visits. Potential clients frequently worry that digital advice overlooks hidden flaws. Practitioners specialising in remote reviews demand scaled architect drawings instead of rough sketches. They request full video pans of every wall during the call. This thorough approach detects mismatched kitchens or bathrooms located near the Brahmasthan accurately. Comparing available options helps narrow your search. Our guide to selecting between a villa and a flat explains how distinct building types react to directional principles. Reviewing those comparisons alongside your own floor plan clarifies whether digital advice fits your specific geometry. Step-by-Step Process for a Vastu Consultation on Call or Video Link Booking a Vastu consultation on call requires careful preparation. The process moves smoothly once you understand the basic workflow. Share your documents. Send a scaled floor plan in PDF or image format. Include a screenshot from Google Maps showing the road facing direction and magnetic north alignment. Verify your compass. Before the call begins, stand at the centre of your flat and confirm the magnetic north reading. Write the result down so you can cross-check it later. Live video walkthrough. Connect via Zoom or WhatsApp video. Walk slowly through each room so the consultant can see ceiling heights, window placements, and current furniture positioning. Receive your report. Within two to five working days, you will get a detailed breakdown covering every zone, along with actionable remedies. NRIs managing properties back home frequently utilise this workflow. You can conduct the entire spatial analysis from abroad. Secure payment follows standard international banking channels. Downloadable reports arrive promptly without scheduling repetitive weekend meetings. What Goes Inside Your Digital Vastu Audit Report? Hiring a specialist for a video Vastu audit guarantees a structured document instead of vague suggestions. Professional consultants annotate blueprints extensively. Red and green overlays clearly mark problem zones and corrected sectors. The written report typically covers four areas: Zone analysis. A room-by-room evaluation against the Sthapati and Shastra grid. Material and colour guidance. Earth-tone recommendations for heavy zones, lighter shades for airy corners. Furniture shifts. Exact instructions on moving beds, desks, and dining tables to align with auspicious positions. Fixtures and plants. Placement of brass pyramids, salt lamps, or specific indoor plants like Tulsi near entrances. Practical remedies dominate digital Vastu strategies. Repainting a south-facing wall in earth tones costs significantly less than rebuilding extensions. Designers frequently reference these directional rules when planning interiors. You can explore how traditional placement meets modern constraints in our Pooja room layout article. Tip for flat owners: Don't agree to expensive structural changes unless absolutely necessary. Most reputable consultants will offer practical, reversible fixes first. Choosing the Right Online Consultant Several practitioners claim instant results in the current market. Focus on their credentials, turnaround speed, and willingness to offer practical solutions. Avoid experts promoting fear-based warnings or mandatory demolition. Reliable consultants explain the reasoning behind each remedy. They analyse existing ventilation and sunlight patterns before suggesting rituals. Layering digital corrections over functional improvements ensures sustainable outcomes. Pricing scales directly with property dimensions. Market rates for standard residential apartments typically begin near ₹10,000. Larger villas or commercial complexes command higher fees due to extended assessment periods. Always confirm which follow-up clarifications remain included within your base package fee. Conclusion: Next Steps for Aligning Your Space Compact flats and regular independent houses receive identical directional clarity through remote auditing. Match your chosen service tier to the geometric complexity of your plot. Insist on budget-friendly remedies that respect existing architectural limits. Proceeding with a structured digital review begins by exploring Pulse Vastu's Packages. Both quick pre-purchase screenings and comprehensive home alignments benefit from clear pricing tiers. Readers examining standard floor plans should also consult our 2 BHK house plan guide. These resources help benchmark your current space against proven designs. Frequently asked questions How accurate is online Vastu consultation? Digital audits prove highly accurate when you provide scaled architectural drawings instead of rough sketches. Consultants map the nine directional zones against the original blueprint and overlay video observations from a live walkthrough. Accuracy drops significantly if north orientation is guessed rather than verified with a handheld compass, so double-check the magnetic bearing before your session begins. What documents do I need to prepare for a virtual Vastu consultation? You mainly need three items to start. First, a scaled floor plan drawn by a registered architect or the builder, clearly marking doors, windows, walls, and fixed plumbing fixtures. Second, a Google Maps or Google Earth screenshot highlighting the road-facing side and plotted magnetic north line. Finally, basic measurements of critical rooms such as the kitchen and master bedroom help the practitioner calculate proportional zoning accurately. Does a Vastu consultant visit my house for online consultation? No physical visit occurs during a remote engagement. Instead, the consultant guides you through a scheduled video call, asking you to pan your camera slowly across each wall so they can assess ceiling heights, sightlines, and current furniture placement. This hands-free approach lets practitioners audit multiple properties in a single day while maintaining precise directional calculations. Is an online Vastu consultation cheaper than an on-site visit? Remote sessions generally run considerably lower than face-to-face appointments because they eliminate travel costs and allow consultants to schedule tight turnaround times. Standard packages for average-sized apartments often begin near ten thousand rupees and rise only slightly based on total built-up area or the inclusion of advanced geo-energy scans reserved for complex sites. Can a video audit fix major directional defects like a south-facing main door? Yes, virtual reviews routinely address south-facing entrances and other directional quirks without requiring demolition. Practitioners recommend placing sturdy materials, brass pyramids, or specific plant varieties near the threshold to balance incoming energies. These reversible interventions sit alongside smart layout tweaks, proving that digital advice delivers practical results for most modern Indian flats. Enjoyed this blog article? Visit PropTech Pulse for more interesting blogs.

PropTech Pulse Editorial
18th November 2026
Uncategorized
Vastu for Office: Directions, Layouts & Practical Tips
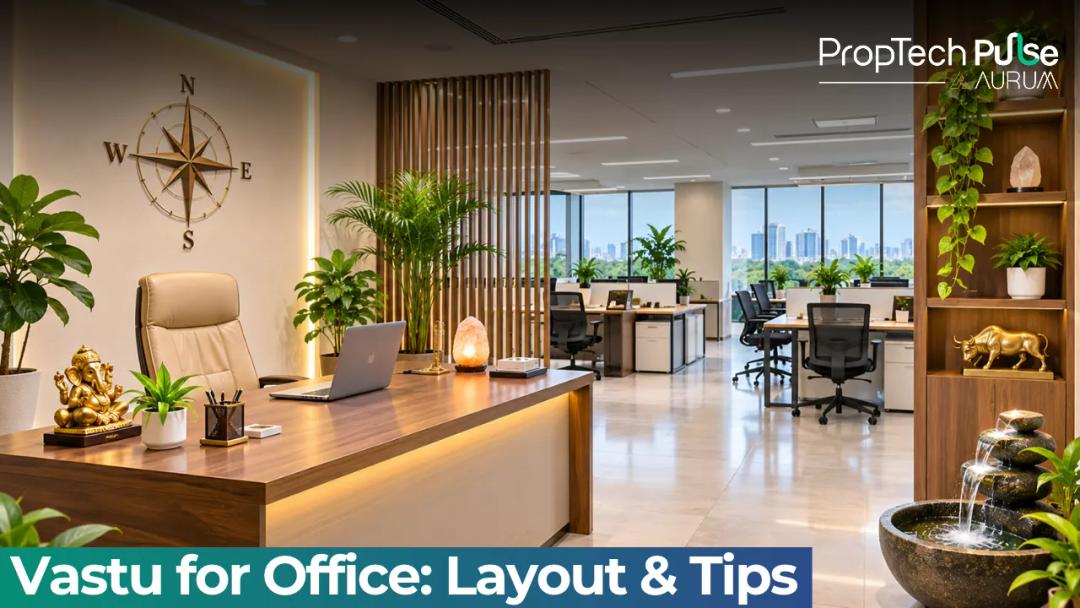
When designing your workspace, applying commercial vastu principles goes far beyond traditional beliefs. It creates a functional hierarchy. Daily friction between departments drops sharply when staff members know exactly where they belong. Cash flow remains predictable. Whether you lease a ground-floor retail unit or evaluate a glass-walled startup floor, office vastu offers a clear spatial logic. It aligns heavy work zones with quiet backrooms while keeping high-energy entry points completely free of clutter. This guide breaks down where doors should sit, how to place the owner's desk, and which fixed-layout remedies actually change the daily feel of an office. We separate shop layouts from administrative setups, because a retail counter needs different traffic patterns than a corporate reception area. In this guide How to measure directions correctly before deciding Essential zones for office vastu tips Shop vastu vs commercial office vastu Managing toilets and pantries Fixes for offices you cannot restructure Building entrance and parking alignment Lighting and colour psychology for each sector When to make changes vs when to accept the layout Ready for a second opinion? Frequently asked questions How to measure directions correctly before deciding Quick answer Start by measuring the entrance door, not the main street-facing wall. Use a magnetic compass away from metal furniture, elevators, and exposed steel columns. The sector behind the door determines the primary energy flow for the entire floor, so correct measurements are essential before applying any office vastu remedies. Most layout mistakes happen because people measure the wrong wall. Vastu directions are locked to the entrance your clients and staff actually use. Stand at the threshold, inside the office, facing inward, and hold the compass flat at chest level. The moment the needle settles, draw a nine-grid overlay on your floor plan. The square directly behind you becomes your primary zone. Every desk, partition, and safe sits relative to that line. If your floor spans multiple sides, map the centre point of the rented area instead. Do not let the building core or structural columns shift your grid. Columns belong outside the mapped sectors. A misaligned grid causes mismatched remedies. You can cross-check your setup by reviewing our guide on how do i get started with a commercial shop cum office unit. Essential zones for office vastu tips Zoning works like air traffic control, separating heavy loads from light movement and ensuring noise does not destabilise other departments. Below is the directional breakdown for standard rectangular offices. Recommended uses for each direction in an office layout Direction Best Use Avoid North / East Main entrance, reception, guest seating, public waiting area Toilets, heavy storage, staircases South / West Owner's cabin, finance/accounts room, server rooms, structural pillars Reception, open walkways, pantry North-West Pantry, tea kitchen, casual breakout space, light admin workstations Cash vaults, CEO desk, archives South-East Lights, glass partitions, decorative water features (kept clean) Heavy machinery, toilet drains Apply these guidelines based on actual tenant requirements and lease terms Reception and entrance placement The reception sets the tone for every transaction that follows. Place it in the North or East. These directions represent openness and new opportunities. A wide, uncluttered entrance here invites visitors in quickly. Keep the floor level or slightly recessed, never raised above the street, to encourage natural movement. Visitors should not trip or feel physically pushed back. Office cabin direction vastu for owners and managers The principal owner or senior manager should take the South-West corner. This position carries the heaviest gravitational pull. Stability and long-term planning capacity come naturally here. If the corner is occupied by a load-bearing column, move to the South or West side. The key is to sit with a solid wall behind your chair, not a window or a corridor. Facing North or East while seated balances authority with forward momentum. For deeper guidance on workspace ergonomics, see small office interior design layout ideas and cost. Workstations, seating and circulation Individual staff desks should face North, East, or West. Employees facing North find their communication skills sharpen, while East-facing seats improve concentration. Avoid placing workers between two walls. Narrow alleys kill both airflow and morale. Circulation paths must remain wide enough for two people to pass comfortably. If beams drop over rows of desks, introduce false ceilings. Replace the overhead fluorescent tubes with warmer, diffused LED panels. Shop vastu vs commercial office vastu Retail floors operate on footfall velocity. Corporate floors run on workflow depth. Treating them identically creates dead corners or congested aisles. Commercial office vastu demands that distinction. Customer flow, billing counter and displays In a shop, the billing counter belongs in the North, East, or North-East. Money enters through these gates, and keeping the till here aligns with tradition while maximising visibility. Display racks should lean against the West and South walls so customers naturally push toward the cash point. Never block the East side with tall shelving. Customers entering from the East often carry bags. They need open space to park trolleys or place parcels safely. Safe and accounts room The account room sits firmly in the South-West. The safe bolt must face North or East. Staff counting receipts should never work with their backs to the main aisle. Controlled access is non-negotiable. The account room requires a lockable door and limited key copies. Security hardware and proper signage do more for peace of mind than misplaced cures. Managing toilets and pantries Toilets and pantries generate waste and moisture. Both are considered heavy and draining energies. They must never sit in the North-East or South-West. The ideal spots are the South-East or the West. Drain pipes in the North-East cause lingering dampness that affects employee health and morale. Always keep exhaust fans running. Odour travels faster than reputation in a small commercial complex. If a toilet shares a wall with the reception, install a heavy acoustic seal between the shared plasterboard. Light lilies, white pebbles, and consistent dry mopping are simple maintenance steps that restore balance without demolition. Safety First: Fire exits and accessibility ramps always override Vastu placement. Never block a marked emergency exit or reduce ramp width to satisfy a directional preference. Local fire department regulations take priority over layout traditions. Fixes for offices you cannot restructure Most commercial leases come with fixed concrete cores and rigid floor plans. Demolishing walls costs more than the rent and often violates the landlord agreement. In leased spaces, remedies rely on furniture shifts, colour psychology, and controlled lighting rather than renovation. Mirrors: Use sparingly. A mirror placed on a South wall can reflect energy back into the room, but mirroring the entrance creates chaos. Limit usage to correcting blind spots in corridors. Plants: Keep them healthy. Free of dead leaves. Snake plants and money plants thrive in low-light interiors and help filter office toxins, improving cognitive focus. Desks: Rearrange modular workstations quarterly. Even a fifty-degree pivot reduces heat trapping against a hot South wall. Decluttering: Clear under-desk areas weekly. Paper stacks hide airflow and create a sense of stagnant pressure for everyone sitting nearby. Building entrance and parking alignment Commercial properties often neglect exterior geometry until signage starts fading. The main door frame acts as a mouth for wealth, so it requires consistent maintenance. Clear debris from the steps weekly and replace burnt-out bulbs immediately. Parking layouts matter just as much. Vehicles entering from the North bring stable energy. Those forced through tight South corners experience friction that reflects on the staff below. Keep fire exits unobstructed at all times. Local regulations always dictate clearance widths, so verify ramp dimensions before installing bollards or planters. Lighting and colour psychology for each sector Natural light rules the North and East quadrants. Install sheer blinds to diffuse harsh afternoon sun while preserving the bright atmosphere that boosts employee alertness. The South-West demands heavier, darker tones to reinforce leadership stability. Navy blue accents or dark wood partitions anchor the owner's cabin without feeling oppressive. North-West zones thrive on metallic finishes and white walls to encourage rapid task switching. Avoid painting the entire floor in black or deep red. These colours absorb daylight and create lingering fatigue among accounting teams. Consistent ventilation pairs perfectly with these palette choices. Open windows regularly to cycle out stale air from sealed conference rooms. Applying these office vastu guidelines ensures your interior environment supports productivity alongside tradition. When to make changes vs when to accept the layout Chasing perfect symmetry wastes operational capital. Apply this quick decision matrix: Ignore: Minor door swings in the South or random beam drops in neutral zones. They do not impact daily cash flow or staff retention. Fix: Entrance blocked by pillars, toilets in the North-East, owner sitting facing South from the SW cabin, or reception crushed into a dark corner. These disrupt primary functions. Consult: Irregular plot shapes like L-shaped or triangular floors, or sites built directly over old water bodies. These require a site visit. If you own the building, minor structural tweaks are worth doing upfront. Should your floor plan fall outside standard rectangles or the existing layout consistently trigger disputes among partners, limit changes to furniture placement, paint tones, and lighting. For comprehensive advice on navigating commercial leases, read what are expert tips for choosing a grade a office building. Ready for a second opinion? If your floor plan falls outside standard rectangles or the existing layout consistently triggers disputes among partners, it is time to bring in a specialist. Pulse Vastu Packages available for detailed reviews offer precise mapping tailored to your exact tenant rights and lease boundaries, giving you clarity on office vastu applications. Frequently asked questions Where should the owner sit in an office according to Vastu? The principal owner should occupy the South-West corner. This zone provides stability and leadership strength. Sit with a solid wall behind your chair to ensure security, and face North or East while working to promote clarity and decision-making power. Best direction for office entrance? The most auspicious directions for a commercial entrance are North and East. These gates encourage fresh energy and steady footfall. Ensure the door opens smoothly without heavy obstructions and keep the threshold clean to welcome clients effectively. Where to place the cash counter in office Vastu? Position the billing counter or cashier in the North, East, or North-East sectors. These directions govern wealth inflow. The cashier should face North or East while collecting payments. Keep the till organized and avoid storing junk beneath the desk. Is shop vastu different from office vastu? Yes. Retail shops prioritise rapid customer flow and display placement near the entrance to drive impulse purchases. Administrative offices focus on quiet zones, secure document storage, and stable hierarchy seating. The energy requirements differ based on whether you serve walk-in buyers or scheduled meetings. What are quick Vastu remedies for an existing office? Rearrange desks to face better directions, clear clutter from under workspaces, and replace harsh overhead lights with warm LED panels. Use healthy indoor plants near stagnant corners and keep the North-East sector free of heavy filing cabinets or mechanical equipment. Sources Local municipal building bye-laws: Fire exit and accessibility compliance rules referenced for safety override (accessed October 2026) Enjoyed this blog article? Visit PropTech Pulse for more interesting blogs.
PropTech Pulse Editorial
18th November 2026

Uncategorized
Vastu for Plot Selection: Shape, Facing & Road Layouts
Buying a plot feels like starting a blank canvas. When applying vastu for plot principles early, shape and road alignment matter far more than chasing a mathematically perfect rectangle. A south-facing site can still work beautifully if you place the entrance correctly, and even a slightly triangular parcel has practical flat-friendly fixes. The goal remains straightforward: map your shortlisted sites against traditional guidelines. You’ll quickly see which plot fits your lifestyle and building constraints before you ever pay the token amount. In this guide What “Vastu for plot” actually means before you buy Plot shape as per Vastu: Which geometry suits your build? Road facing plot Vastu: Direction matters more than shape How to compare plots when choosing between options Low-friction adjustments instead of major restructuring When to pause and book a focused review Frequently asked questions What “Vastu for plot” actually means before you buy Quick answer The ideal site is square or rectangular with a balanced length to width ratio, sloping gently toward the north or east. East and north-facing plots catch morning light and are traditionally favoured. West and south-facing layouts are fully workable if you place the main entrance and heavy zones in their correct quadrants. Check shape balance, road alignment and municipal approvals before you commit. Structural changes aren’t usually needed. Small, reversible adjustments inside the building handle most imbalances. Plot Vastu Shastra: Tradition versus modern construction Vastu Shastra is a traditional framework for spatial harmony, not a building code. It guides how we align open spaces, entrances and heavy loads with natural elements like sunlight, wind and groundwater. Today’s land parcels come with strict municipal setback rules, FSI limits and RERA compliance requirements. Those sit above Vastu considerations. That means a site might satisfy tradition perfectly on paper while requiring a lawyer to untangle its title deed. Always treat tradition as an overlay on legal and regulatory clearance, never a replacement. If you haven’t done a full title search yet, a complete property legal verification covers the documents you need to check first. Plot shape as per Vastu: Which geometry suits your build? Square shapes are considered the gold standard because they allow balanced energy distribution across all eight directions. Rectangles follow closely, provided the length doesn’t overwhelm the width. Standard principles of vastu for plot geometry strongly favour symmetry because it simplifies room sizing and cuts foundation waste. Irregular plots lose corners. A missing south-west corner typically translates to a smaller living or master bedroom space. An L-shaped parcel usually splits into two distinct building blocks, which works well for independent villas but gets tricky in dense apartment clusters. Choosing a shape shouldn’t mean sacrificing usable carpet area later. Common plot shapes, typical energy flow and best use cases Shape Typical energy flow Best use case Flat-friendly workaround Square Balanced across all directions Independent homes, compact townships Default choice; align rooms to match zone quadrants Rectangle (1:2) Flowing smoothly along the longer axis Street-side bungalows, long frontages Use the shorter end for entry/parking, extend living deeper Traingular / Wedge Compressed at the apex, wide base Corner intersections with tight footprints Round off interior angles with custom cabinetry L-shaped Splits into two perpendicular zones Large independent estates with courtyards Treat each wing as a separate micro-unit layout Overall preference Square followed by balanced rectangles; avoid acute-angle wedges for standard mid-rise builds Why does this matter when developers claim any layout works? Research into why vastu compliance matters in residential design shows that shape dictates airflow, sun tracking and even foundation costs. A jagged perimeter often forces engineers to pour concrete around difficult angles, inflating structural rates without adding living value. Vastu-friendly zone mapping for standard plots Zone Traditional use Ideal indoor placement If compromised North-East Water, light, purity Puja room, balcony, water tank Keep it open; place lightweight furniture instead of heavy storage South-West Earth, stability Master bedroom, heavy wardrobes Close heavy doors here to anchor the plot dynamically North-West Air, movement Guest room, guest toilet, storage Good for temporary occupants or utility rooms South-East Fire, heat Kitchen, electrical panels Stove must face east; keep exhaust vents clear Affordable housing layouts CIDCO plot Vastu realities often deal with standardised grid modules where individual dimensions shrink to fit township density. In schemes like kharghar cidco vastu vihar or near the cidco scheme mm51 kharghar plot merger navi mumbai area, lots can be narrower than a traditional stand-alone site. The fix is internal zoning rather than boundary walls. Keep the master bedroom in the remaining south-west quadrant by adjusting the unit layout, not by trying to widen the street-facing boundary. Road facing plot Vastu: Direction matters more than shape East-facing plots catch the sunrise and warm interiors in the early hours. North-facing sites receive softer daylight throughout the day and stay cooler in peak summer months. Both orientations make it easy to position the main door within the recommended zones without forcing uncomfortable room placements later. West and south-facing sites aren’t liabilities. They simply require the main door to shift toward the correct quadrant, placing it west for a west-facing plot and north or north-east for a south-facing one. Heavy storage or parking sits comfortably in the south-west, acting as a stabilising anchor regardless of which way the road runs. Corner plots introduce multiple roads. While extra openings sound attractive, traffic noise and dust increase quickly. Applying vastu for plot orientation to road alignment is straightforward once you separate tradition from modern setbacks. A single primary entrance keeps the footprint manageable and avoids splitting the building envelope unnecessarily. Directional comparison for active plot buyers Direction Recommended entrance zone Common concern Practical fix East North or central edge Morning glare on glass facades Shallow overhangs or vertical shading devices North East or central edge Less direct sunlight in winter Larger north-facing windows to compensate West North-west corner Hot afternoon winds Plant thick shrubbery on the western boundary South North or north-east sector Heavy shade limits garden growth Shift kitchen or store rooms to absorb residual heat Best overall East or North for predictable light and flexible entrance placement How to compare plots when choosing between options Before you zero in on one, run a quick scoring exercise. Assign points to the factors that actually impact daily living and building costs. Eliminate anything that falls short on the basics, and save your budget for the two or three that genuinely align with your routine. Simple weighing checklist Slope and drainage: Does the ground slope toward the north or east, or does it drain toward the road and neighbours? Shape integrity: Are all four sides close to straight, with fewer than two acute angles? Door zone access: Can you place the main entrance in the north, north-east or north-west without fighting the setback line? Sun exposure: Which direction gets shaded early? Verify this by visiting the site late afternoon. Road width: Wider lanes improve ventilation but bring more noise; narrower lanes offer privacy but limit truck access for construction. Flats, apartments and CIDCO plot Vastu realities For flats, Vastu shifts entirely to internal floor plans. The same directional logic applies, but now you’re balancing common corridors, elevator shafts and shared walls. Your attention shifts to the private entrance’s position near the staircase. what is the vastu of a main door facing a lift breaks down those shared-layout quirks, especially how to handle shared lobbies that interrupt clean energy flow. CIDCO and other government-affordable schemes frequently release plots on tight grids to maximise housing density. Standard module sizes mean you rarely get sprawling acreage, but the layout still follows cardinal directions. Your job is to respect the outer walls while optimising the inner partitions. Don’t force a traditional independent villa plan onto a compact slab. Scale the rooms and adjust the circulation path instead. Low-friction adjustments instead of major restructuring Most buyers worry about irreversible mistakes, but you rarely need to shift load-bearing walls or rebuild driveways. Start with reversible indoor adjustments that take effect the moment the flooring lands. Place heavy wardrobes, double beds and master suites firmly in the south-west corner of the flat or house. Keep the north and east quarters lighter with glass partitions, open shelving or reading nooks. Position the kitchen stove so you face east while cooking; place the sink and refrigerator in the south or west. Paint exterior doors in colours that match the dominant direction, specifically greens and blues for north-east, earthy reds and browns for south-west. Remove clutter from the centre of the floor plan to allow unobstructed cross-ventilation. These tweaks address ninety percent of common concerns without touching civil contracts. If you notice uneven settling or persistent dampness after monsoon season, address drainage first. Structural anomalies always override symbolic corrections. When to pause and book a focused review Your job at this stage isn’t to memorise every directional rule. It’s to eliminate the plots that clearly fight your lifestyle and save time for the two or three that genuinely fit. Pick the one with the cleanest shape, the road direction you prefer and the least awkward setbacks. After that, bring in a floor-plan review to lock in the internal layout. If your shortlist includes multiple plots and you want a second opinion tailored to your exact layout, consider booking a focused review through our Packages. Frequently asked questions Which plot shape is most suitable as per Vastu? Directly, a square plot ranks highest because it balances all eight directional zones equally. Rectangular plots work just as well when the length-to-breadth ratio stays between one to one point twenty-five and one to two. Avoid heavily triangular or U-shaped parcels for large builds, since missing corners reduce usable indoor space and complicate furniture placement. Is a south-facing plot bad according to Vastu? No, it isn’t considered bad in modern planning. Traditional texts only caution against placing the main door directly opposite the south wall. Instead, keep the entrance in the north or north-east quadrant of the southern face. Position heavy loads like staircases or parking in the south-west corner to naturally stabilise the entire layout. How to identify positive energy in a plot before buying? Check the ground condition first. Healthy soil should smell fresh and earthy when dug a few feet down, indicating good drainage and clean underground movement. Watch for standing water after rain, stagnant pockets or foul odours, which suggest poor ventilation and trapped moisture. Clear topography also helps sunlight reach every corner without deep cut-and-fill expenses later. What to do if my plot faces a T-junction? Shift the main entrance slightly inward or rotate it toward the side road if local traffic speed is high. Use narrow landscaping, low hedges or subtle boundary steps to break direct impact paths. Keep heavy storage or utility rooms in the south-west block away from the junction line, and reserve lighter living spaces for the quieter eastern or northern edges. Can Vastu principles be applied to multi-storey apartments? Absolutely, though the boundaries shift from street lines to floor plates. Treat each vertical level as a mini-site, repeating the stable south-west anchor for bedrooms and the lighter east-north spread for balconies and puja areas. Align your private foyer away from common lift shafts or noisy corridors to maintain the directional calm required for the rest of the home. Enjoyed this blog article? Visit PropTech Pulse for more interesting blogs.
PropTech Pulse Editorial
18th November 2026
Uncategorized
Online Vastu Consultation India: How Virtual Audits Work
An online Vastu consultation provides a complete remote audit where you share your property's scaled floor plan, precise compass readings, and a live video walkthrough with a trained practitioner. Rather than guessing, the expert maps the nine directional zones against traditional Shastra guidelines and highlights structural mismatches early in the process. Most Indian homeowners residing in standard flats or compact independent houses require only a virtual review. Ninety percent of common alignment faults, such as a misplaced kitchen or awkward stair location, resolve through simple adjustments. Shifting furniture, repainting walls, or changing lighting placement usually suffices. Knocking down load-bearing walls remains unnecessary for nearly all residential projects. In this guide Online Vastu Consultation vs. On-Site Visit When a Virtual Vastu Consultation is Enough Step-by-Step Process for a Vastu Consultation on Call What Goes Inside Your Digital Vastu Audit Report Choosing the Right Online Consultant Conclusion: Next Steps for Aligning Your Space Frequently asked questions Online Vastu Consultation vs. On-Site Visit: What’s the Difference? Quick answer A remote Vastu audit uses uploaded floor plans and video calls to analyse directional zones and offer practical, non-structural remedies. An on-site visit involves the consultant physically walking the property, often bringing specialised equipment to detect underlying geopathic stress or ground energy patterns. The main distinction involves data collection methods. During a vastu consultation online vs offline, the consultant relies on uploaded drawings and your handheld compass readings during the call. Physical visits eliminate this variable because the expert walks the boundaries personally. They verify magnetic north manually before drafting recommendations. Comparison of remote and on-site Vastu services Service Type How It Works Typical Scope Best For Online Vastu audit Digital floor plans, compass data, and a video walk-through of each room Directional analysis, zone corrections, colour and material suggestions, furniture shifts Flats, rental homes, pre-purchase reviews, and quick turnaround needs On-site energy scan Physical presence of the consultant at the property to measure and map the plot Geopathic stress detection, geo-electric field mapping, heavy structural interventions Large campuses, factories, irregular plots, or complex township layouts Physical site inspections retain value for sprawling estates or irregular industrial plots where ground anomalies affect multiple structures. Standard mid-rise apartments, however, rarely face complex geopathic stress issues. Remote diagnostics capture spatial planning requirements efficiently while skipping expensive travel overhead. When a Virtual Vastu Consultation is Enough for Your Home A virtual Vastu consultation routinely handles routine home alignment tasks effectively. Homeowners evaluating properties before paying tokens often prefer this method. It saves considerable time compared to coordinating weekend physical visits. Potential clients frequently worry that digital advice overlooks hidden flaws. Practitioners specialising in remote reviews demand scaled architect drawings instead of rough sketches. They request full video pans of every wall during the call. This thorough approach detects mismatched kitchens or bathrooms located near the Brahmasthan accurately. Comparing available options helps narrow your search. Our guide to selecting between a villa and a flat explains how distinct building types react to directional principles. Reviewing those comparisons alongside your own floor plan clarifies whether digital advice fits your specific geometry. Step-by-Step Process for a Vastu Consultation on Call or Video Link Booking a Vastu consultation on call requires careful preparation. The process moves smoothly once you understand the basic workflow. Share your documents. Send a scaled floor plan in PDF or image format. Include a screenshot from Google Maps showing the road facing direction and magnetic north alignment. Verify your compass. Before the call begins, stand at the centre of your flat and confirm the magnetic north reading. Write the result down so you can cross-check it later. Live video walkthrough. Connect via Zoom or WhatsApp video. Walk slowly through each room so the consultant can see ceiling heights, window placements, and current furniture positioning. Receive your report. Within two to five working days, you will get a detailed breakdown covering every zone, along with actionable remedies. NRIs managing properties back home frequently utilise this workflow. You can conduct the entire spatial analysis from abroad. Secure payment follows standard international banking channels. Downloadable reports arrive promptly without scheduling repetitive weekend meetings. What Goes Inside Your Digital Vastu Audit Report? Hiring a specialist for a video Vastu audit guarantees a structured document instead of vague suggestions. Professional consultants annotate blueprints extensively. Red and green overlays clearly mark problem zones and corrected sectors. The written report typically covers four areas: Zone analysis. A room-by-room evaluation against the Sthapati and Shastra grid. Material and colour guidance. Earth-tone recommendations for heavy zones, lighter shades for airy corners. Furniture shifts. Exact instructions on moving beds, desks, and dining tables to align with auspicious positions. Fixtures and plants. Placement of brass pyramids, salt lamps, or specific indoor plants like Tulsi near entrances. Practical remedies dominate digital Vastu strategies. Repainting a south-facing wall in earth tones costs significantly less than rebuilding extensions. Designers frequently reference these directional rules when planning interiors. You can explore how traditional placement meets modern constraints in our Pooja room layout article. Tip for flat owners: Don't agree to expensive structural changes unless absolutely necessary. Most reputable consultants will offer practical, reversible fixes first. Choosing the Right Online Consultant Several practitioners claim instant results in the current market. Focus on their credentials, turnaround speed, and willingness to offer practical solutions. Avoid experts promoting fear-based warnings or mandatory demolition. Reliable consultants explain the reasoning behind each remedy. They analyse existing ventilation and sunlight patterns before suggesting rituals. Layering digital corrections over functional improvements ensures sustainable outcomes. Pricing scales directly with property dimensions. Market rates for standard residential apartments typically begin near ₹10,000. Larger villas or commercial complexes command higher fees due to extended assessment periods. Always confirm which follow-up clarifications remain included within your base package fee. Conclusion: Next Steps for Aligning Your Space Compact flats and regular independent houses receive identical directional clarity through remote auditing. Match your chosen service tier to the geometric complexity of your plot. Insist on budget-friendly remedies that respect existing architectural limits. Proceeding with a structured digital review begins by exploring Pulse Vastu's Packages. Both quick pre-purchase screenings and comprehensive home alignments benefit from clear pricing tiers. Readers examining standard floor plans should also consult our 2 BHK house plan guide. These resources help benchmark your current space against proven designs. Frequently asked questions How accurate is online Vastu consultation? Digital audits prove highly accurate when you provide scaled architectural drawings instead of rough sketches. Consultants map the nine directional zones against the original blueprint and overlay video observations from a live walkthrough. Accuracy drops significantly if north orientation is guessed rather than verified with a handheld compass, so double-check the magnetic bearing before your session begins. What documents do I need to prepare for a virtual Vastu consultation? You mainly need three items to start. First, a scaled floor plan drawn by a registered architect or the builder, clearly marking doors, windows, walls, and fixed plumbing fixtures. Second, a Google Maps or Google Earth screenshot highlighting the road-facing side and plotted magnetic north line. Finally, basic measurements of critical rooms such as the kitchen and master bedroom help the practitioner calculate proportional zoning accurately. Does a Vastu consultant visit my house for online consultation? No physical visit occurs during a remote engagement. Instead, the consultant guides you through a scheduled video call, asking you to pan your camera slowly across each wall so they can assess ceiling heights, sightlines, and current furniture placement. This hands-free approach lets practitioners audit multiple properties in a single day while maintaining precise directional calculations. Is an online Vastu consultation cheaper than an on-site visit? Remote sessions generally run considerably lower than face-to-face appointments because they eliminate travel costs and allow consultants to schedule tight turnaround times. Standard packages for average-sized apartments often begin near ten thousand rupees and rise only slightly based on total built-up area or the inclusion of advanced geo-energy scans reserved for complex sites. Can a video audit fix major directional defects like a south-facing main door? Yes, virtual reviews routinely address south-facing entrances and other directional quirks without requiring demolition. Practitioners recommend placing sturdy materials, brass pyramids, or specific plant varieties near the threshold to balance incoming energies. These reversible interventions sit alongside smart layout tweaks, proving that digital advice delivers practical results for most modern Indian flats. Enjoyed this blog article? Visit PropTech Pulse for more interesting blogs.
PropTech Pulse Editorial
18th November 2026
Uncategorized
Vastu for Office: Directions, Layouts & Practical Tips
When designing your workspace, applying commercial vastu principles goes far beyond traditional beliefs. It creates a functional hierarchy. Daily friction between departments drops sharply when staff members know exactly where they belong. Cash flow remains predictable. Whether you lease a ground-floor retail unit or evaluate a glass-walled startup floor, office vastu offers a clear spatial logic. It aligns heavy work zones with quiet backrooms while keeping high-energy entry points completely free of clutter. This guide breaks down where doors should sit, how to place the owner's desk, and which fixed-layout remedies actually change the daily feel of an office. We separate shop layouts from administrative setups, because a retail counter needs different traffic patterns than a corporate reception area. In this guide How to measure directions correctly before deciding Essential zones for office vastu tips Shop vastu vs commercial office vastu Managing toilets and pantries Fixes for offices you cannot restructure Building entrance and parking alignment Lighting and colour psychology for each sector When to make changes vs when to accept the layout Ready for a second opinion? Frequently asked questions How to measure directions correctly before deciding Quick answer Start by measuring the entrance door, not the main street-facing wall. Use a magnetic compass away from metal furniture, elevators, and exposed steel columns. The sector behind the door determines the primary energy flow for the entire floor, so correct measurements are essential before applying any office vastu remedies. Most layout mistakes happen because people measure the wrong wall. Vastu directions are locked to the entrance your clients and staff actually use. Stand at the threshold, inside the office, facing inward, and hold the compass flat at chest level. The moment the needle settles, draw a nine-grid overlay on your floor plan. The square directly behind you becomes your primary zone. Every desk, partition, and safe sits relative to that line. If your floor spans multiple sides, map the centre point of the rented area instead. Do not let the building core or structural columns shift your grid. Columns belong outside the mapped sectors. A misaligned grid causes mismatched remedies. You can cross-check your setup by reviewing our guide on how do i get started with a commercial shop cum office unit. Essential zones for office vastu tips Zoning works like air traffic control, separating heavy loads from light movement and ensuring noise does not destabilise other departments. Below is the directional breakdown for standard rectangular offices. Recommended uses for each direction in an office layout Direction Best Use Avoid North / East Main entrance, reception, guest seating, public waiting area Toilets, heavy storage, staircases South / West Owner's cabin, finance/accounts room, server rooms, structural pillars Reception, open walkways, pantry North-West Pantry, tea kitchen, casual breakout space, light admin workstations Cash vaults, CEO desk, archives South-East Lights, glass partitions, decorative water features (kept clean) Heavy machinery, toilet drains Apply these guidelines based on actual tenant requirements and lease terms Reception and entrance placement The reception sets the tone for every transaction that follows. Place it in the North or East. These directions represent openness and new opportunities. A wide, uncluttered entrance here invites visitors in quickly. Keep the floor level or slightly recessed, never raised above the street, to encourage natural movement. Visitors should not trip or feel physically pushed back. Office cabin direction vastu for owners and managers The principal owner or senior manager should take the South-West corner. This position carries the heaviest gravitational pull. Stability and long-term planning capacity come naturally here. If the corner is occupied by a load-bearing column, move to the South or West side. The key is to sit with a solid wall behind your chair, not a window or a corridor. Facing North or East while seated balances authority with forward momentum. For deeper guidance on workspace ergonomics, see small office interior design layout ideas and cost. Workstations, seating and circulation Individual staff desks should face North, East, or West. Employees facing North find their communication skills sharpen, while East-facing seats improve concentration. Avoid placing workers between two walls. Narrow alleys kill both airflow and morale. Circulation paths must remain wide enough for two people to pass comfortably. If beams drop over rows of desks, introduce false ceilings. Replace the overhead fluorescent tubes with warmer, diffused LED panels. Shop vastu vs commercial office vastu Retail floors operate on footfall velocity. Corporate floors run on workflow depth. Treating them identically creates dead corners or congested aisles. Commercial office vastu demands that distinction. Customer flow, billing counter and displays In a shop, the billing counter belongs in the North, East, or North-East. Money enters through these gates, and keeping the till here aligns with tradition while maximising visibility. Display racks should lean against the West and South walls so customers naturally push toward the cash point. Never block the East side with tall shelving. Customers entering from the East often carry bags. They need open space to park trolleys or place parcels safely. Safe and accounts room The account room sits firmly in the South-West. The safe bolt must face North or East. Staff counting receipts should never work with their backs to the main aisle. Controlled access is non-negotiable. The account room requires a lockable door and limited key copies. Security hardware and proper signage do more for peace of mind than misplaced cures. Managing toilets and pantries Toilets and pantries generate waste and moisture. Both are considered heavy and draining energies. They must never sit in the North-East or South-West. The ideal spots are the South-East or the West. Drain pipes in the North-East cause lingering dampness that affects employee health and morale. Always keep exhaust fans running. Odour travels faster than reputation in a small commercial complex. If a toilet shares a wall with the reception, install a heavy acoustic seal between the shared plasterboard. Light lilies, white pebbles, and consistent dry mopping are simple maintenance steps that restore balance without demolition. Safety First: Fire exits and accessibility ramps always override Vastu placement. Never block a marked emergency exit or reduce ramp width to satisfy a directional preference. Local fire department regulations take priority over layout traditions. Fixes for offices you cannot restructure Most commercial leases come with fixed concrete cores and rigid floor plans. Demolishing walls costs more than the rent and often violates the landlord agreement. In leased spaces, remedies rely on furniture shifts, colour psychology, and controlled lighting rather than renovation. Mirrors: Use sparingly. A mirror placed on a South wall can reflect energy back into the room, but mirroring the entrance creates chaos. Limit usage to correcting blind spots in corridors. Plants: Keep them healthy. Free of dead leaves. Snake plants and money plants thrive in low-light interiors and help filter office toxins, improving cognitive focus. Desks: Rearrange modular workstations quarterly. Even a fifty-degree pivot reduces heat trapping against a hot South wall. Decluttering: Clear under-desk areas weekly. Paper stacks hide airflow and create a sense of stagnant pressure for everyone sitting nearby. Building entrance and parking alignment Commercial properties often neglect exterior geometry until signage starts fading. The main door frame acts as a mouth for wealth, so it requires consistent maintenance. Clear debris from the steps weekly and replace burnt-out bulbs immediately. Parking layouts matter just as much. Vehicles entering from the North bring stable energy. Those forced through tight South corners experience friction that reflects on the staff below. Keep fire exits unobstructed at all times. Local regulations always dictate clearance widths, so verify ramp dimensions before installing bollards or planters. Lighting and colour psychology for each sector Natural light rules the North and East quadrants. Install sheer blinds to diffuse harsh afternoon sun while preserving the bright atmosphere that boosts employee alertness. The South-West demands heavier, darker tones to reinforce leadership stability. Navy blue accents or dark wood partitions anchor the owner's cabin without feeling oppressive. North-West zones thrive on metallic finishes and white walls to encourage rapid task switching. Avoid painting the entire floor in black or deep red. These colours absorb daylight and create lingering fatigue among accounting teams. Consistent ventilation pairs perfectly with these palette choices. Open windows regularly to cycle out stale air from sealed conference rooms. Applying these office vastu guidelines ensures your interior environment supports productivity alongside tradition. When to make changes vs when to accept the layout Chasing perfect symmetry wastes operational capital. Apply this quick decision matrix: Ignore: Minor door swings in the South or random beam drops in neutral zones. They do not impact daily cash flow or staff retention. Fix: Entrance blocked by pillars, toilets in the North-East, owner sitting facing South from the SW cabin, or reception crushed into a dark corner. These disrupt primary functions. Consult: Irregular plot shapes like L-shaped or triangular floors, or sites built directly over old water bodies. These require a site visit. If you own the building, minor structural tweaks are worth doing upfront. Should your floor plan fall outside standard rectangles or the existing layout consistently trigger disputes among partners, limit changes to furniture placement, paint tones, and lighting. For comprehensive advice on navigating commercial leases, read what are expert tips for choosing a grade a office building. Ready for a second opinion? If your floor plan falls outside standard rectangles or the existing layout consistently triggers disputes among partners, it is time to bring in a specialist. Pulse Vastu Packages available for detailed reviews offer precise mapping tailored to your exact tenant rights and lease boundaries, giving you clarity on office vastu applications. Frequently asked questions Where should the owner sit in an office according to Vastu? The principal owner should occupy the South-West corner. This zone provides stability and leadership strength. Sit with a solid wall behind your chair to ensure security, and face North or East while working to promote clarity and decision-making power. Best direction for office entrance? The most auspicious directions for a commercial entrance are North and East. These gates encourage fresh energy and steady footfall. Ensure the door opens smoothly without heavy obstructions and keep the threshold clean to welcome clients effectively. Where to place the cash counter in office Vastu? Position the billing counter or cashier in the North, East, or North-East sectors. These directions govern wealth inflow. The cashier should face North or East while collecting payments. Keep the till organized and avoid storing junk beneath the desk. Is shop vastu different from office vastu? Yes. Retail shops prioritise rapid customer flow and display placement near the entrance to drive impulse purchases. Administrative offices focus on quiet zones, secure document storage, and stable hierarchy seating. The energy requirements differ based on whether you serve walk-in buyers or scheduled meetings. What are quick Vastu remedies for an existing office? Rearrange desks to face better directions, clear clutter from under workspaces, and replace harsh overhead lights with warm LED panels. Use healthy indoor plants near stagnant corners and keep the North-East sector free of heavy filing cabinets or mechanical equipment. Sources Local municipal building bye-laws: Fire exit and accessibility compliance rules referenced for safety override (accessed October 2026) Enjoyed this blog article? Visit PropTech Pulse for more interesting blogs.
PropTech Pulse Editorial
18th November 2026

Ask Pulse Ai anything about real estate

Unlock the Latest in Real Estate
News, Infographics, Blogs & More! Delivered to your inbox.