New Launch - India Real Estate Report 2026.

Services
Knowledge Hub
Resources
Tools

Ask Pulse Ai
©PropTech Pulse 2025, All rights reserved.


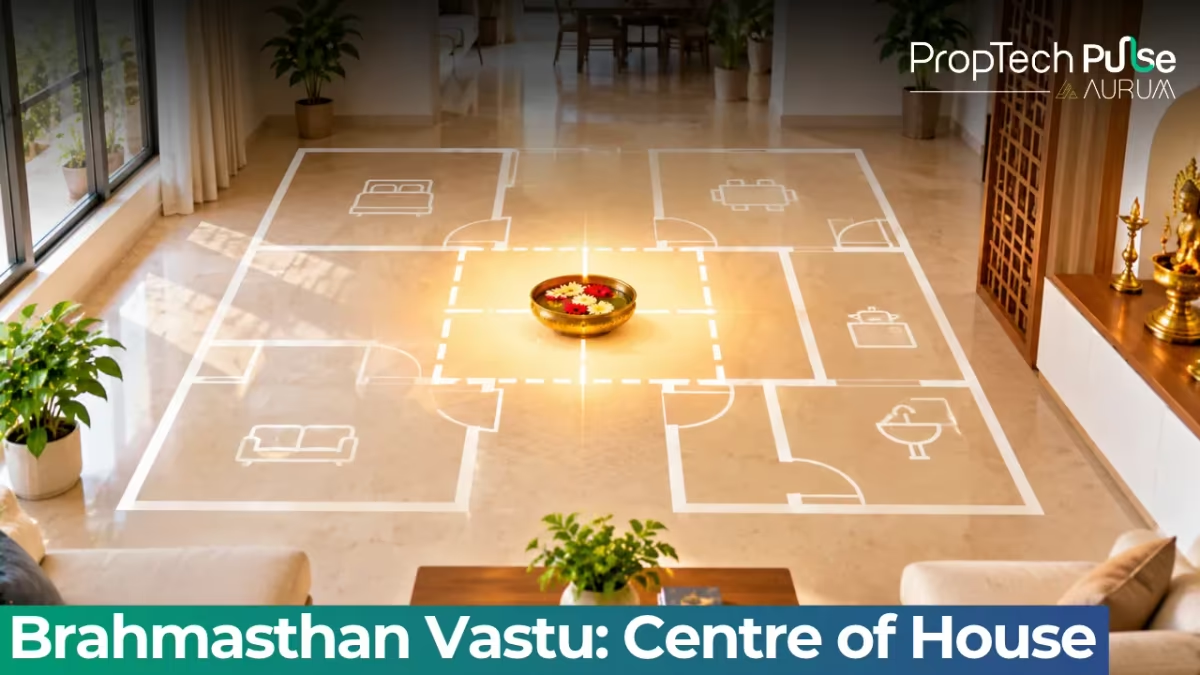
You bought a flat or planned a new home, and suddenly everyone starts talking about the centre of the house.
In Vastu Shastra, this zone has a reputation for being tricky, sometimes even scary.
People tell you to keep it completely empty, avoid certain rooms, and move walls if you can.
The truth is simpler. Your home's core doesn't need to be a sterile void.
It needs light, airflow, and freedom from heavy clutter.
Whether you call it the Brahmasthan Vastu or simply the centre of house vastu, its purpose is steady circulation rather than strict emptiness.
What is the Brahmasthan in Vastu?
Quick answer
The Brahmasthan Vastu is the central zone of a building, mapped from ancient grid systems. It should stay open, clean, and free of heavy loads to allow natural light and air to circulate freely throughout the home.
Classical architecture texts divided plots into mathematical grids.
An 81-square grid splits a site into nine rows and nine columns.
Nine innermost squares form the central hub, ruled symbolically by the creator figure.
A tighter 2×2 block emerges within the smaller 64-square grid.
Both systems share the same practical goal: protecting the heart of the structure from heavy construction.
This keeps the top of the building lightly anchored.
Historical homes in Kerala, Tamil Nadu, and rural Maharashtra were built around central courts called chowks and nalukettus.
Builders left these middle zones open to sky so monsoon breezes could sweep across every room.
Daylight reached the deepest corners naturally.
Centuries later, multi-storey apartments replaced wide land plots.
The underlying logic stayed the same.
You are managing a shared circulation zone, not reserving empty land for future development.
Modern architects who why modern real estate projects balance Vastu with structural rules recognize that airflow and thermal comfort matter more than rigid historical replication.
How to find the centre of your house
Finding the exact middle sounds easy until you look at your actual floor plan.
Most Indian apartments today come with balconies, bay windows, or uneven cutouts that stretch outward.
If you measure only the built-up square footage, you might miss the true centre.
That mistake often leads people to place heavy furniture in the wrong spot.
Geometry works best for simple rectangles or squares.
Draw two diagonal lines across the main living area, ignoring protruding walls.
Where they cross marks the Brahmasthan.
In a typical 3 BHK measuring roughly 12 metres by 10 metres, that crossing usually lands somewhere between the dining table and the sofa arrangement.
L-shaped layouts or homes with large protruding balconies throw off that crossing point.
Finding the centre of an L-shaped home or a flat with deep balconies needs a physical model. Create a full-scale cardboard cutout of your floor plan. Balance it on a weighted plumb line and mark where it steadies. This spot replaces the simple diagonal crossing used for basic squares.
You will get a much more reliable reading than guessing by eye.
It saves you from moving bookshelves for nothing.
What to keep in centre of house
Now that the centre is located, the next question is what to do with it.
"What to keep in centre of house" does not mean stacking things there.
It means leaving enough breathing room so furniture never blocks the flow of sunlight and cross-ventilation.
This zone often overlaps with the dining space, the hall corridor, or a quiet corner of the living room.
Keeping low furniture here is usually fine.
A thin console table, a low coffee table, or a small indoor plant works well.
Avoid placing heavy wardrobes directly over the centre.
Stacked storage boxes also belong elsewhere.
Bulky sofa backs trap stale air and suppress natural light reaching the middle.
Doing that defeats the original purpose of keeping the core breathable.
If your home has a pillar rising through the centre, don't panic.
Structural columns are not defects.
They hold the building up.
Their presence is simply a fact of modern multi-storey construction.
Keep the space around the column clear.
Treat the column itself like any vertical element.
Maintain good lighting around it.
You do not need to strip the wall finish or cover it with fake wood panels to restore balance.
Maintenance tip Sweep regularly, check for damp patches near the floor level, and ensure ceiling fans or lights work properly. A dry, well-lit centre is always better than a dark corner hidden behind a shelf.
Handling the Brahmasthan in a flat
Apartment living introduces hard constraints that standalone homes rarely face.
Plumbing stacks, lift cores, and staircase shafts frequently run straight through the middle of high-rise buildings.
These cannot be moved.
Trying to conceal them inside thick false ceilings often makes the space feel lower and heavier.
Buyers should understand that structural pillars and service cores are standard engineering choices.
They are not mistakes that require emergency cures.
When toilets or kitchens land exactly in the centre, residents worry most.
Classical guidelines generally suggest avoiding water-heavy rooms in the core.
Retrofitting a completed flat is impossible without breaking concrete.
In these cases, focus on hygiene and ventilation instead of structural changes.
Keep exhaust fans running.
Fix leaking pipes immediately.
Store cleaning chemicals away from the central zone.
The goal shifts from perfect layout management to clean, functional upkeep.
Reading dealing with your main door facing a lift highlights how routine these layout compromises are. Apply the same approach here: prioritise clean air and easy movement instead of redesigning your floor plan. Accepting the building's mechanical layout lets you focus on what you actually control. You manage maintenance routines and furniture placement.
| Zone | What to do |
|---|---|
| Toilets in centre | Fix leaks fast. Run exhaust fans daily. Do not attempt structural relocation. |
| Kitchen at centre | Ensure strong hood ventilation. Store heavy gas cylinders against side walls instead of the exact midpoint. |
| Lift shafts or stairs | Keep adjacent corridors brightly lit and swept. Block noise with rugs or curtains if the commute gets loud. |
| Total approach | Prioritise cleanliness, dry floors, and uninterrupted daylight over emptying the entire space. |
A simple Vastu care checklist for your home's core
Owning a flat means making trade-offs between ideal layouts and structural reality.
The centre of the house works best when treated as a utility passage and gathering zone rather than a sacred vault.
When deciding whether to rearrange furniture, use this checklist as a quick filter:
- Does the piece block the doorway or hallway leading past the centre?
- Is there clear overhead light or direct sunlight reaching the floor right now?
- Can a person walk through comfortably without ducking under shelves or stepping around boxes?
- Do the floor tiles feel cool and dry to the touch, indicating good drainage and ventilation above?
If the answer to all four is yes, the arrangement is sound.
You do not need to demolish walls or remove every item to maintain balance.
Cleanliness and movement matter far more than absolute emptiness.
Asking does Vastu affect your flat's resale value later clarifies why consistent maintenance beats perfectionism.
Final thoughts: Balance over perfection
Most buyers stress over finding a perfect floor plan, but life fills homes quickly.
Furniture arrives.
Storage needs grow.
Corridors narrow.
Instead of chasing an untouched void, aim for steady airflow and bright passages through your Brahmasthan Vastu.
Maintain the space with routine cleaning and smart layout choices.
The centre will support the rest of the house without demanding constant repairs or costly reconfigurations.
If you have already moved in, try Live Vastu Check on Pulse Vastu. It gives a straightforward review of your existing floor plan.
Frequently asked questions
What is Brahmasthan in Vastu?
The Brahmasthan Vastu refers to the central zone of a residential plot or apartment, mapped from ancient mathematical grids. Historically derived from courtyard homes in Kerala and Maharashtra, this middle area acts as the structural and energetic pivot of the dwelling. Its primary function remains practical: allowing natural light to reach the interior and enabling cross-ventilation across all rooms without obstruction from heavy furniture or permanent walls.
How to find the centre of an irregular house for Vastu?
Measuring the exact middle of an L-shaped home or a flat with deep balconies requires a physical model rather than a ruler alone. Create a full-scale cardboard cutout of your floor plan. Attach a string at the outermost edge and let a metal weight hang straight down from the surface. Rotate the model gently until it balances perfectly. Mark the spot where the string touches the board. That intersection marks your true centroid, which replaces the simple diagonal crossing method used for basic squares.
Is it bad if the staircase is in the middle of the house?
A staircase sitting precisely over the centre brings vibration and foot traffic through the core, which classical texts generally advise against. However, modern high-rises almost always place lift shafts and staircases centrally due to plumbing stack requirements. Demolishing a reinforced concrete staircase is neither safe nor legally permitted. Instead, improve surrounding lighting, add acoustic mats to reduce noise, and keep the immediate landing area completely clear of shoe racks or storage shelves to maintain calm circulation.
Can I keep a pillar in the centre of my flat?
Structural columns rising through the middle of a flat are standard in contemporary multi-storey designs and carry the entire load of the upper floors. Rather than treating the pillar as a flaw, view it as a fixed anchor point for the building. Place seating arrangements or a low dining table slightly offset from the base to create walking space. Ensure ceiling bulbs surround the column evenly, preventing deep shadows that make the core feel cramped during daytime hours.
What to keep in centre of house for good luck?
Rather than accumulating objects believed to attract prosperity, prioritize maintaining airflow and cleanliness around the core. A single low-profile indoor plant or a minimal ceramic bowl works well without blocking pathways. Avoid stacking plastic bags, old newspapers, or heavy wooden wardrobes directly over the middle zone. Keeping the floor dry and sweeping regularly prevents moisture buildup, which aligns better with the original intent of balancing heat and humidity in older courtyard traditions.
Sources
- National Housing Bank: Building standards and structural guidelines for residential flats (accessed October 2026)
Enjoyed this blog article? Visit





Ask Pulse Ai anything about real estate

Unlock the Latest in Real Estate
News, Infographics, Blogs & More! Delivered to your inbox.