New Launch - India Real Estate Report 2026.

Services
Knowledge Hub
Resources
Tools

Ask Pulse Ai
©PropTech Pulse 2025, All rights reserved.



You found Pulse Vastu because you need guidance for a property you own or plan to buy. Matching traditional orientation principles with your actual real estate workflow matters.
Pulse Vastu acts as the dedicated Vastu Shastra arm of Aurum PropTech. It replaces fragmented consultations with a structured, digital-first service. The team applies the same institutional standards used for property intelligence and financing tools.
This guide covers exactly what the service handles. You will see how the consultation flows from submission to final delivery.
We also explain which documents to prepare upfront. Handling remediation for existing flats follows next. Regional climate and local building habits factor heavily into our recommendations.
What Pulse Vastu Covers
Quick answer
Pulse Vastu provides expert Vastu Shastra guidance for residential homes, apartments, commercial offices, and land plots across India. The service operates digitally, requiring only floor plans and directional details, and delivers a complete written report with actionable remedies tailored to your specific layout.
Most homeowners encounter Vastu Shastra after securing a property deal.
Whether you purchased a new project or are taking over a resale unit, aligning the space usually comes down to room placement. Entrance positioning matters just as much.
Utility usage follows those two rules closely. The service targets both the pre-purchase stage and the post-possession adjustment phase.
Evaluations cover mid-rise towers and independent houses. They also include ground-level plots. Every assessment accounts for the actual built area.
Existing walls dictate where adjustments can actually happen. Structural changes rarely survive construction finishes.
Recommendations focus on reversible adjustments. Furniture shifts carry immediate weight. Colours for high-traffic rooms offer quick corrections.
Removing mismatched utilities restores directional flow without breaking building codes.
The difference between Pulse Vastu and standard consultants lies in platform integration. Using the parent ecosystem for loan checks or verification means adding aurum proptech vastu keeps every document inside one environment.
There is no separate vendor onboarding. Quality assurance follows the checks applied to market data. You can review 5 ways Aurum PropTech simplifies your real estate journey to see how these services slot into daily workflows.
How Consultation Booking Works
The digital workflow removes phone tag and repeated site visits. You submit your property details online. The analysis moves forward immediately while you continue your usual routine.
First, you complete the inquiry form. Upload the latest floor plan here. Confirm the exact facing direction measured from the principal door.
Describe any ongoing renovation work in the text field. Once received, an assigned expert maps the plot against standard Vastu grids.
Deviations appear on screen within forty-eight hours of submission.
Second, the report delivery begins. You receive a structured document covering room-by-room observations.
Priority corrections get listed separately from longer-term adjustments. Each recommendation includes a rationale tied to spatial alignment.
Feasibility for apartment living determines whether a suggestion makes the cut.
Third, we host a discussion session. You review the written findings live with the consultant. Clarifying questions shape the final implementation order.
You decide which remedies apply immediately versus those waiting for seasonal windows. The session concludes with a clear checklist that contractors can follow.
Note on timelines Standard turnaround for initial reports is two working days after documents are verified. Complex sites with multiple annexures or unclear boundary lines may require an extra day for cross-referencing.
Preparation Checklist
Clean plans produce precise recommendations. Hand-drawn sketches or outdated PDF drawings force consultants to guess wall thickness. Door swing directions disappear in low-resolution images. Accuracy drops sharply when measurements remain ambiguous. Prepare the following items before submitting your request.
- Scaled floor plan showing all walls, doors, windows, and bathroom placements. Google Maps printouts lack interior dimensions entirely. AutoCAD exports or surveyor-drawn PDFs work best.
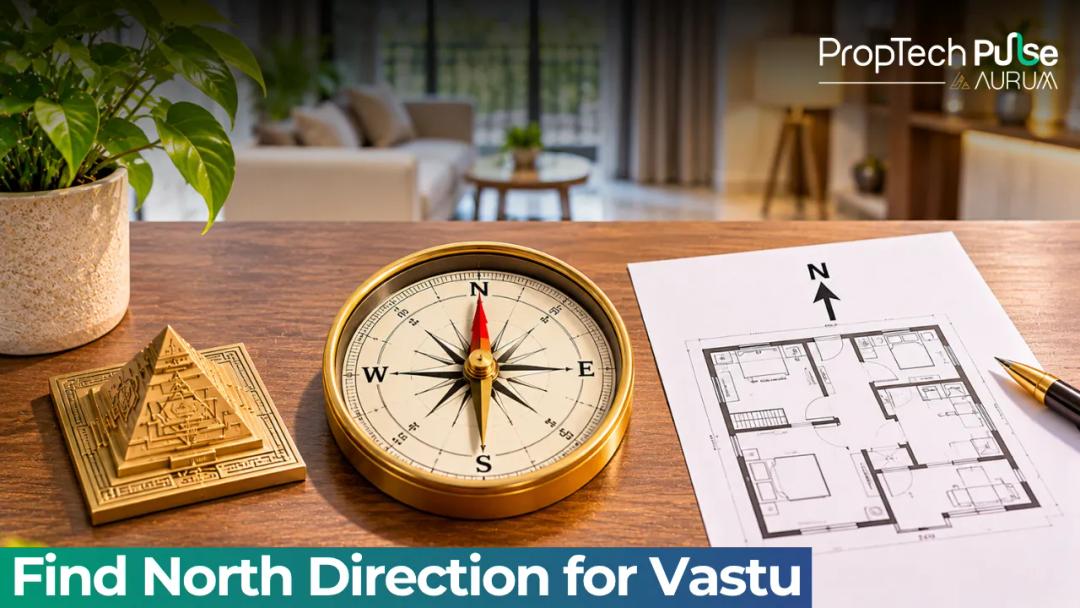
- Exact North-South-East-West facing direction measured from the main entrance. Street alignment does not equal building alignment. A simple compass reading taken at the threshold works reliably.
- Photos of entry points and main living areas. Shoot straight-on rather than from corners. Corner angles distort ceiling height variations and light source positions.
- A brief description of current room usage. Kitchens doubling as storage alter energy priorities. Bedrooms housing office desks shift occupational requirements. Note functional changes clearly.
- Any ongoing construction schedules or planned partition updates. Consultants sequence recommendations to avoid doubling labour costs. Phased execution saves money during active renovations.
Common Layout Conflicts in Apartments
Vastu principles clash most frequently with standardized mid-rise tower designs.
Architects prioritize structural symmetry and column grids over directional zoning.
Floor plates repeat identically across twenty storeys. This repetition creates predictable conflicts that Pulse Vastu routinely resolves.
The south-west corner requires heaviness and stability. Traditional texts assign this zone to Kubera and the head of household.
Modern builders often place the staircase or a guest bathroom here instead. That placement drains grounding energy quickly. Residents frequently report fatigue near those spots.
We recommend relocating heavy furniture like wardrobes or steel safes to reinforce the corner. Light colours and minimal clutter help balance the remainder of the room.
Kitchens belong in the south-east, governed by Agni. Fire elements thrive there naturally.
Builders sometimes swap the kitchen into the north-west for ventilation convenience. Smoke extraction improves, but cooking energy disperses outward.
We suggest installing earth-coloured flooring tiles and placing a small clay lamp near the stove during peak meal times.
These reversible tweaks anchor the fire zone without moving gas lines or exhaust ducts.
Master bedrooms sit in the south-west for marital harmony and health stability. New projects often push them east to maximize balcony views.
Morning sunlight feels premium, but prolonged exposure disrupts sleep cycles in humid climates. Thick curtains and north-facing bedside tables restore balance.
We advise readers tracking long-term comfort to compare outcomes across how proptech pulse helps buyers make better property decisions. Habit tracking complements traditional remedies effectively.
| Component | Deliverable |
|---|---|
| Site Grid Mapping | BhramasPada overlay highlighting correct and misplaced zones |
| Room-wise Analysis | Specific observations for kitchen, master bedroom, Puja room, and study |
| Remedial Action Plan | Phased list of low-cost adjustments followed by deeper structural swaps |
| Livability Notes | Recommendations addressing ventilation, lighting, and storage constraints |
Service Coverage
Vastu requirements shift based on climate and local building habits. The underlying grid stays consistent regardless of geography.
Coastal regions face humidity challenges that dictate material choices alongside orientation preferences. Dense urban clusters prioritize airflow and thermal management above decorative fixes.
Users often search for location-specific advice like vastu packages navi mumbai, yet the methodology scales universally.
Our team assesses every site using directional metrics first. Materials and plants adapt later to match regional availability.
Monsoon exposure alters paint durability and wood treatment schedules.
A buyer in Thane receives the same rigorous grid mapping as someone in Hyderabad. Physical travel remains unnecessary.
Commercial setups demand stricter zoning rules. Higher occupancy and longer daytime usage amplify directional impacts.
Storefront orientation dictates footfall quality. Reception desk positioning influences client perception. Office layouts map using the same nine-zone framework applied to residences. Readers evaluating frameworks should track service records carefully. See 5 key benefits of crm in real estate business for insights on digitising renovation logs ahead of a review. Documentation prevents duplicate consultations.
Before You Take the Next Step
Vastu reviews cost far less than moving load-bearing partitions. Relocating staircases after possession breaks building code approvals.
If you already signed the sale deed, run the directional check immediately. Delaying until renovation forces tradesmen to redo completed work. Money and time vanish in those scenarios.
Once you compile your floor plans and confirm the entrance direction, visit the Booking / Packages section on the Pulse Vastu portal to lock in your slot. Documentation arriving early speeds up the grid mapping phase significantly.
Frequently asked questions
What does Pulse Vastu cover?
Pulse Vastu covers residential homes, mid-rise apartments, independent villas, commercial offices, and undeveloped land plots. Every assessment maps the site against traditional directional grids and generates a written report with practical remedial steps suited to the actual built environment.
How long does a standard consultation take?
Initial site analysis typically completes within two working days after your documents pass basic verification. Complex layouts with irregular boundaries or heavy existing modifications may require one extra day for detailed cross-referencing before the final report ships.
Do I need to be physically present during the review?
Physical presence is unnecessary for the initial analysis phase. You upload floor plans, photographs, and compass readings via the portal. A live discussion follows the report delivery if you want to clarify implementation details, and this session happens entirely online.
Can flat owners implement remedies without major demolition?
Yes. Most apartment dwellers cannot alter load-bearing walls or relocate stairs after possession. The recommendations focus on reversible strategies: strategic furniture placement, zone-specific paint colours, removing mismatched utilities, and adjusting entryway thresholds to restore directional harmony.
How do I access my Vastu report after submission?
Reports generate directly in your Pulse dashboard and email inbox upon completion. They remain archived in your profile for future reference, contractor sharing, or phased implementation tracking, ensuring you never lose the original baseline measurements.
Enjoyed this blog article? Visit PropTech Pulse for more interesting blogs.




Ask Pulse Ai anything about real estate

Unlock the Latest in Real Estate
News, Infographics, Blogs & More! Delivered to your inbox.