New Launch - India Real Estate Report 2026.

Services
Knowledge Hub
Resources
Tools

Ask Pulse Ai
©PropTech Pulse 2025, All rights reserved.


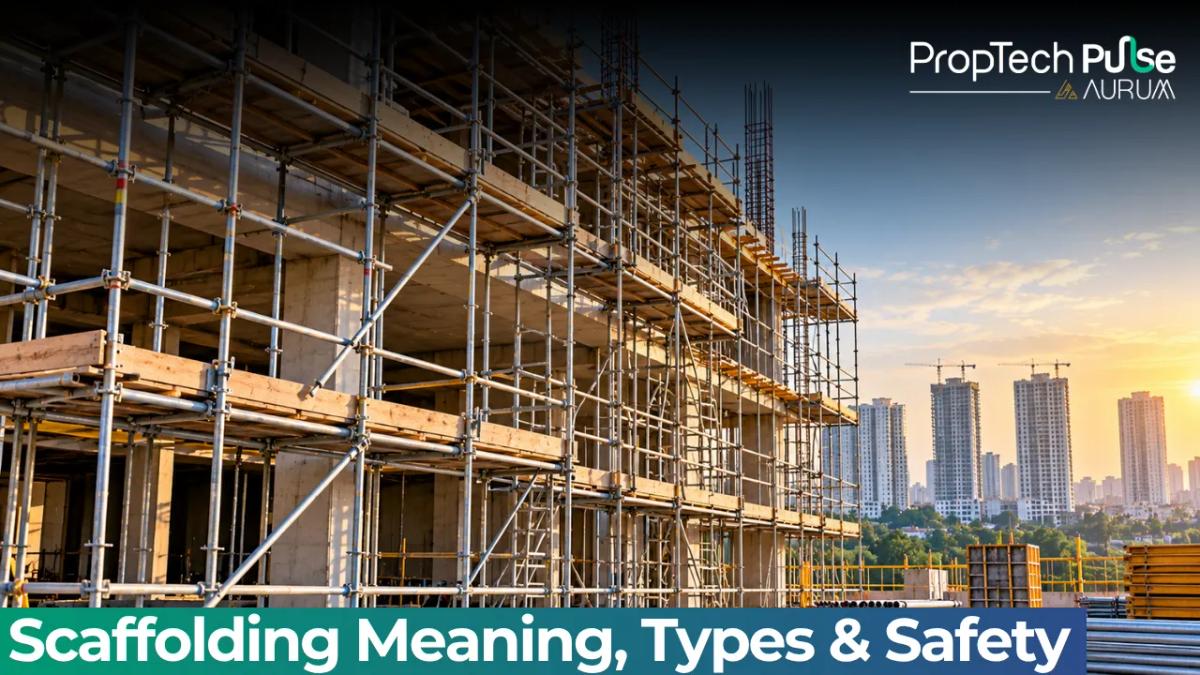
Scaffolding isn't just piles of poles and planks outside your street. It refers to temporary load-bearing structures erected on or beside buildings during construction or repairs.
Watch a builder stack bamboo tubes and steel boards around your future flat. That is scaffolding doing its job. It creates a temporary workplace where workers reach heights safely.
Permanent fixtures stay. Scaffolding vanishes once the building work finishes. During that window, it dictates both your project timeline and neighborhood safety.
Knowing how these structures are assembled tells you everything. You can quickly separate makeshift rentals from engineered systems meeting professional standards. We are looking at a critical logistical framework here. Vertical growth happens without risking human lives.
What is Scaffolding in Construction?
Quick answer
Scaffolding is a temporary load-bearing structure erected on or near buildings to provide workers with a safe, stable platform for performing construction, maintenance, or repair tasks at heights.
The core purpose of any scaffolding meaning in construction revolves around creating reliable horizontal pathways and vertical access routes like ladders or stair towers. These components allow masons, painters, and electricians to position themselves precisely against the building envelope while keeping their tools and raw materials close at hand.
Crews use these frameworks to speed up brickwork and plastering. Stable platforms let masons lay mortar evenly. Consistent cement finishing follows naturally. The scaffolding meaning extends beyond simple access.
It provides the mechanical advantage letting a four-storey building rise in months instead of years. Fresh setups feed every floor. Crews shift the structure upward as walls rise.
Scaffolding vs Formwork: Know the Difference
Heavy shuttering boards support fresh concrete slabs. Homebuyers frequently mistake them for scaffolding. The difference is structural purpose. Scaffolding carries people and hand tools.
Formwork holds liquid concrete until it cures. Both share the same site yet perform fundamentally different jobs. Mixing them up causes confusion about ceiling readiness. A poured slab needs days to bear weight correctly.
Common Types of Scaffolding You Will See
Site observation reveals execution experience instantly. Type identification separates pros from amateurs. Makeshift arrangements signal rushed timelines. Standardized assemblies force engineer oversight.
| Scaffold Type | Support Method | Typical Use Case |
|---|---|---|
| Supported Putlog | Vertical standards rest directly on the ground or lower floor slabs | Standard multi-storey residential blocks |
| Independent Scaffold | Tubes tied securely into the permanent masonry or concrete core | Tall structures requiring maximum lateral stability |
| Cantilever Scaffold | Rests on needles projecting outward from the wall face | Overcoming ground-level obstacles like busy streets |
| Mobile Tower | Mounted on locked castors (wheels) for easy relocation | Short-duration maintenance or interior fitting |
Supported scaffolds rule typical Indian neighborhoods. Independent scaffolds tie directly into the rising structure. Continuous external bracing becomes unnecessary. Cantilever designs anchor higher on the facade. Ground floors stay open for vehicles and shop fronts when these systems run.
Mast climbing platforms suit high-rise projects perfectly. Units ride a fixed vertical mast bolted to the exterior wall. They haul heavy materials and several workers simultaneously.
Ground space usage drops dramatically compared to tube-and-coupler systems. Moving scaffolds solve wide atrium challenges. Expansive lobbies avoid repeated assembly entirely. Developers match platform type to height, duration, and site constraints.
Scaffolding Material: Bamboo, Wood, and Steel
Bamboo and timber dominated early Indian construction scaffolding. Supplies stay abundant. Timber handles easily with wire or nylon ropes. Traditional combinations carry hidden risks. Load capacity fluctuates. Monsoon humidity accelerates degradation.
Steel tubes and aluminum frames run modern commercial sites. Steel absorbs dynamic loads without cracking. Elastic properties make it mandatory for tall structures and heavy equipment bases. Aluminum bridges bamboo and steel. Corrosion resistance and moderate strength fit mid-height towers perfectly.
Developer material choices reveal site priorities. Pre-fabricated steel frames usually mean stricter engineering standards. Repetitive assembly speed improves noticeably. Standardized frames shrink the ground footprint. Usable open space remains protected. This mirrors the built up area versus carpet area gap.
Regional resources dictate scaffolding choices. Bamboo-heavy states treat local timber for low-rises. Cost savings align with environmental sustainability. Metropolitan projects enforce strict steel codes.
Municipal requirements leave no room for guesswork. Untreated planks splinter under heavy traffic. Color-coded tags track material maturity on active sites.
Scaffolding Safety: Essential Rules and Hazards
Construction falls remain severely risky on every site. Effective scaffolding safety demands rigorous inspection. Hope plays zero role. Builders install guard rails and toe boards. Proper edge protection stops tools from falling on pedestrians below.
Height workers need fall arrest equipment. Anchors connect to independent lifelines. Scaffold frames sway under sudden impact and cannot take the strain. Working platforms must handle at least 2 kN per square meter for light tasks.
Heavy masonry work demands roughly 4.5 kN. Calculating these limits stops catastrophic cluster collapses.
Top 5 Scaffolding Safety Checks Always verify that every mobile tower has locked castors, guard rails cover all open edges, toe boards prevent dropped debris, workers wear harnesses on independent lines, and debris nets fully enclose the work area.
Construction proximity requires perimeter observation. Physical barricades separate sites from sidewalks. Tight mesh netting contains dust effectively. Check base plates immediately.
Thick metal squares sit under every upright pole. They distribute immense pressure across soil or concrete. Missing base plates signal poor site supervision.
Rainy seasons complicate tower stability. Monsoon winds spike lateral stress on freestanding towers. Extra cross-bracing and tie rods connect to the main structure.
Weekly inspections verify framework rigidity. Foremen stop work instantly when gusts breach safe thresholds. Weather forecasts anchor daily safety briefings.
Before You Sign or Move In
Raised scaffolding marks an active site. Homebuyers reviewing documents should ask about vertical construction phases.
Upper-floor scaffolding means ongoing slab pouring or bricklaying. Dismantled sections prove concrete curing and mason progression. Tracking this rhythm reveals actual possession timelines. Generic marketing promises fade against observable site activity.
Structural completion triggers full dismantling preparations. Crews simultaneously prepare files for the final occupancy certificate. Legal habitation requires this step first. Accurate safety protocol records reassure future buyers. Documented national code adherence boosts resale value. Unpatched facades prove disciplined initial execution.
Project discipline defines the scaffolding meaning. Transparent sites invite observation. Chaotic zones mask shoddy practices behind loose debris. Erection sequences reveal operator competence. Asking the right questions confirms understanding before key handover.
Frequently asked questions
What exactly does scaffolding mean in everyday construction terms?
Scaffolding refers to the temporary structural framework assembled on or beside a building to facilitate labor, tool placement, and material transport at elevated levels. Instead of viewing it merely as metal pipes or wooden planks, recognize it as a critical, movable workspace designed to ensure human safety while workers execute high-altitude tasks. It remains in place only until the primary construction phases conclude.
How does scaffolding differ from formwork?
While both utilize vertical supports and horizontal platforms, their engineering purposes are entirely separate. Scaffolding bears the dynamic weight of human beings, hand tools, and temporary storage items. Formwork acts as a rigid mold that holds wet, flowing concrete in precise dimensions until the cement cures and achieves structural self-support. One supports the workers. The other supports the new walls and ceilings themselves.
Why is steel preferred over bamboo for high-rise development today?
Steel tubes offer superior tensile strength and consistent elasticity, preventing sudden brittle fractures under heavy static loads or strong wind pressure. Traditional bamboo degrades quickly during humid monsoons, leading to unpredictable knot failures that compromise overall stability. Modern modular steel systems also snap together rapidly using standard couplers. Manual labor time drops significantly when raising a safe working platform.
What visible signs indicate a site is practicing proper scaffolding safety?
Look for tightly woven mesh netting. It drapes over the exterior to trap falling debris. Secure toe boards line every working platform to block loose bricks. Color-coded warning tags indicate recent structural inspections. Legitimate setups also lock mobile tower wheels. Engineers engage specialized wheel brakes before anyone steps onto the moving deck.
Can scaffolding impact my monthly rent or property value negatively?
Temporary scaffolding creates minor visual obstruction and noise pollution for nearby residents. It poses no permanent damage if installed correctly. Professional builders install protective walkways that shield pedestrians from dust and falling objects. The framework dismantles upon project completion. The surrounding landscape returns entirely to normal, leaving behind a newly finished asset ready for valuation.
Sources
- Ministry of Labour and Employment, Government of India: Provides regulatory guidelines for the Building and Other Construction Workers (BOCW) Act regarding site safety standards.
Enjoyed this blog article? Visit PropTech Pulse for more interesting blogs.




Ask Pulse Ai anything about real estate

Unlock the Latest in Real Estate
News, Infographics, Blogs & More! Delivered to your inbox.