New Launch - India Real Estate Report 2026.

Services
Knowledge Hub
Resources
Tools

Ask Pulse Ai
Services
FOR BUYERS & RENTERS
FOR REAL ESTATE DEVELOPERS








Refer other Connectors &
Multiply IncomeRefer other Connectors
& Multiply Income
Refer KuberX & earn
commission on every
loan they get
disbursed.


Scan & Download
©PropTech Pulse 2025, All rights reserved.


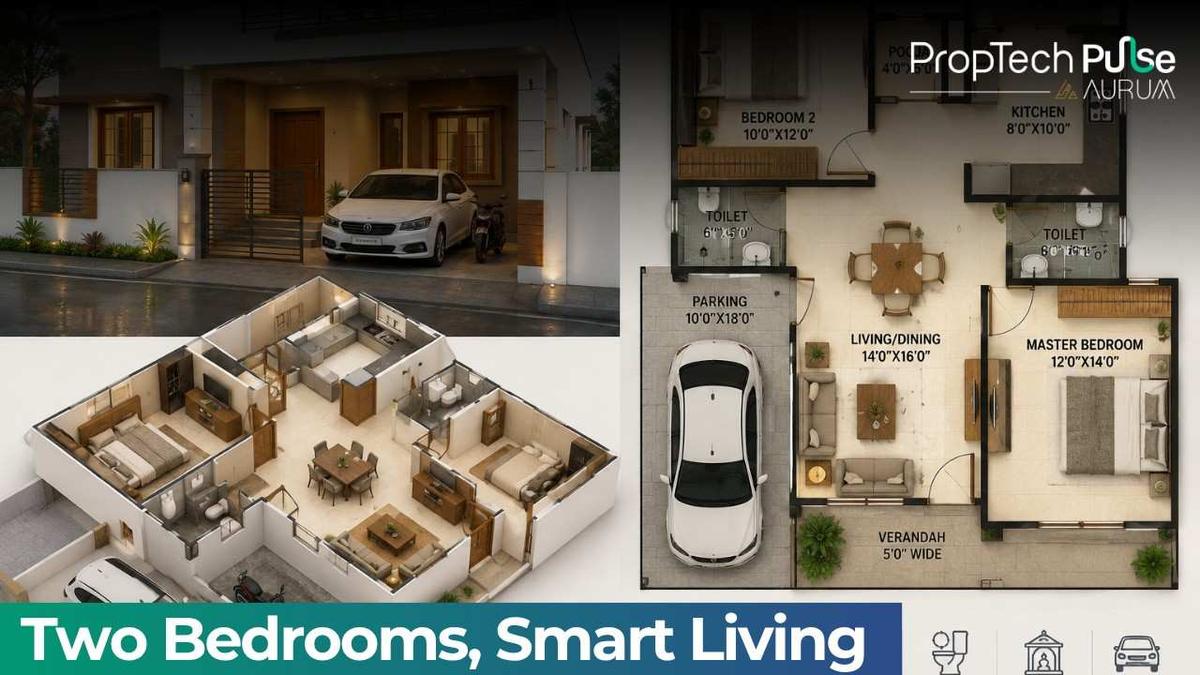
If you've been house-hunting or planning a self-build lately, you've probably noticed 2 BHK homes dominate almost every conversation. Two bedrooms, one hall, one kitchen - it's the configuration that keeps showing up in Delhi, Mumbai, Bangalore, and pretty much every growing Indian city, and there's a simple reason why. It hits the sweet spot between having enough room to actually live comfortably and not paying for space you'll never use.
But a good 2 BHK isn't just about the bedroom count. The layout, the flow between rooms, the direction the house faces, all of it decides whether the home feels spacious or cramped once you're actually living in it. Here's a proper breakdown of what to think through.
Getting the Ground Floor Layout Right
The ground floor sets the tone for the entire home, especially if you're building rather than buying ready-made. A well-planned ground floor keeps movement between the hall, both bedrooms, and the kitchen smooth, without any room feeling like it's tucked away or forcing you to walk through one space to reach another.
A layout that generally works well for a standard plot: place the living/hall area right at the entrance so guests don't walk through private spaces to reach it, keep the kitchen adjacent to the dining area, and position both bedrooms slightly further back for privacy and quiet.
Sorting Out Car Parking Early
Parking is one of those things people underestimate until they're actually living with the problem. With most households now owning at least one two-wheeler and one car, sometimes more, a 2 BHK plan without proper parking planning turns into a daily headache.
- If you're building on a standalone plot, a covered parking bay of roughly 10 ft by 18 ft comfortably fits one car with a bit of room to move.
- Stilt parking (using the ground floor purely for parking and building living spaces above) is common in cities where plot sizes are tight, and it also helps with flood-prone areas since the living floors sit elevated.
- If you're buying rather than building, always confirm whether parking is allotted and covered before finalising; it genuinely affects resale value later.
Making Room for a Pooja Room
A dedicated pooja space matters to a lot of Indian families, and it doesn't need to eat up much square footage to feel right. Even a compact 3 ft by 4 ft alcove, positioned correctly, can hold a proper mandir setup.
The northeast corner of the home is considered the most auspicious placement according to Vastu, since it's believed to receive the most positive energy through the day. If your layout genuinely can't accommodate that, the east-facing wall of any room is generally treated as the next best option.
Vastu Guidelines Worth Actually Following
Whether or not you follow Vastu Shastra strictly, a few of its placement principles line up with genuinely practical design logic, which is probably why they've stuck around for so long.
- Main entrance facing northeast or east: associated with positive energy, and practically, it means better morning light right at your doorway.
- Kitchen in the southeast corner: Vastu ties this to the fire element, and it also happens to keep cooking smells further from bedrooms and the living area.
- Master bedroom in the southwest corner: considered the most stable, grounding position in the home.
- Bathrooms in the northwest or southeast, never in the northeast corner, which is reserved for more sacred zones like the pooja room.
- Windows and openings concentrated on the north and east sides of the home for balanced natural light without excessive afternoon heat from the west.
Adding a Shop to Your 2 BHK Plan
If your plot sits on a main road or near a market, a mixed-use layout- shop on the ground floor, residence above, can be a genuinely smart use of the space. This works particularly well for families running a small business, a general store, boutique, or clinic, since you skip the commute entirely and the rental potential of the shop space (if you're not using it yourself) can help offset your home loan.
Just make sure your plot's zoning actually permits commercial use before planning around this; local municipal rules vary quite a bit on this.
Open Kitchen Layouts for Small Homes
One of the most common frustrations in a 2 BHK is a living room that feels too tight for a proper dining setup. An open kitchen, one that flows directly into the living or dining area without a full wall separating them, solves this more effectively than almost any other single design choice.
It works because it borrows visual space from the kitchen for the living area, making the whole floor feel considerably larger than the actual square footage suggests. It's also genuinely better for hosting, since whoever's cooking doesn't feel cut off from guests or family in the next room.
Getting the Staircase Right in Multi-Storey Builds
Most 2 BHK homes built today go up to three or four floors rather than the two-storey norm of a couple of decades ago, which makes staircase placement a bigger design decision than it used to be.
- A staircase placed right at the entrance saves interior floor space on each level, since it doesn't cut through the middle of your living areas.
- A centrally placed staircase works better for larger plots where you want equal, easy access from every room on each floor.
- If the building includes rental floors or is meant for multiple families, a well-placed staircase with its own access point can add real long-term rental value.
East-Facing vs North-Facing: Which Should You Choose?
Orientation affects far more than just Vastu compliance; it genuinely changes how the home feels to live in day to day.
An east-facing 2 BHK gets strong morning sunlight, which is great for kitchens and breakfast areas but can mean a warmer afternoon on the west-facing rooms if the layout isn't planned around it. It's a popular choice specifically because morning light is associated with fresh energy and, practically, it just makes waking up in a bright home more pleasant.
A north-facing 2 BHK tends to get more even, diffused light throughout the day rather than one intense burst in the morning. It also generally handles airflow better, keeping the home cooler through summer, which matters a lot in most Indian climates. Many buyers specifically seek out north-facing plots for this reason alone.
Realistic Room Sizes for a Comfortable 2 BHK
If you're planning from scratch, here's a sizing guide that works well for a standard 800 to 1,200 sq. ft. carpet area:
- Master bedroom: around 12 ft by 14 ft, enough for a queen or king bed plus a wardrobe without feeling tight
- Second bedroom: around 10 ft by 12 ft, comfortable for a double bed and study or storage furniture
- Living/hall area: 14 ft by 16 ft or larger if space allows, since this is where most daily living and hosting happens
- Kitchen: at least 8 ft by 10 ft to fit a functional work triangle between stove, sink, and storage
- Bathrooms: 6 ft by 8 ft is a comfortable minimum for a standard attached bathroom
Frequently Asked Questions
Q1
How do you calculate a 2 BHK flat?
According to RERA guidelines, a 2 BHK unit generally starts around 300 sq. ft. of carpet area, excluding balconies and utility spaces. In most cities, though, a comfortable 2 BHK typically ranges between 500 and 900 sq. ft.
Q2
What's the best plot size for a 2 BHK house?
A carpet area between 800 and 1,200 sq. ft. is widely considered the comfortable sweet spot, enough room for two proper bedrooms, a decent-sized hall, and functional common areas without feeling cramped.
Q3
What's smaller than a 2 BHK?
A 1 BHK, with a single bedroom instead of two, naturally comes with a smaller carpet area.
Q4
How do I actually plan a 2 BHK layout?
Start with a consultation with an architect, share your priorities (parking, pooja room, orientation, open kitchen or not), and work through a few draft layouts before finalising. It's a lot easier to adjust a floor plan on paper than after construction begins.
The Bottom Line
A 2 BHK house plan works best when it's built around how you actually live, not just a generic template. Think through parking, orientation, and room flow early, keep Vastu principles in mind where they genuinely align with practical design, and don't be afraid to walk through a few draft layouts with your architect before committing. A little extra planning at this stage saves a lot of regret once the walls are already up.





Ask Pulse Ai anything about real estate

Unlock the Latest in Real Estate
News, Infographics, Blogs & More! Delivered to your inbox.

