New Launch - India Real Estate Report 2026.

Services
Knowledge Hub
Resources
Tools

Ask Pulse Ai
©PropTech Pulse 2025, All rights reserved.


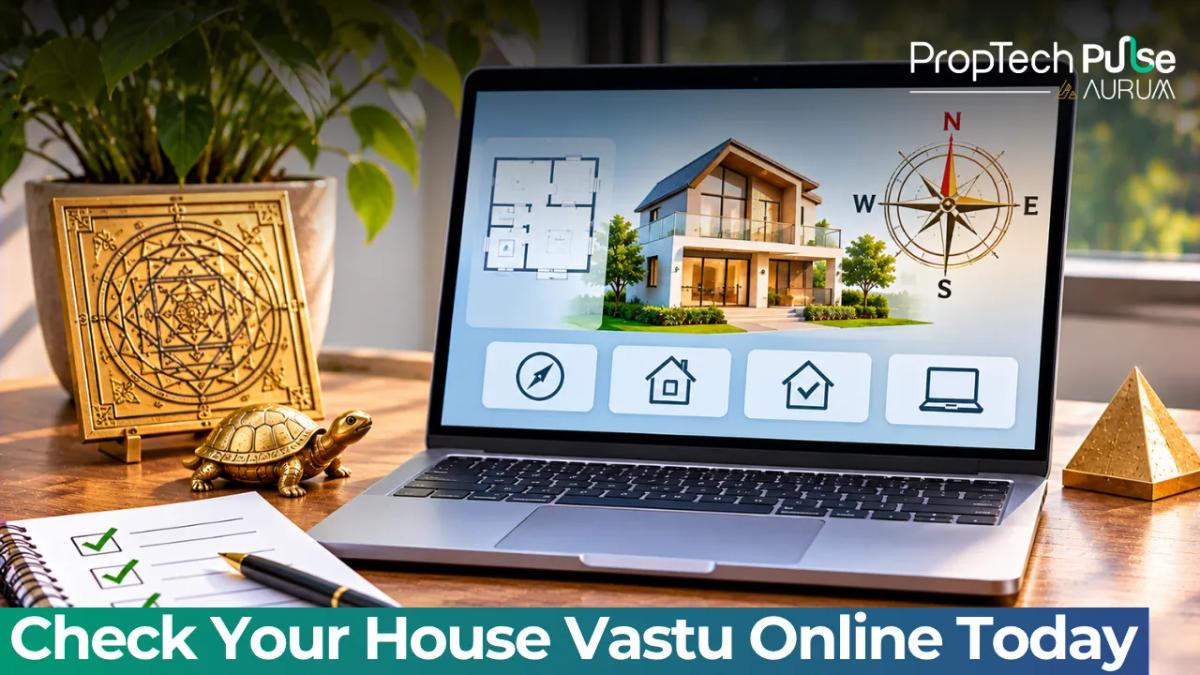
You can validate a floor plan digitally before signing any agreements. Modern platforms accept scaled PDFs directly from builders, letting you run a grid overlay from home. This method saves time during the initial hunting phase.
The process requires two things: a properly scaled image and accurate North alignment.
Give the software clean geometry and clear room labels, and it calculates zone intersections instantly. Feed it blurry brochure photos and the sector lines fracture beyond recognition.
What You Need Before You Start
Quick answer
Upload a scaled top-down JPG or PNG of your layout, confirm the exact North direction using a physical compass, and trace the outer perimeter. The software calculates the centre point, draws the grid lines, and compares room functions against traditional directional rules.
You need a clean 2D drawing created in AutoCAD, SketchUp, or even PowerPoint, saved as a vector image or high-resolution JPEG. Accuracy depends on two things. First, scale. If you are working off a builder brochure, verify the exact dimensions of one wall and set the measurement tool accordingly.
Otherwise, a south-east corner meant for a kitchen might shrink into a narrow utility passage. Second, the entrance.
Note which side of the building your main gate faces. Digital engines treat the front door as the mouth of energy flow, and everything else rotates from that anchor point. If you are still deciding between layouts, refer to our guide on planning a functional 2 BHK house that flows well. Matching room functions to cardinal points saves time before you even run a digital scan. Before uploading the file, clarify the area definitions. Knowing the difference between carpet area and super built-up area matters here, because the boundary you trace must match the actual indoor usable space, not the external brickline measured by the developer. The platform counts what falls inside the walls. Many buyers also overlook plot irregularities. When learning how to check vastu of house, remember that L-shaped, triangular, or trapezoidal plots require extra care.
The software will try to force a perfect square grid onto irregular boundaries, which skews the Brahmasthan. Mark any setbacks, cut corners, or cantilevered balconies before you drag the file into the browser. Those structural quirks dictate how the sector lines bend or split.
How Online Tools Perform a Vastu Floor Plan Check
Once you drag your floor plan into a browser, the engine does not merely colour the walls. It performs a sequence of geometric operations rooted in classical diagrams. First, the software asks you to tap along the outer edges of the building. As you click, it draws a polygon. If the shape is a perfect rectangle or square, the grid divides evenly.Irregular plots with cut corners or L-shapes introduce distortion, and the calculator adjusts the central point to balance the weighted area. Next comes the center point, known as the Brahmasthan. The tool drops a crosshair here, then projects horizontal and vertical axes outward.
This forms the basic eight-zone framework. Advanced platforms subdivide further into sixteen or thirty-two segments, matching the finer directional arrows used in older manuscripts.
True North alignment happens immediately after tracing. You drop a marker pointing toward the magnetic or geographic north, depending on the platform setting.
That single rotation determines whether the kitchen lands squarely in Agni Kona (fire quadrant) or drifts into the west. The system then assigns functions to rooms. It scans the text labels or detects grey fills for bathrooms, kitchens, and beds.
If a toilet occupies the north-east sector, the engine flags it as a major conflict. If the master bed sits in the south-west, it registers as highly stable. The output is purely spatial mapping. Sector names carry traditional meanings that clarify flag severity.
Agni Kona in the south-east governs fire and digestion. Isannya Kona anchors the extreme north-east for prayer spaces. Knowing these labels turns a coloured screenshot into actionable architecture. Platforms automate the heavy lifting, but wrong input data breaks the process.
A misplaced north marker shifts every single zone clockwise or counter-clockwise. A 15-degree error might push a dining table out of Surya Kona. Always double-check your compass bearing twice before hitting calculate.
How Apartments Differ from Independent Homes
Independent houses offer straightforward geometry. You trace four exterior walls, drop a marker at the main gate, and align the grid perfectly.Apartment scans introduce shared boundaries and complex facades.
You cannot trace the full plot because neighbours occupy the adjacent land. Instead, you isolate your unit footprint inside the larger building outline. This creates a unique challenge for sector alignment. The overall project North might differ from your individual balcony facing. Digital tools require you to define a single entrance axis per unit.
Usually, the main apartment door serves this purpose. Some consultants ignore this rule and align grids to the building facade, which misplaces every room function inside your specific layout. Standard rectangular flats respond best to software analysis. Their clean lines reduce calculation errors significantly.
Complex units with multiple wings or staggered floors demand manual intervention. In these cases, software overlays often miss the practical flow between spaces. When evaluating a platform, test their tolerance for measurement error. Run the same floor plan through two different vendors and compare how they handle inconsistent room sizes.
Reputable engines flag suspicious inputs instead of silently generating a polished but inaccurate map. Look for dashboards that let you toggle between 8-zone, 16-zone, and 32-zone grids.
More subdivisions help you pinpoint niche conflicts, like a staircase cutting through the middle axis or a balcony extending into the north-east water zone. Pricing tiers generally split into three bands.
Basic scans cost zero or a nominal fee and deliver only zone overlays. Standard reports charge between ₹150 and ₹400, offering room-by-room verdicts and colour-coded remedy suggestions.
Premium packages exceed ₹1,000 and include live consultations, custom CAD exports, and multi-generational living layouts. Most buyers only need the standard tier until they close on the property.
Comparing Platforms for a Vastu Analysis of Flat
A serious buyer looking for a detailed vastu floor plan check will encounter two distinct types of software. Understanding the difference protects your wallet and keeps you focused on structural improvements rather than generic advice. Some tools operate as instant previews. They accept a JPG, drop a transparent grid, and show you coloured zones within seconds. No login required.This works well for sharing quick sketches with family members or architects on WhatsApp.
The trade-off is shallow analysis. You see the colours but rarely get written explanations for why certain alignments cause friction. Other platforms act as full reporting engines. They ask for plot dimensions, entrance width, and room usage. The backend generates sector-specific remediation steps.
The pricing model shifts from free to freemium, typically asking for roughly ₹99 to ₹359 when you access the full document.
The higher tier often bundles audio notes or a video walkthrough explaining the grid.
Use the instant preview during your initial property hunt to filter out severely mismatched floors.
Switch to a deeper report only when you are preparing to sign an agreement, and you need precise adjustments before handing over earnest money.
Watch the data handling policy. Ethical tools process layouts locally in your browser or send encrypted emails. They should never publish your floor plan publicly or list it on social media without permission. Privacy protection separates professional services from aggregator funnels.
What a Professional Report Actually Contains
A complete vastu analysis of flat or independent house goes beyond pointing fingers at wrong rooms. The output should break down every major function, rank its severity, and offer actionable fixes. Look for room-by-room verdicts. The kitchen receives scrutiny on axis alignment and stove positioning.The master bedroom gets evaluated for weight distribution, typically favouring south-west placement.
Toilets demand careful handling; a platform that suggests simply painting the tiles green misses the core issue of sewage flow contradicting positive energy accumulation. Remedies split into two categories. Structural fixes involve shifting walls or relocating heavy appliances. Reversible adjustments include colour correction, metal placement, mirror positioning, and furniture orientation.
Responsible reports prioritise the second category first. They respect modern construction limits. Nobody needs to knock down a load-bearing wall because a mobile app flagged a slight deviation. Consider adding traditional stabilisers to complement the digital findings. Readers interested in adding traditional remedies like proper water element placement often blend classical practices with the geometric suggestions generated by the software. Water features in the north-east should avoid direct contact with toilets or drainage pipes, while salt lamps or copper pyramids near entrances are commonly used to mitigate perceived negative inflows. High-quality reports also map traffic patterns. A home is not a static diagram. It moves through hallways, staircases, and courtyards. The software flags areas where heavy footfall crosses sacred zones or where long corridors drain energy before it reaches bedrooms.
Pay attention to recommendations about threshold heights, ceiling fans, and window placements, since airflow and light quality heavily influence the lived experience alongside directional maths.
Finally, check the export options. Some vendors trap you inside their dashboard and refuse downloadable files.
Others give you printable PDFs or editable images you can hand to your interior designer. Clean exports matter when coordinating renovations with contractors, because builders work from physical sheets, not subscription logins.
Common Tracing Errors That Ruin Online Readings
Even the best software produces garbage results if the initial input contains fundamental flaws. Buyers frequently make avoidable mistakes that cascade into incorrect grid placements. Understanding these pitfalls saves hours of confusion later.
Furniture clutter is the first culprit. If you upload a furnished plan without removing chairs, sofas, or wardrobes, the software's perimeter detection algorithms get confused.
Internal structures mimic external walls, shrinking the calculated Brahmasthan artificially. Strip the layout to bare walls before dragging it into the tool.
Ignoring door swing direction causes secondary errors. Traditional Vastu considers how doors open to determine energy routing paths. Automated scanners rarely account for this nuance.
If a main door swings inward aggressively into the centre of a room, it disrupts local flow patterns regardless of directional alignment. Treat the digital map as a baseline, not a comprehensive air-flow simulation.
Scale mismatches represent another frequent headache. Downloading a PDF from a builder portal often yields compressed raster images that lose dimensional fidelity.
Zooming in to measure a wall length visually introduces rounding errors. Always request the original DWG or vector file, or physically measure one dominant wall and force-feed that number into the tool's scaling parameters. Precision beats estimation every time.
A Home Vastu Check Free: What to Expect
A home vastu check free often leaves you staring at coloured zones without concrete steps.
Most platforms lock the actual remedy list behind a paywall. They want you to subscribe or book a consultation. Accept this limitation upfront and adjust your expectations.
Free previews are excellent for spotting glaring errors. If you see a staircase in the north-east or a puja room in the south-west, those are genuine blockers worth addressing immediately.
Do not let the tool convince you that minor deviations in guest rooms destroy the entire house. Classical texts prioritise entrances, kitchens, bedrooms, and toilets far more than storage cupboards or balconies.
Red flags appear when recommendations lean on fear tactics. Ignore any report demanding demolition, prescribing expensive yantras purchased through affiliate links, or promising guaranteed health and wealth improvements.
Traditional guidance focuses on balance and comfort, not transactional promises. Another warning sign lies in astrology blending. Some calculators mix planetary transits with static architectural grids.
While astro-Vastu exists as a valid branch, it requires birth dates and exact construction timestamps.
A generic floor plan scanner cannot accurately layer planetary dashas onto a simple JPG upload. Stick to platforms that separate architectural geometry from horoscopic timing.
If you rely entirely on free outputs, cross-reference the flagged zones with independent Vastu manuals published by reputable architectural firms.
Many classic guides break down sector tolerances that software oversimplifies. Free tools are blunt instruments; manual verification adds precision without requiring another paid report.
When to Book a Human Expert vs Using Software
Software handles the heavy lifting of calculation. It spots misalignments instantly and draws precise grids that would take hours on paper.
It does not, however, observe lighting quality, airflow patterns, or the psychological feel of walking through a corridor. An experienced consultant walks the space to sense what a camera cannot capture.
Book a human expert if your plot has irregular boundaries, multiple levels with staggered slabs, or complex multi-generational living arrangements. Complex cases benefit from on-site calibration where the advisor adjusts digital readings against actual wind direction and morning light.
Street-facing noise, surrounding tower shadows, and neighbour sightlines all alter how energy enters and exits a property. Digital engines miss those environmental filters entirely.
For standard rectangular apartments, a thorough digital scan paired with a single 45-minute consultation call saves considerable money.
Run the software first, print the zone maps, then discuss the flagged areas with a knowledgeable advisor.
You spend less time on basics and more time solving nuanced layout conflicts. This approach also connects well with improving your vastu compliant floor plan selection with modern tools and ensures you ask the right questions before spending large sums on renovation.
When vetting consultants, ask about their baseline methodology. Some rely strictly on the five-tattwa (five elements) school, while others follow the sthapati or vāstu-purusha-mandaala traditions.
Neither is inherently superior, but their remedy prescriptions differ. Align your expectations with the advisor's chosen framework before committing funds.
Final Decision Rule
Start with a free online preview during your property hunting phase. Move to a paid structured report only after shortlisting two or three units.
Use the findings to negotiate room swaps or request architect modifications before locking the deal.
Avoid emotional attachments to layouts that fundamentally contradict directional safety and ventilation norms.
Treat every digital output as a starting map, not a final verdict.
Verify measurements twice, cross-check flagged zones against proven architectural standards, and reserve major structural changes for situations where physics and tradition genuinely align.
Frequently asked questions
Is a free online vastu report accurate?
Free reports generally map your zones correctly but often lack depth. They colour-code rooms based on standard directions but stop short of explaining why a kitchen in the south-east might clash with your specific entrance facing. Treat a free preview as a baseline sketch rather than a final diagnosis.
How do I find true north for my house?
You need a physical compass held perfectly flat at waist height, away from metal railings or steel doors. Stand at the main door facing outward and note the exact degree reading. If you live in a high-rise, measure from your front balcony or main entryway instead, as apartment complexes often share one shared ground-north direction.
Can I check my flat on a laptop screen?
Yes. Most platforms accept standard JPG or PNG files dragged directly into their browser interface. You simply trace the outer perimeter, drop a marker for true north, and the engine overlays the grid. Your living room remains safely on your screen without needing a consultant to physically walk the space.
What is the best way to fix a misplaced kitchen?
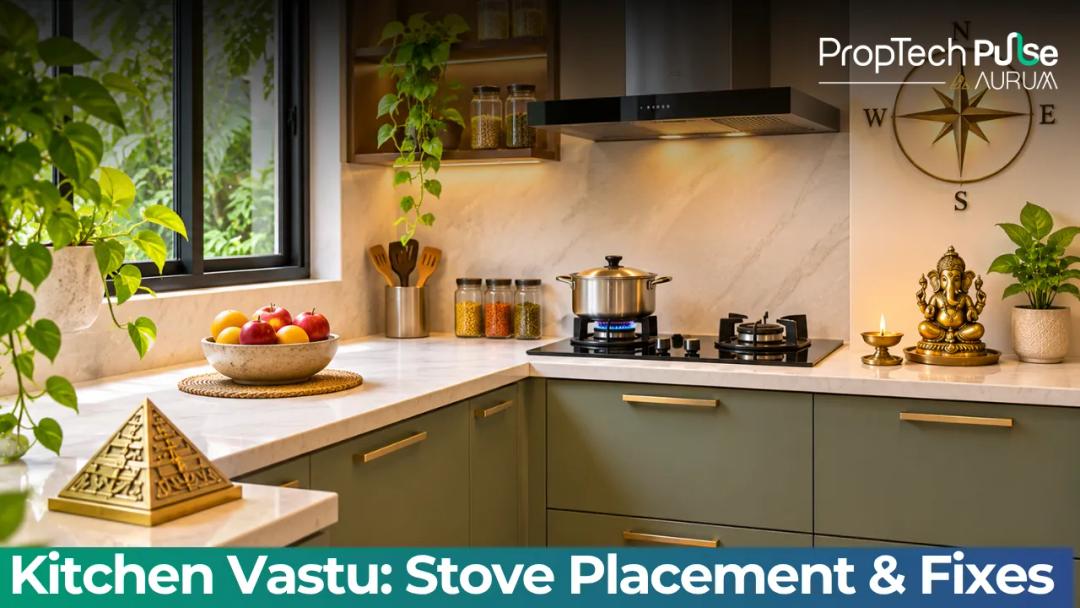
Avoid knocking down load-bearing walls unless absolutely necessary. Traditional practice prefers moving the cooking stove slightly within the south-east corner, placing copper utensils under the slab, or hanging eight brass bells near the ceiling. These adjustments align with classical texts while keeping your renovation budget intact.
Enjoyed this blog article? Visit PropTech Pulse for more interesting blogs.




Ask Pulse Ai anything about real estate

Unlock the Latest in Real Estate
News, Infographics, Blogs & More! Delivered to your inbox.