New Launch - India Real Estate Report 2026.

Services
Knowledge Hub
Resources
Tools

Ask Pulse Ai
©PropTech Pulse 2025, All rights reserved.



You bought or rented a flat, opened the digital floor plan, and noticed the exterior walls don't perfectly match the grid lines on your screen. Before you start suggesting heavy wall shifts or stressing over a slightly tilted entrance, pause.
Mapping vastu directions in traditional architecture follows a structured system, and most modern apartments work comfortably within those boundaries.
Here is exactly what each zone represents, how to verify your flat's orientation using a basic pocket compass, and which practical, reversible adjustments actually suit concrete apartments.
This guide strips away fear-based marketing and focuses on clear layout mapping you can apply today.
What the 8 directions in vastu govern
Quick answer
The eight directions map specific energies to different parts of a building. The northeast corner carries light and water energy, while the southwest holds heavier energy suited for master bedrooms. Take a compass reading near your flat's geometric centre to place these zones correctly.
Traditional Indian architecture divides a plot into a 3×3 grid known as the Vastu Purusha Mandala.
The centre square, called the Brahmasthan, acts as the structural anchor and ideally remains open to allow cross-ventilation. The surrounding eight squares correspond to cardinal directions, each linked to natural elements and daily activities.
Understanding these zones matters because they dictate where heavy and light loads sit in a layout.
Placing a solid master bedroom in the southwest keeps the foundation stable. Positioning a kitchen or water tank in the southeast aligns with the fire element.
When spaces fall in harmony with these assignments, occupants generally experience smoother airflow and better lighting throughout the day. This structural logic underpins the broader study of Vastu Shastra in real estate, connecting ancient spatial geometry to modern habitability.
| Direction | Element | Traditional Guardian | Ideal Zone Placement |
|---|---|---|---|
| North | Water | Kubera | Living room, guest bedroom, financial documents area |
| Northeast | Water | Ishana | Puja room, light study, open terrace, prayer corner |
| East | Air | Indra | Main entrance, morning living area, dining space |
| Southwest | Earth | Nirriti | Master bedroom, heavy storage, main staircase |
| West | Space | Varuna | Children's bedroom, kitchen annex, media room |
| Northwest | Air | Vayu | Guest bathroom, spare parking, ventilation shafts |
| South | Earth | Yama | Service areas, laundry, low-height structures |
| Southeast | Fire | Agni | Main kitchen, electrical panel, generator room |
| Brahmasthan (Centre) | Space | Brahma | Open void, corridor junction, structural balance |
The framework is not mystical. It tracks sunlight angles, monsoon wind paths, and drainage spots. Following these patterns cuts dampness and stabilises airflow. Structural stress points become predictable.
Vastu direction chart: North east direction vastu and the others
If you glance at a directional chart, the northeast quadrant usually commands attention.
Traditional practice reserves this sector for clarity. Keeping it lightweight lets morning sunlight penetrate deep. Even a modest balcony here improves air quality.
Homebuyers frequently spot cluttered northeast corners caused by concrete beams or external staircases. Urban projects pack these features tightly.
Skip heavy structural changes. Shift cabinets away from the northeasternmost corner.
Hang sheer curtains instead. This regulates morning glare without blocking the light path. Simple spatial reorganisation restores flow.
Reading vastu directions consistently prevents fixating on a single corner.
The northwest governs movement, making it suitable for guest bathrooms. The southwest anchors stability, hosting master bedrooms and heavy flooring.
How to find the Vastu direction of your home
Finding your flat's accurate orientation takes five minutes. All you need is a standard pocket compass. Follow these steps to map your space correctly.
- Stand near the geometric centre of the flat. Locate the middle of the living area. Avoid leaning against partition walls.
- Hold the compass perfectly flat. Keep your phone away and step back from steel furniture or inverters. Metal distorts needle alignment.
- Record four readings facing each external wall. Note the degree shown in each direction. Average the numbers to smooth fluctuations.
- Cross-check the result with a satellite map. Zoom into Google Maps and look for shadow angles in the late afternoon. Confirm true north versus magnetic north.
- Draft a quick grid. Draw a 3×3 square on graph paper, rotate it to match your averaged bearing, and overlay the lines onto a printed floor plan.
India sits roughly between one and two degrees of magnetic declination depending on the city.
That margin stays narrow. Standard handheld compasses read reliably for layout planning.
You do not need laboratory-grade instruments unless you require survey-grade precision.
Builders hand over project facing based on legal boundaries. Flat entrances often shift slightly from that line. Verify both readings.
Building facing vs room position: what actually affects layout
Confusion often arises between overall building facing and individual room positions.
The primary direction hinges on the main door opening onto the public road. Balcony views define internal zones but leave the fundamental direction untouched.
Mid-rise towers add layers to this calculation. You might enter through a north-facing shared lobby while your apartment door swings east.
Both directions matter separately. Track the lobby as macro-facing and your door as micro-facing.
Heavy placements follow the micro-facing since you live inside that perimeter. Room positioning outweighs strict external alignment. Tracking exact vastu directions stops you from chasing phantom corrections across the entire apartment. A south-facing tower with an eastern living area beats a north-facing unit stuffed with blocked corridors.
Focus on functional flow. Ensure kitchens stay off direct north-south axes if your tradition advises it. Keep bathrooms away from extreme corners. These tweaks improve ventilation and slash maintenance headaches.
Urban layouts occasionally throw curveballs. Elevator shafts sometimes cut straight through corridor middles. Understanding these quirks prevents panic.
Adding subtle partitions handles lift-facing doors smoothly. Buyers commonly search for guidance on main door facing a lift. The fix usually involves floor-level transitions rather than moving load-bearing walls.
Common mistakes when checking Vastu directions
Avoid these frequent missteps before rearranging furniture.
- Measuring from the building perimeter instead of the interior centre. Grids apply to usable space.
- Trusting uncalibrated smartphone apps. Digital sensors drift around metal studs.
- Attempting to demolish walls for a misplaced toilet. Structural safety always comes first.
- Ignoring coastal humidity. East-facing flats absorb salt air. Orient sleeping areas away from that exposure.
Plumbing trap warning Do not relocate sewage pipes to chase a directional mandate. Running main drains through unconventional routes creates clogs. Keep plumbing aligned with existing risers and use cosmetic fixes for mismatches instead.
Practical, reversible fixes for flats without demolition
Most directional imbalances resolve with cheap, non-destructive adjustments. Concrete frames limit heavy moves. Furniture swaps shift energetic weight instantly.
Dark-toned flooring grounds heavy southwest corners. Solid wood wardrobes reinforce the earth element there naturally. Strip excess furniture if the northeast corner feels cramped by ductwork.
Replace heavy ceiling fans with lighter models in that quadrant. A shallow ceramic bowl filled with pebbles restores visual lightness. Older layouts rarely match ideal southeast kitchen positioning.
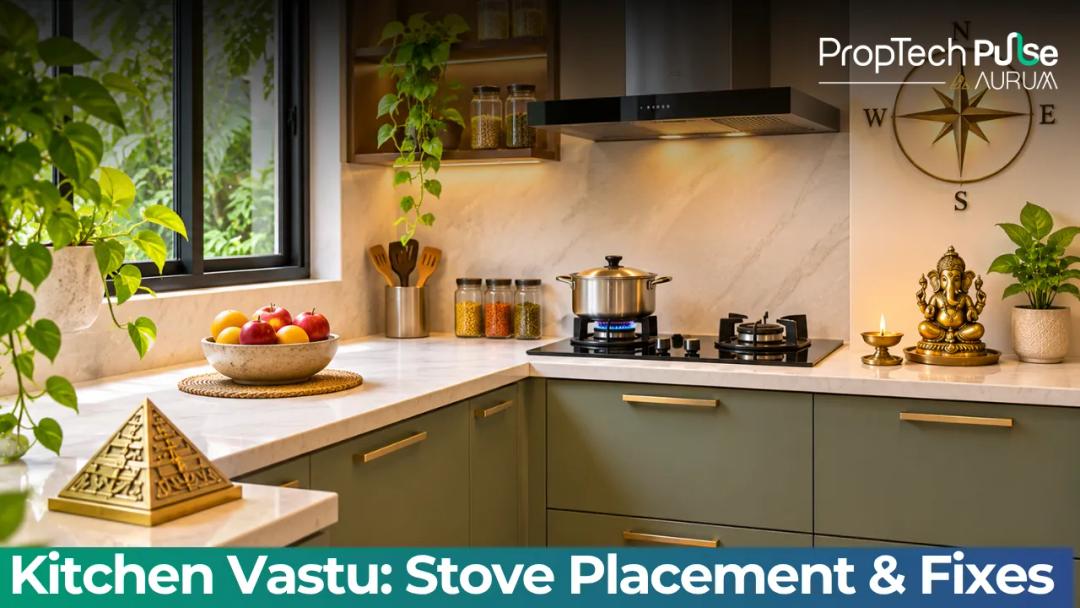
Relocate the gas stove near the southeastern wall. Plumbing constraints dictate exact placement. Hang a brass bell above the doorway to mark the fire zone cleanly.
Decorative adjustments like placing Vastu fish for home direction provide gentle cues for water sectors. Never touch existing waterproofing layers.
Mirrors demand caution here. Reflecting a main door or bed position just amplifies movement. Face them inward to bounce daylight deeper into dim corridors. Test the reflection visually before drilling permanent fixtures.
Next steps: Get a professional layout review
Directional alignment applies best early. Review your plan against the grid now. Identify one misaligned zone and swap a material per corner.
Small shifts compound quickly. Better airflow arrives within weeks. Match the layout to your routine before paying token amounts. Pulse Vastu's Live Vastu Check maps adjustments safely. No major commitment required.
Frequently asked questions
Which direction is best for a house in Vastu?
Tradition favours northeast, east, and north-facing plots because these orientations capture morning sunlight and prevailing breezes. Northeast openings maximise daylight penetration and support calm household routines. North-facing entrances enhance ventilation while keeping interiors cooler during peak summer months. Southwest-facing homes remain structurally sound and popular across South Asia, provided the master bedroom and heavy loads occupy the rear corners appropriately.
How do I check the Vastu direction of my home?
Stand near the geometric centre of your living space, hold a standard pocket compass perfectly level, and record bearings facing each external wall. Step away from steel appliances, inverters, and Wi-Fi routers during measurement to prevent magnetic interference. Repeat the process three times and average the results for accuracy. Overlay a printed 3x3 grid onto your floor plan using the averaged bearing to map the directional zones clearly.
What does North East mean in Vastu Shastra?
The northeast quadrant corresponds to the Ishana sector and carries water elemental associations. This zone traditionally governs mental clarity, spiritual practices, and new beginnings. Architects place prayer rooms, meditation corners, or bright communal spaces here to capture early morning light. Keeping the northeast quadrant free of heavy storage, toilets, or structural pillars preserves natural airflow and maintains consistent indoor illumination throughout the day.
Does magnetic north differ from true north for Vastu purposes?
Yes, but the gap stays narrow across India. Most locations experience one to two degrees of magnetic declination, which falls well below the width of a single Vastu zone. Standard handheld compasses yield reliable readings for apartment layout planning without requiring survey-grade instruments. Cross-check your compass reading against a satellite map or observe long shadows cast in the late afternoon to verify true north alignment quickly.
Can I correct directional defects in a rented or completed flat?
Absolutely. Reversible fixes target material weight, colour tone, and furniture placement rather than permanent structural changes. Shift heavy wardrobes away from the northeast corner. Use darker flooring and solid wooden screens in the southwest to ground the space. Swap glowing ceiling lights for softer warm bulbs in overly bright sectors. These adjustments adapt the environment to your routine without violating rental agreements or triggering costly renovations.
Sources
The guidance in this post follows classical architectural tradition and is intended for informational purposes. For legally binding property guidelines, refer to state-level RERA regulations and municipal building by-laws.
- National Housing Bank: General housing development guidelines and spatial planning norms (accessed October 2024)
Enjoyed this blog article? Visit PropTech Pulse for more interesting blogs.



Ask Pulse Ai anything about real estate

Unlock the Latest in Real Estate
News, Infographics, Blogs & More! Delivered to your inbox.