New Launch - India Real Estate Report 2026.

Services
Knowledge Hub
Resources
Tools

Ask Pulse Ai
©PropTech Pulse 2025, All rights reserved.


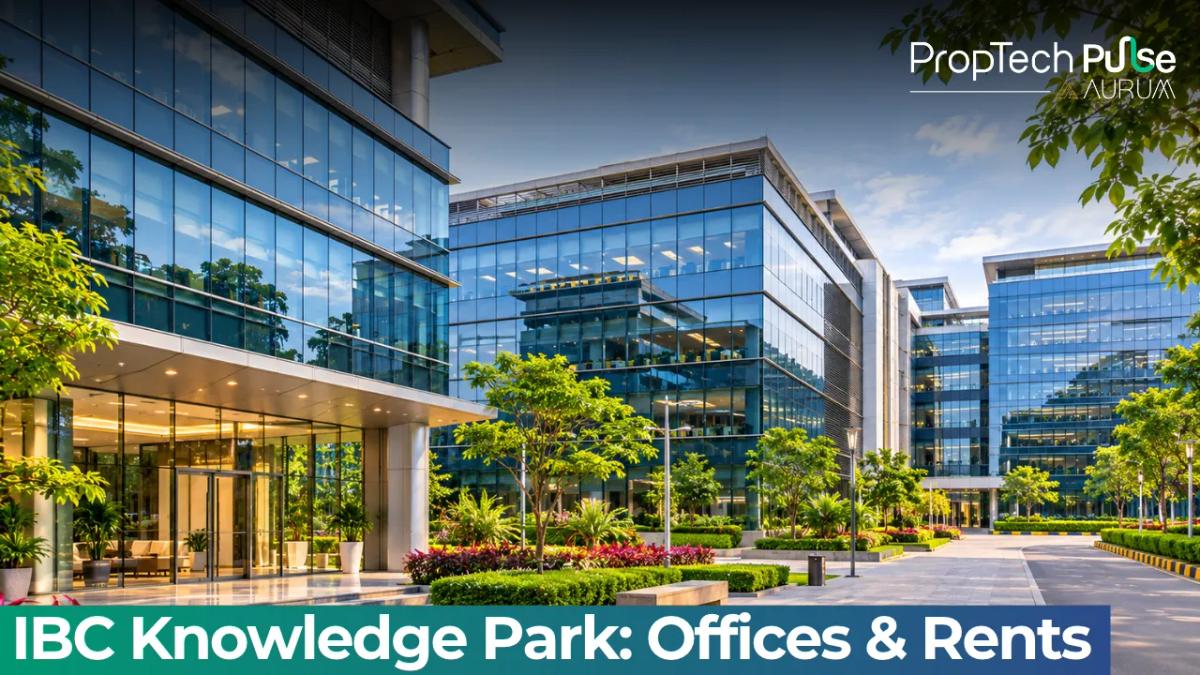
South Bangalore’s commercial centre has shifted steadily towards Dairy Circle and Bannerghatta Main Road. For corporate real estate managers and facility heads looking for Grade-A offices that balance premium branding with practical infrastructure, IBC Knowledge Park remains the benchmark.
Spanning 16 acres, this campus attracts multinationals, large-scale technology teams, and financial services desks that require contiguous floor space and reliable transit links.
IBC Knowledge Park Bannerghatta: Location and Campus Overview
Quick answer
IBC Knowledge Park is a 16-acre commercial real estate development located on Bannerghatta Main Road near Dairy Circle, Bengaluru. India Builders Corporation Ltd developed the campus in the early 2000s. It houses four distinct Grade-A office towers providing roughly 2.5 million square feet of rentable space. Enterprise clients across IT, finance, and consulting occupy the majority of these decks.
The campus sits precisely at the junction where Bannerghatta Road meets Hosur Road, placing it within immediate reach of the city’s southern logistics arteries. India Builders Corporation Ltd incorporated the developer entity in 2002.
They later commissioned architect Hafeez Contractor. His layout prioritises natural light, wide corridors, and modular column spacing specifically engineered for modern corporate workflows.
| Feature | Detail |
|---|---|
| Total Land Area | 16 acres |
| Total Rentable Space | ~2.5 million sq ft |
| Developer | India Builders Corporation Ltd (IBC) |
| Architect | Hafeez Contractor |
| Location Address | 4/1, Bannerghatta Main Road, Bhavani Nagar, S.G. Palya, Bengaluru 560029 |
| Completion Period | Towers A and B (2004–2005); Towers C and D (2005–2006) |
| Status | Fully occupied Grade-A campus |
Landowners and developers in Karnataka must navigate municipal zoning approvals managed by the Bruhat Bengaluru Mahanagara Palike.
The Bannerghatta corridor retains its designated commercial classification, allowing uninterrupted expansion of high-density office towers.
Tower-by-Tower Floor Plans and Design Choices
Unlike many sprawling campuses built after 2015, IBC Knowledge Park was designed during an era that valued structural solidity over glass-heavy facades.
The four towers offer distinct floor plate sizes, making them attractive to businesses that size their offices based on employee density rather than arbitrary marketing metrics.
Tower C delivers a compact single floor of roughly 33,241 sq ft. This footprint works exceptionally well for regional headquarters, shared service centres, or boutique consulting firms that do not need expansive decks.
The lift lobby configuration supports steady vertical transit without creating bottlenecks during peak shift changes.
Tower D stands apart with a massive 67,176 sq ft per floor. Large enterprises typically reserve entire levels here when expanding headcount beyond 1,200 seats.
The wider column grid reduces obstructions, simplifying fit-out work for open-plan seating arrangements. Power distribution hubs on each floor mean that critical IT infrastructure runs without crossing common corridors.
Parking capacity across the campus reaches approximately 5,000 vehicles. This ratio beats typical Bangalore office parks.
Organisations relying on shuttle services find the logistics much easier.
A dedicated helipad serves CXOs and visiting executives who prefer bypassing surface traffic, while multi-level food courts and retail concourses keep daily operations self-sufficient.
Parking logistics often dictate daily operations more than office floor layouts. The campus allocates dedicated slots for EV charging stations to accommodate growing fleet electrification.
Shuttle pick-up and drop-off zones operate on staggered timings to prevent bottlenecks near the main entrance.
Security personnel manage two separate vehicle gates, separating executive access from general staff entry. This segregation cuts average wait times during peak morning hours significantly.
Tower Orientation and Environmental Buffers
Each tower faces a different cardinal direction, which impacts internal temperature loads and solar gain throughout the day.
Engineers fitted external louvres and high-performance glazing to reduce HVAC dependency. Landscaped buffer zones between Towers B and C absorb sound pollution while directing prevailing south-west winds through open atrium spaces.
Employees working ground-floor units report quieter indoor environments compared to glass-fronted competitors facing direct highway noise.
Fire safety protocols adhere strictly to National Building Code mandates for high-rise commercial complexes. Smoke detectors and automatic sprinkler systems are tested quarterly by certified agencies.
The campus maintains two independent stairwells with pressurised air supply to clear smoke during emergencies. Evacuation drills occur twice annually, coordinated with local fire brigade response teams.
Tenants cannot alter structural load-bearing walls without prior engineering approval and written clearance from the administration office.
Before committing capital to any new facility, corporate teams usually review the legal framework governing commercial leasing agreements to ensure exit clauses, escalation caps, and lock-in periods align with project lifecycles.
The IBC Knowledge Park Companies List
Maintaining a diverse tenant base prevents mass vacancy shocks when sector-specific downturns occur. The tenant rights and responsibilities in India framework heavily influences how landlords manage mixed-use commercial campuses, balancing regulatory compliance with market demand. IBC Knowledge Park curates its occupiers across four primary clusters.
- Global Information Technology: IBM, Accenture, Nokia, and Samsung R&D operate substantial engineering and product development teams here. These desks benefit from the campus quietness compared to the noise-heavy Whitefield stretch.
- Financial Services and Banking: Morgan Stanley, Goldman Sachs, and Deutsche Bank anchor the financial floor. Back-office analytics and risk modelling units prefer this location due to stable fibre connectivity and secure perimeter fencing.
- Consulting and Advisory: KPMG and Deloitte maintain regional advisory desks. Boardrooms and client meeting suites occupy prime ground-floor zones, leveraging the professional ambience expected by C-suite visitors.
- Consumer Technology and Startups: BYJU’S and Ather Energy established footholds at various points, demonstrating that hyper-growth entities still value Grade-A credibility alongside traditional conglomerates.
Note that corporate relocation cycles shift rapidly. Facilities managers should confirm live occupancy counts through the building administration before initiating lease discussions. Rosters advertised on third-party portals often lag behind actual availability.
Connectivity and Micro-Market Access Near Knowledge Park Bangalore
Dairy Circle functions as a critical routing node for anyone traversing south Bangalore. The junction connects Bannerghatta Road to Hosur Road, Kumaraswamy Layout, and Electronic City.
Commuters using two-wheelers or sedans face predictable surge congestion between 8.30 am and 10.00 am. Evening returns to Kempegowda Airport generally clear faster thanks to alternative cut-through roads.
Proximity to luxury hospitality assets, including JW Marriott, Le Meridien, and The Park Hotels, reduces logistical friction for international delegates.
Driving distance to Kempegowda International Airport averages 45 to 50 minutes without major highway diversions.
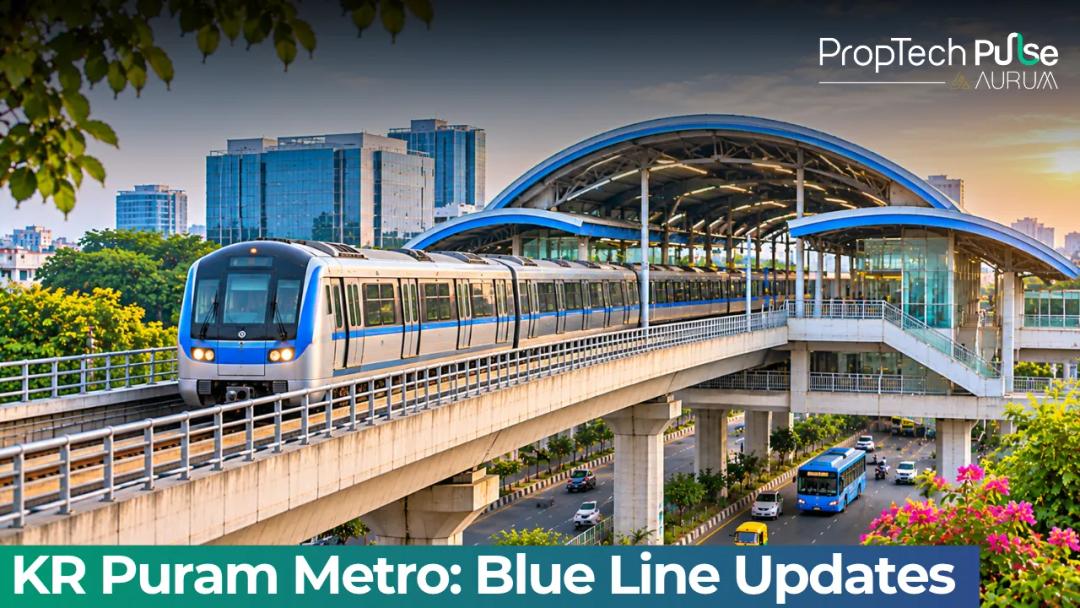
The upcoming North-West to South-East Red Line extension of the Bengaluru East West Rail Link will place a station roughly 300 meters from the northwest corner.
Workers currently rely on BMTC feeder buses. Metro integration will soon cut commute times significantly.
Telecom providers have established multiple redundant trunk lines entering the campus basement.
Airtel, Jio, and Tata Communications all maintain local distribution cabinets here.
Network redundancy means server downtime rarely stems from provider failures, only from physical cable damage during nearby construction.
Real estate investors evaluating mixed portfolios often study the fundamental differences between residential and commercial real estate to allocate capital efficiently, since commercial yields respond differently to transit upgrades than apartment markets do.
Amenity Standards and Current Rental Trends
Bangalore’s commercial real estate cycle fluctuates based on global tech hiring freezes and domestic credit costs.
Periodic sector downturns force quick pivot strategies, and tenants now demand faster handovers alongside flexible lease terms. Landlords respond by stepping up fit-out contribution packages to secure occupiers.
Grade-A buildings maintain stricter baselines regardless of market cooling. Uninterrupted DG backup remains mandatory.
Redundant fibre entry and biometric security linked to central monitoring rooms are non-negotiable. Building management enforces strict visitor logging and perimeter checks to keep tenants safe.
Yields match market expectations for mature campuses. Prime towers still command higher rates due to superior lobbies and elevator configurations.
Sustainability certifications like IGBC or GRIHA weigh heavily during procurement. Multinational buyers track these ESG metrics closely. Rainwater harvesting and solar-ready terraces already satisfy basic compliance while keeping overheads down.
Maintenance and Common Area Maintenance (CAM) charges typically range between ₹22 and ₹28 per square foot monthly.
These fees cover lift servicing, generator fuel reserves, waste management contracts, and hourly security patrols. Most leases include an annual escalation clause capped between 4% and 5%.
Tenants budgeting for five-year tenures should negotiate a step-up agreement matching predicted market yields, avoiding flat inflation hikes.
Leasing Tip: Always request the electrical load allowance in kW per square metre. Older towers sometimes restrict heavy server rack deployment without costly transformer upgrades.
Should Your Enterprise Lease Here?
Whether IBC Knowledge Park fits your organisation depends on scale and commuter habits. Large technology vendors, financial desks, and multinationals needing contiguous floors above 30,000 sq ft will find strong value here. The campus brand carries real weight.
Helipad access simplifies executive travel. Dairy Circle connectivity keeps long-term leasing stable.
If your requirement spans under 10,000 sq ft, prefers fully furnished flex-space, or requires modern smart-building protocols out of the gate, newer campuses developing further south towards Sarjapur or North Electronic City may deliver better unit economics.
Match your floor plate needs against genuine operational requirements before scheduling site visits.
Frequently asked questions
Who owns the IBC Knowledge Park Bangalore campus?
India Builders Corporation Ltd owns and developed the campus. They commissioned architect Hafeez Contractor to design the original four-tower layout, which remains fully operational today.
How many towers are available for leasing at IBC Knowledge Park?
Four distinct Grade-A towers bear the letters A through D. Tower C offers smaller contiguous floors around 33,000 sq ft, while Tower D provides expansive decks exceeding 67,000 sq ft, catering to varying corporate footprints.
Which metro station is closest to IBC Knowledge Park?
A new station on the BWRL Phase II network sits about 300 metres away. BMTC feeder buses currently bridge the final commuter mile until the metro line becomes fully operational.
What is the typical office rental rate at IBC Knowledge Park?
Rental rates depend on floor elevation, visibility, and fit-out contribution terms. Corporate teams should request a formal quote from the building management committee, as rates fluctuate with global tech hiring cycles.
Is IBC Knowledge Park approved by Karnataka RERA?
Karnataka RERA regulates newly launched projects and residential units. Established commercial campuses primarily fall under commercial property regulations managed by the Bruhat Bengaluru Mahanagara Palike (BBMP) and the Department of Industrial Promotion.
Sources
- Bengaluru Metro Rail Limited: BWRL Phase II route mapping and Dairy Circle station proximity details (accessed November 2026).
- Ministry of Housing and Urban Affairs: Guidelines for Grade-A commercial real estate developments in Smart Cities (accessed November 2026).
Enjoyed this blog article? Visit PropTech Pulse for more interesting blogs.

Ask Pulse Ai anything about real estate

Unlock the Latest in Real Estate
News, Infographics, Blogs & More! Delivered to your inbox.