New Launch - India Real Estate Report 2026.

Services
Knowledge Hub
Resources
Tools

Ask Pulse Ai
©PropTech Pulse 2025, All rights reserved.


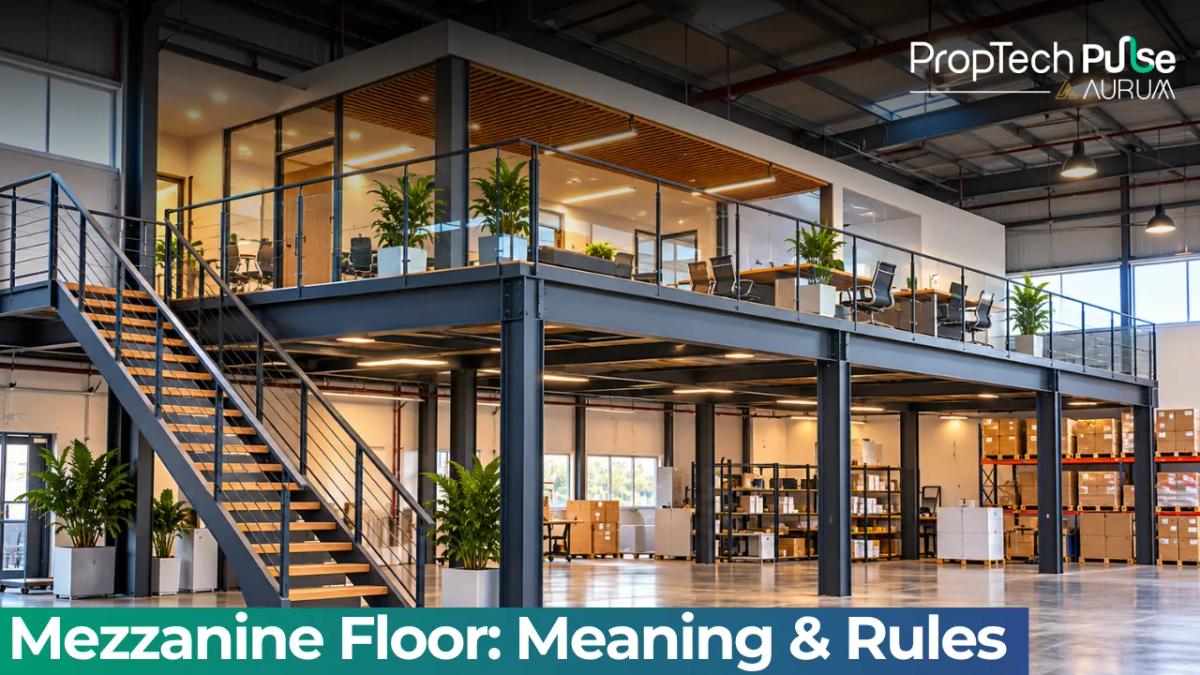
Adding a mezzanine floor is one of the fastest ways to double usable floor area in a warehouse without paying higher rent or expanding your physical footprint. It works because it inserts an intermediate sub-floor inside an existing room, generally excluded from full floor counting in municipal approvals.
For facility managers running busy warehouses, renting more square footage often makes zero sense. Ground rents keep climbing, and relocation downtime kills productivity.
The solution lies in using the unused air above your loading docks. By installing a steel mezzanine deck, you can house offices, pack stations, or light inventory on two levels while keeping cranes moving freely below.
This walkthrough covers the clearance math, load-bearing realities, and exact cost brackets for 2026. It also walks you through the actual workflow for getting approval from local authorities and the fire department.
What Is a Mezzanine Floor?
Quick answer
A mezzanine floor is an intermediate platform built between the main floor and the roof slab of a large room. It does not extend across the full building footprint. Municipalities exclude it from standard Floor Area Ratio limits, so you gain extra space without triggering heavy premium taxes or buying new land.
The mezzanine floor meaning is straightforward: it is a partial second floor suspended beneath the main ceiling. Unlike traditional constructions that require digging a foundation or laying new concrete slabs over fresh soil, a mezzanine rests on columns anchored to your existing floor structure.
Under standard Indian building bye-laws, a mezzanine is typically excluded from total floor area ratio calculations, meaning you gain square metres without triggering massive premium taxes or needing new land.
Commercial operators deploy them across various forms of industrial property to maximize vertical volume. Instead of buying adjacent land or moving to a bigger shed, they simply raise their operational ceiling. Modern systems often integrate directly into existing column grids, reducing foundation costs significantly. This approach converts dead air space into productive assets instantly.
Common Mezzanine Floor Uses
Design depends entirely on what sits on the platform. Most logistics hubs use them to separate staff movement from heavy machinery.
- Office space above operations: Managers prefer viewing the warehouse floor from glass-walled offices raised ten to twelve feet above the concrete. It improves oversight without isolating leadership from the ground team.
- Pick-and-pack stations: Placing packing desks on the second level keeps shipping containers and forklift traffic unblocked on the ground floor.
- Light storage and archives: Spare parts, electrical spares, or heavy documentation racks benefit from the extra vertical storage without stressing the ground slab.
Integrating these systems alongside efficient facility management operations turns a simple steel shelf into a fully functional business unit. Proper airflow and ventilation become mandatory once you enclose any part of the warehouse volume. Smart buildings equipped with automated climate control handle this transition smoothly.
Mandatory Building Rules and Regulations
State authorities typically view mezzanines as conditional additions. You usually cannot start welding beams without updating your sanctioned architectural plans first. Skipping the paperwork invites heavy penalties during routine inspections or prevents you from securing amendments later.
Fire safety commands the strictest attention. State fire departments mandate specific clearance widths for emergency exits, continuous handrails, and non-slip grating on all walkways.
Once occupied, the platform falls under fire codes requiring interconnected smoke detectors, extinguisher mounts at regular intervals, and sometimes dedicated sprinkler lines fed from the main tank.
If your building already holds a valid occupancy certificate, you must file a modification request through your municipal corporation portal. The structural engineer’s stability report and the updated fire layout must accompany the application. Approval takes anywhere from four to eight weeks depending on the local authority's backlog.
Structural Requirements You Can’t Skip
Building codes impose hard limits on how high a mezzanine can rise. The standard restriction caps the platform height at exactly one-third of the room’s total clear height. Indian Standard IS 800 guidelines also dictate specific connection detailing between columns and beams to prevent lateral drift during seismic events.
Beyond the cap, you need minimum clearance on both decks. Workers require at least 2.4 metres to 2.7 metres of headroom on the upper floor and similarly clear space underneath.
If your warehouse ceiling sits at six metres, stacking two decks becomes nearly impossible without squeezing into cramped conditions that fail inspection.
Load ratings divide platforms into distinct categories. A basic office layout handles roughly 2.5 kilonewtons per square metre roughly equivalent to desks, chairs, and file cabinets. Heavy-duty storage decks must support 5 to 7 kilonewtons to hold palletised goods safely. Confusing the two leads to catastrophic failures.
Staircase design follows strict geometrical rules too. Treads must be at least 250 mm deep with risers capped at 190 mm.
Guardrails must stand 1,000 mm above the edge, and toe-boards should be installed at the perimeter to stop tools from falling onto workers below. Open-stringer stairs are rarely permitted in commercial warehouses; closed stringers with solid kick plates pass inspection faster.
Load mismatch warning Never design a platform meant for palletised goods using furniture-grade specifications. Steel joists and decking thickness scale directly with the weight of the inventory stored. Always specify your maximum expected load during the engineering phase.
Mezzanine Floor Cost in India for 2026
Market rates fluctuate based on steel prices, labour availability, and regional municipal fees. For mid-sized warehouse conversions in major industrial corridors this year, expect the following ranges:
| Configuration | Shell Construction (₹/sq ft) | Interior Fit-Out (₹/sq ft) |
|---|---|---|
| Basic steel shell with stairs | ₹900 – ₹1,400 | N/A |
| Standard office setup (partitions + lighting) | ₹900 – ₹1,400 | ₹1,000 – ₹1,600 |
| Heavy-duty storage / racking rated | ₹1,200 – ₹1,800 | N/A |
Several variables push these numbers upward. Seismic retrofitting adds cost if you are operating in Zones III, IV, or V. Clashing with overhead cranes forces structural engineers to create wide, expensive cutouts around the gantry tracks. These structural adjustments alone can inflate material budgets by fifteen percent.
Elevator modifications to bring freight lifts up to the mezzanine level also drive expenses higher. Conversely, opting for modular free-standing systems instead of beam-supported structures saves money if you anticipate future relocation.
Labour rates vary sharply between Tier 1 cities like Mumbai and Pune versus emerging industrial belts in Tamil Nadu or Telangana, so factor regional wage scales into your baseline estimate.
Planning Your Mezzanine Project: Next Steps
Before issuing purchase orders, audit your current vertical volume and confirm your existing column grid can accept additional point loads. Draw a preliminary layout showing where stairs, guardrails, and HVAC units will sit. Share the sketch with a licensed structural engineer who understands Indian Standard Codes for imposed loads.
Once approved, submit the updated drawings to the municipal planning department. Simultaneously, engage a registered fire safety consultant to map extinguisher locations and alarm triggers across both levels. Waiting until day one of installation to arrange permissions guarantees project delays.
Before you break ground
Rule of thumb: If your warehouse ceiling clears seven metres, a mezzanine almost always pays for itself within three years by eliminating the need for larger leases. If your ceiling sits below six metres, the math gets tight, and you may be better off strictly reorganising your ground floor. Verify your local municipal bye-laws for any city-specific density exemptions before committing capital.
Frequently asked questions
Is a mezzanine floor considered a full floor in carpet area calculations?
Yes, it counts toward the total super built-up area of the building, but it remains excluded from the standard Floor Area Ratio (FAR) limits set by municipal corporations. This exemption allows developers to construct intermediate levels without exceeding permitted plot coverage. Consequently, you gain valuable square footage inside the building envelope without triggering additional development charges or zoning violations.
How much height is required for a mezzanine floor?
Building regulations restrict a mezzanine to occupy no more than one-third of the room's total height. On top of that limit, both the lower deck and the platform above must maintain at least 2.4 to 2.7 metres of clear headroom for safe human movement. Structures with ceilings below six metres rarely meet these dual clearance requirements, making vertical expansion unfeasible without significant renovation work.
Do mezzanine floors require municipality approval?
Absolutely. Municipalities classify mezzanines as structural alterations that demand updates to your original sanctioned building plan. You must submit revised architectural blueprints, load-bearing calculations from a certified engineer, and a modified fire safety layout before any steelwork begins. Operating without these permissions exposes the owner to substantial fines and legal action during subsequent inspections.
How long does it take to build a mezzanine floor in a warehouse?
Physical erection of a standard steel mezzanine shell typically spans three to six weeks depending on the total square footage. However, the complete timeline stretches longer once you factor in municipal plan amendments, state fire department NOC processing, and interior fit-outs like partition walls, plumbing, or electrical wiring. Total project duration usually lands between two and four months for average setups.
Enjoyed this blog article? Visit PropTech Pulse for more interesting blogs.





Ask Pulse Ai anything about real estate

Unlock the Latest in Real Estate
News, Infographics, Blogs & More! Delivered to your inbox.