New Launch - India Real Estate Report 2026.

Services
Knowledge Hub
Resources
Tools

Ask Pulse Ai
©PropTech Pulse 2025, All rights reserved.


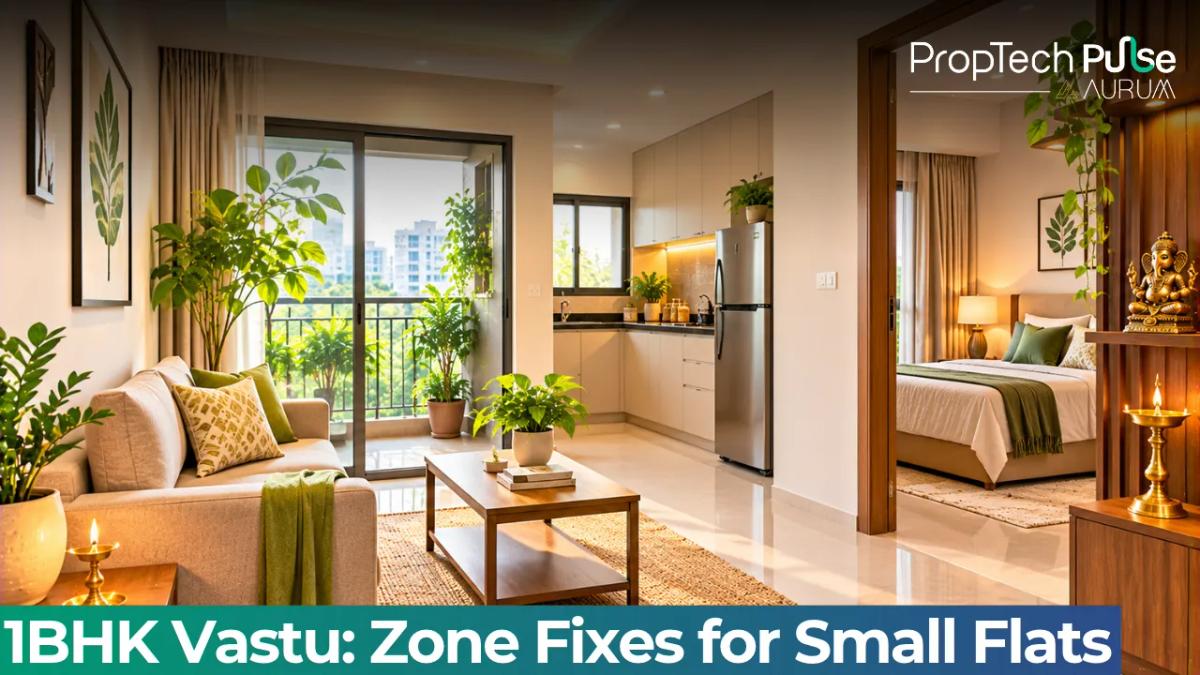
Buying a compact 1BHK limits your square footage significantly. Trying to apply 1BHK vastu rules on such a small footprint can feel overwhelming initially. You need a practical layout that supports daily living without requiring demolition or costly renovations.
The truth is, Vastu for a flat relies on your internal usable floor plan, not the outer boundaries of the building.
Once you project the classical sixteen zones onto your own carpet area, you can shift furniture, adjust colours and place functional elements to bring balance.
This guide shows you exactly where the bed, kitchen and entrance belong, and how to correct common layout mismatches.
Why a 1BHK needs a unit-level Vastu check
Quick answer
Vastu for a 1BHK flat applies strictly to your internal carpet area. Measure from your main door frame inward, divide the floor plan into sixteenths, and anchor heavy furniture in the South-West. Lighten the North-East corner with open space and reflective finishes to stabilise the layout without touching builder walls.
Most beginners make one mistake: measuring Vastu from the street-facing plot line. That approach ignores reality. Modern housing societies stack units inside concrete slabs, so the energy lines actually run through your individual door frame, rather than tracing back to the society's main gate.
Your anchor is your carpet area the enclosed space inside your walls. Divide that floor plan into sixteenths, find the centre, and lock your directions from there.
Standard zone placements for your 1BHK flat
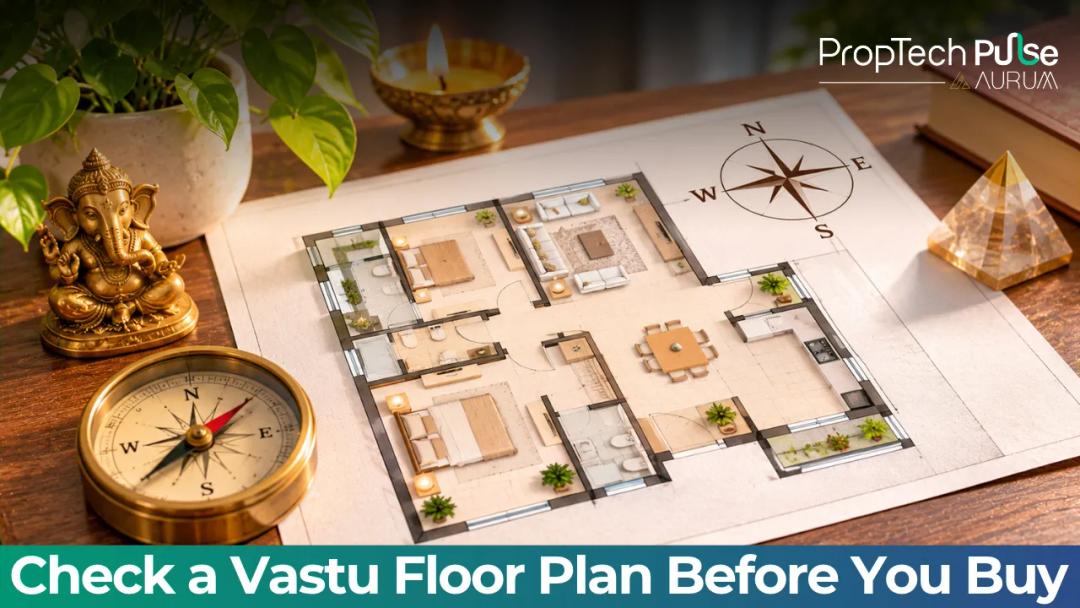
Executing 1BHK flat plan Vastu requires projecting the sixteen-sector grid directly onto your internal carpet area. For a standard rectangular or square unit, the classical preferences set clear priorities.
The bed belongs in the heavy, stable South-West sector. The kitchen occupies the fiery South-East. Your entrance naturally draws the most attention, so an East or North-East facing door is ideal, though a West-facing main entry works fine if the internal flow remains smooth.
Keep the North-East quadrant empty of heavy walls, toilets or structural columns to allow light and airflow.
| Sector | Ideal Placement | Acceptable Alternative |
|---|---|---|
| Master Bedroom | South-West (heaviest room) | West or South |
| Kitchen | South-East | North-West |
| Living Area | North-East | North or East |
| Bathroom | West or North-West | North-East (only if unavoidable) |
Measurement tip Always verify the actual compass direction from your front door, not just the blueprint arrows. Concrete walls and surrounding tall buildings often deflect magnetic readings. Take measurements at waist height during daylight to avoid interference.
Furniture fixes when the structure doesn't match
The core principles of Vastu for small flat layouts mirror those of full-size houses, but with tighter margins.
Structural limitations rarely give you a perfect grid, especially when developers optimise for maximum carpet area. Handling these constraints requires flexibility.
You cannot simply demolish load-bearing partitions, so you must use reversible adjustments.
If the builder placed your bedroom in the South-West corner, ensure the sleeping mat touches that wall or sits within its boundaries. Lay the mat so your head points South or East while you sleep.
The opposite applies to guests or a sofa bed. Facing South or East while lying down reduces neck strain and aligns with the earth's magnetic pull.
Single-bedroom layouts leave no spare rooms to isolate noise or heavy zones, so every piece of furniture must sit in its exact spot.
Kitchen placement follows similar logic. A South-East kitchen platform allows you to face North-East while cooking, which is considered highly stabilising. Strict adherence to 1BHK vastu guidelines ensures these adjustments don't clash.
If your flat forces the kitchen into the North-West due to plumbing stacks, switch to lighter palettes.
White, cream or pale yellow walls reflect heat away, compensating for the metallic energy of that quadrant. Never block the central stove burner with storage containers.
When reviewing 1 bhk interior design ideas layout and cost guide options later, treat furniture height as a balancing tool. Heavy wardrobes and solid beds stay in the heavier South-West zone. Lighter sofas, rugs and decorative items occupy the lighter North-East space.
Lighting and ventilation corrections for dark corners
Compact flats often have dark corners and poor cross-ventilation. These features directly clash with standard 1BHK vastu expectations for bright, circulating energy. The North-East corner controls mental clarity, so leaving it pitch black breeds stress and stale air.
Fix this immediately. Mount motion-sensor LED strips along baseboards or tuck warm-white lights under high shelves to replicate sunrise. Use large mirrors on the North or East walls to bounce existing daylight deeper into the room.
Aim the glass towards windows or clear wall space, never reflecting a toilet bowl.
Following simple 1BHK vastu tips regarding airflow is equally critical. Remove unnecessary rugs that trap dust near the entryway and opt for low-profile curtains made of breathable cotton rather than heavy velvet drapes.
Clean windows regularly to maximise sun penetration. Good ventilation washes out stale odours and keeps the Prana (life force) circulating evenly across every corner of the unit.
Navigating tight corners and shared walls
In any 1BHK vastu breakdown, reclaiming open space around the centre remains non-negotiable. Developers rarely leave the theoretical middle untouched; awkward passages and alcoves usually slice right through it.
In Vastu terms, this centre is the Brahmasthan. Keep it clear. Don't park a refrigerator, heavy desk or oversized prayer shelf on top of that exact middle point. Cluttering the Brahmasthan traps energy and physically shrinks your usable floor space.
Always keep bathroom doors closed to stop moisture and negative air from drifting into the living zone.
For a prayer spot, pick a fixed position high on the North-East or East wall. New alcoves are rarely an option in rentals, so rely on sturdy wooden brackets or simply drape a clean cloth over an unused corner. Looking through low-cost pooja room designs reveals quick mounting methods that work well on tight walls without demanding heavy carpentry.
Entrance corridors in narrow flats are common. Place a bright light fixture above the main door to keep the threshold well-lit.
Keep footwear racks strictly outside the main doorframe or in the West/North-West zone inside the house. Scattered shoes in the immediate entryway block fresh air movement.
Final checklist before you sign off
Check the actual layout before signing papers. Vastu operates as an energy guide rather than rigid architecture. A misaligned kitchen corner hurts stability far more than a few feet of shifted bedroom boundary.
Accept slight gaps if they keep critical features intact, like full-window size and cross-ventilation. Focus your fixes on blocked entrances, missing North-East windows or choked centres instead. Cross-reference your chosen layout against a reliable 1BHK vastu reference sheet to avoid minor mistakes.
Comparing this setup to a generic 2 bhk house plan guide shows how extra rooms offer zoning freedom, but your single-room flat needs precise furniture positioning.
For residents who prefer a professional walkthrough of their exact floor plan, Pulse Vastu offers a Live Vastu Check service to map zones accurately.
Flooring decisions shape the elemental balance too. Lay hardwood or stone tiles in the South-West. These materials ground the room and add physical weight to that stable zone.
Move to smooth vinyl or polished marble in the North-East to support upward energy flow. Leave heavy, dark entryway rugs behind. They trap dust and unnecessarily drag visual weight off the doorway.
Paint South-West walls using earthy shades like terracotta, olive green or muted brown. These colours reinforce grounding effects and lower restlessness during sleep.
Flip to sky blue, pale green or crisp white in the North-East sector. Those hues boost overall brightness and sharpen mental clarity. Skip deep reds or black paint near the front door. Dark shades sap momentum and discourage natural foot traffic.
Frequently asked questions
Is Vastu possible in a 1BHK flat?
Yes, applying Vastu in a 1BHK flat is entirely achievable once you stop measuring from the society gate and start using your internal carpet area. The entire methodology relies on dividing your own enclosed floor plan into sixteenth grids. As long as you maintain an open North-East corner and position heavy furniture in the South-West, you can satisfy the core principles without touching the builder's walls.
Where should the bed be in a 1BHK as per Vastu?
The sleeping area belongs in the South-West quadrant because that sector holds the heaviest elemental energy, providing stability and support. Position the mattress against the southern or western wall of that zone, and ensure your head points south or east while resting. This orientation supports better circulation and prevents neck stiffness caused by opposing magnetic fields.
What is the best direction for a 1BHK entrance?
An East or North-East facing main door receives high-quality morning light and energy, setting a positive tone for the whole apartment. If your flat faces West or North-West, do not panic. You can easily compensate by installing brighter lights above the threshold and keeping the entryway completely free of stored shoes.
Which room should be the bedroom in a 1BHK?
The master bedroom must consistently occupy the South-West portion of the floor plan. Because a single-bedroom flat leaves no spare rooms for relocation, focus heavily on the internal arrangement within that single zone. Anchor the bed in the deep corner, remove unnecessary tables near the window, and reserve the lighter North-East space strictly for daytime activities.
How do I fix a wrong kitchen zone in a 1BHK?
When the plumbing layout forces the kitchen into the North-West quadrant, reverse the typical fire-heavy colour scheme. Switch to cool whites, creams or light greys on the kitchen walls to neutralise excess heat. Ensure the cooking flame always faces North-East while you prepare meals, and keep the area strictly decluttered to allow stagnant air to circulate freely.
Enjoyed this blog article? Visit PropTech Pulse for more interesting blogs.


Ask Pulse Ai anything about real estate

Unlock the Latest in Real Estate
News, Infographics, Blogs & More! Delivered to your inbox.