New Launch - India Real Estate Report 2026.

Services
Knowledge Hub
Resources
Tools

Ask Pulse Ai
Services
FOR BUYERS & RENTERS
FOR REAL ESTATE DEVELOPERS








Refer other Connectors &
Multiply IncomeRefer other Connectors
& Multiply Income
Refer KuberX & earn
commission on every
loan they get
disbursed.


Scan & Download
©PropTech Pulse 2025, All rights reserved.


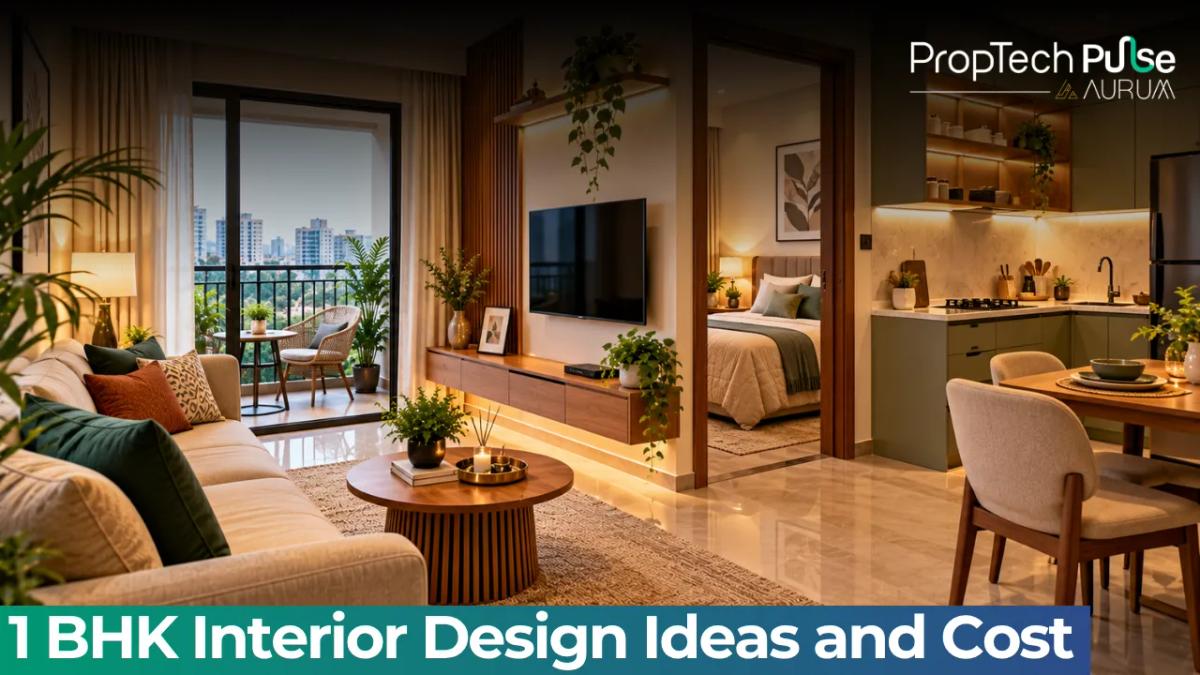
A 1 BHK gives you one bedroom, one hall and a kitchen in about 400 to 600 sq ft. Every wall and corner has to work, so you cannot copy a design made for a larger flat.
This guide to 1 BHK interior design covers layout, storage, kitchen, bedroom, lighting and a sample budget for a 450 sq ft home.
1 BHK design in short
Quick answer
Plan storage first, then the kitchen, bedroom and hall. Use light colours, wall-mounted units, a storage bed, one multi-use piece in the hall and layered lighting. Spend on the kitchen and wardrobe before decor, and do the rest in phases if needed.
The best 1 BHK interior design treats the flat as one connected space. The hall, the bedroom door and the kitchen all share light and walkways.
Decide how you live before you pick a style. Do you work from home, cook daily or host guests? That sets your priorities.
Plan the layout first
Measure each room and mark windows, doors and plumbing points. Then place the big items: bed, wardrobe, sofa, kitchen counter.
Keep walkways of about 2.5 to 3 ft. Doors should open without hitting furniture.
The Pulse 2 BHK house plan guide shows how layouts work in a slightly larger flat, which helps you see what to trim. If the hall and kitchen are open to each other, see open kitchen partition ideas.
Ideas room by room
| Room | Idea | Why it works |
|---|---|---|
| Hall | Sofa-cum-bed or a compact sofa with storage, wall-mounted TV | Saves floor space and hides clutter |
| Dining | Fold-down table or a 2-4 seater round table | Opens up the hall when not in use |
| Kitchen | Parallel or L-shaped modular kitchen with tall units | Gives storage in a small footprint |
| Bedroom | Storage bed and a sliding-door wardrobe | Sliding doors need no swing space |
| Entry | Slim shoe cabinet with a mirror | Keeps the entrance tidy |
| Balcony | Foldable chairs and railing planters | Adds a small sitting area |
| Walls | Light base colour with one accent wall | Brightens and adds depth |
Source: author's suggestions for typical Indian 1 BHK flats. [VERIFY: dimensions against your floor plan]
For the ceiling, the guide to false ceiling design and cost covers light and simple options. A peripheral design suits low ceilings.
Floors matter too, so see how to select tiles for the hall. Using one tile across the hall and kitchen makes the home feel larger.
A sample budget for 450 sq ft
Take a 1 BHK of 450 sq ft carpet area. Assume a budget of ₹1,200 per sq ft. The total is 450 × 1,200, or ₹5,40,000.
| Item | Assumed amount (₹) |
|---|---|
| Hall: TV unit, false ceiling, lights, paint | 1,50,000 |
| Kitchen: modular units, counter, chimney | 1,80,000 |
| Bedroom: wardrobe, bed, lights | 1,60,000 |
| Entry, bathroom touch-ups, curtains | 50,000 |
| Total | 5,40,000 |
Source: author's illustrative figures. [VERIFY: replace with itemised quotes from your vendors]
The sum checks out: 1,50,000 + 1,80,000 + 1,60,000 + 50,000 equals 5,40,000, which is 1,200 per sq ft for 450 sq ft. Basic packages cost less, and premium finishes cost more.
If you must cut costs, do the kitchen and wardrobe now and leave the TV wall and false ceiling for later.
Make it feel bigger
Light walls and a single floor tile across the hall and kitchen help the eye travel. Mirrors opposite windows bounce daylight deeper into the flat.
Use furniture that does two jobs, such as a storage bed or a bench with drawers. Mount the TV on the wall instead of building a deep unit.
Keep curtains light and avoid blocking windows. The window glass design guide shows ways to bring in light.
Use warm light of about 2700K to 3000K in the hall and bedroom, and neutral light in the kitchen. Layer lamps with ceiling lights so one switch does not decide the mood.
Common mistakes
Choosing furniture before measuring is the first. A large sofa can swallow a small hall.
Another is skipping storage. Without a wardrobe, storage bed and kitchen units, clutter fills the floor within months.
Dark colours on every wall also shrink a small flat. Use them on one wall only.
Some owners spend most of the budget on the hall and leave little for the kitchen. The kitchen is used more, so shift money there. The interior design guide covers how to plan in order, and the Vastu note helps families who follow it.
How to decide
Decision rule: measure first, put storage and the kitchen at the top of the budget, and keep the hall light and simple. Do decor and extras in phases once you have lived in the flat for a few months.
If you want help with the plan, the interior design service page shows what Pulse offers, and the AR/VR page lets you preview a layout before you build.
Frequently asked questions
How much does 1 BHK interior design cost in India?
Costs vary by city, finish and scope. A basic package may cost a few lakh, while full custom work with modular kitchen, wardrobes and false ceiling costs more. Get itemised quotes before you decide. [VERIFY: current per sq ft rates in your city]
What should I prioritise in a 1 BHK interior?
Start with storage, the kitchen and the bedroom wardrobe, since these affect daily use the most. Then add lighting and the TV wall. Decor and accessories come last.
How can I make a 1 BHK look bigger?
Use light colours, large mirrors, slim furniture and good lighting. Keep the floor clear by using wall-mounted units and storage beds. Avoid heavy curtains and dark walls.
Should I use a modular kitchen in a 1 BHK?
Usually yes, since it gives compact storage and clean lines. In a small kitchen, choose tall units and a simple layout such as parallel or L-shaped. Check the quality of hinges and boards before you sign. [VERIFY: brand and material specifications with the vendor]
Can I do the interiors in phases?
Yes, and many owners do. Complete the kitchen, wardrobe and lighting first, then add the TV unit, curtains and decor later. Plan the whole layout up front so that later work fits.
Sources
- Bureau of Indian Standards: standards for plywood, boards, tiles and electrical fittings [VERIFY: current standard for the material you buy] (accessed October 2026)
- Author's calculations: sample 1 BHK budget using assumed area and rate per sq ft.
Enjoyed this blog article? Visit PropTech Pulse for more interesting blogs.



Ask Pulse Ai anything about real estate

Unlock the Latest in Real Estate
News, Infographics, Blogs & More! Delivered to your inbox.

