New Launch - India Real Estate Report 2026.

Services
Knowledge Hub
Resources
Tools

Ask Pulse Ai
Services
FOR BUYERS & RENTERS
FOR REAL ESTATE DEVELOPERS








Refer other Connectors &
Multiply IncomeRefer other Connectors
& Multiply Income
Refer KuberX & earn
commission on every
loan they get
disbursed.


Scan & Download
©PropTech Pulse 2025, All rights reserved.


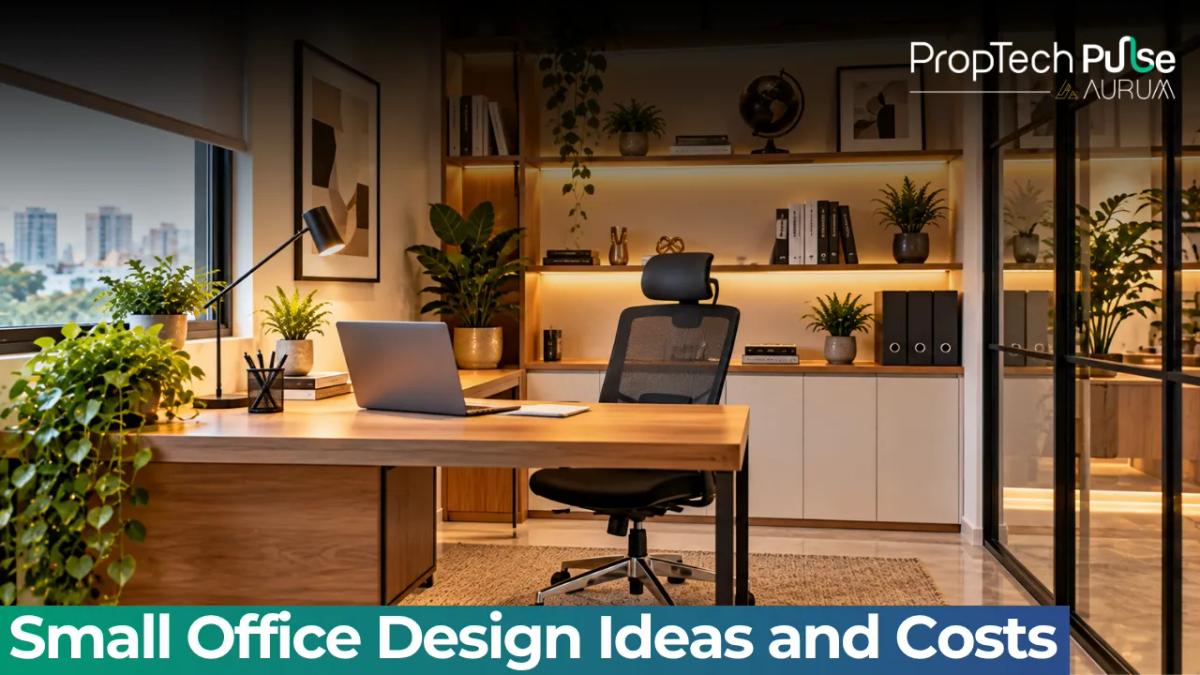
A small office has no room for mistakes. Every desk, cabinet and meeting chair takes space you are paying rent for, so the plan matters more than the decor.
This guide to small office interior design covers layout, furniture, lighting and noise. It also lists rules to check with your landlord and a quick seating and cost sum for 400 sq ft.
Small office design in short
Quick answer
Divide the space into work, meeting and shared zones. Use light colours, compact furniture with storage, bright and glare-free lighting, and soft surfaces to cut noise. Get written landlord approval before you change walls, ceilings or wiring.
Small office interior design works when each square foot has a job. Start with how many people sit, how often clients visit and what you need to store.
Then pick a style that matches your brand. Clean, light and tidy beats trendy and crowded.
Plan the zones first
Draw the floor plan before you buy anything. Mark the entry, windows, power points and the AC.
Most small offices need four zones: a reception or entry, workstations, a small meeting area and a shared corner for the pantry, printer and storage.
Keep a clear walkway of about 3 ft through the middle. Put the quietest tasks away from the entrance and the pantry.
Ideas by element
| Element | Idea | Why it works |
|---|---|---|
| Layout | Desks along the walls with a clear central path | Frees floor space and eases movement |
| Furniture | Modular desks with built-in drawers | Saves space and keeps clutter away |
| Meeting area | Round table or fold-down table near the entrance | Keeps visitors away from workstations |
| Walls | Light neutral base with one brand-colour wall | Brightens the room and shows identity |
| Storage | Tall cabinets and wall shelves | Uses height, not floor space |
| Flooring | Carpet tiles or anti-skid vinyl | Cuts noise and is easy to replace |
| Glass | Glass partition for the meeting nook | Lets light through and divides the space |
| Plants | Small desk plants or one floor plant | Softens the look at low cost |
Source: author's suggestions for typical small offices in Indian cities.
Glass partitions and large windows change how light moves. See the Pulse guide on window glass design ideas for choices.
Ceilings can hide wiring and carry lights. The note on false ceiling design and cost covers common options.
A seating and cost calculation
Take a small office of 400 sq ft. Assume about 60 sq ft per person for open seating, including walkways.
Divide 400 by 60. That gives 6.7, so plan for 6 people to keep the space comfortable.
For cost, assume a fit-out of ₹1,200 per sq ft. The total is 400 × 1,200, or ₹4,80,000.
A light fit-out with only furniture and paint will cost much less. A full build with partitions and electrical work costs more. These figures show the method, not a quote.
Light, noise and comfort
Use neutral white light, around 4000K, over desks so people can read and use screens without strain. Add a warmer lamp or two near the meeting area to soften the room.
Place desks so that screens sit at right angles to windows. This cuts glare without blinds that block daylight.
Noise builds quickly in a small room. Carpet tiles, fabric panels, curtains and a bookshelf all absorb sound. Keep the printer and pantry away from the busiest desks.
Seating matters too, since people sit for hours. Pick chairs with proper back support rather than the cheapest option.
Check these before you renovate
Read your lease first. Many landlords restrict wall changes, false ceilings, signage and electrical work, and some ask you to restore the space when you leave.
Ask about power load, AC capacity and fire safety rules for the building. Extra computers, servers and AC units can overload a small connection.
If you are choosing between a home-based setup and a commercial unit, the Pulse notes on residential and commercial real estate and converting residential property to commercial explain the rules.
Common mistakes
Buying furniture before measuring is the first. Oversized desks and cabinets leave no walkway.
Another is a single bright tube light for the whole office. It creates glare on screens and shadows at the edges.
Skipping storage causes clutter within months. Tall cabinets and under-desk drawers solve it cheaply.
Some owners also renovate without landlord approval, which can lead to deductions or disputes. For the wider plan, the interior design guide covers the order of work.
How to decide
Decision rule: count the people and the visitors first, then size the zones, then pick furniture that fits those zones. If the budget is tight, spend on seating, lighting and storage before decor.
If you want help with the plan, the interior design service page shows what Pulse offers, and the AR/VR page lets you preview a layout before you build. For market context on office space, see the India office leasing infographic.
Frequently asked questions
How much space does each employee need in a small office?
A common planning figure is about 50 to 60 sq ft per person for open seating, including walkways and shared areas. Meeting rooms and storage need extra. Treat this as a starting point and test it against your layout.
What is a good layout for a small office?
Place desks along the walls or in a compact cluster, keep a clear central walkway and put shared items such as the printer and pantry in one corner. A small meeting nook near the entrance keeps visitors away from workstations.
Which colours suit a small office?
Light neutrals such as white, soft grey and beige make a small office feel larger and brighter. Add your brand colour on one wall or on furniture. Avoid dark shades on every wall, because they absorb light.
Do I need landlord permission to renovate a rented office?
Usually yes. Leases often restrict changes to walls, ceilings, electrical work and signage, and may ask you to restore the space on exit. Read your lease and get written approval first.
How can I reduce noise in a small office?
Use soft surfaces such as carpet tiles, fabric panels and curtains, and keep phone calls in a corner or a small booth. Even a few acoustic panels help. Good placement of printers and pantry matters too.
Sources
- Bureau of Indian Standards: National Building Code and standards for fire safety, electrical fittings and furniture [VERIFY: current standard for the product or work you plan] (accessed October 2026)
- Author's calculations: seating capacity and fit-out cost using assumed space per person and rate per sq ft.
Enjoyed this blog article? Visit PropTech Pulse for more interesting blogs.





Ask Pulse Ai anything about real estate

Unlock the Latest in Real Estate
News, Infographics, Blogs & More! Delivered to your inbox.

