New Launch - India Real Estate Report 2026.

Services
Knowledge Hub
Resources
Tools

Ask Pulse Ai
Services
FOR BUYERS & RENTERS
FOR REAL ESTATE DEVELOPERS








Refer other Connectors &
Multiply IncomeRefer other Connectors
& Multiply Income
Refer KuberX & earn
commission on every
loan they get
disbursed.


Scan & Download
©PropTech Pulse 2025, All rights reserved.


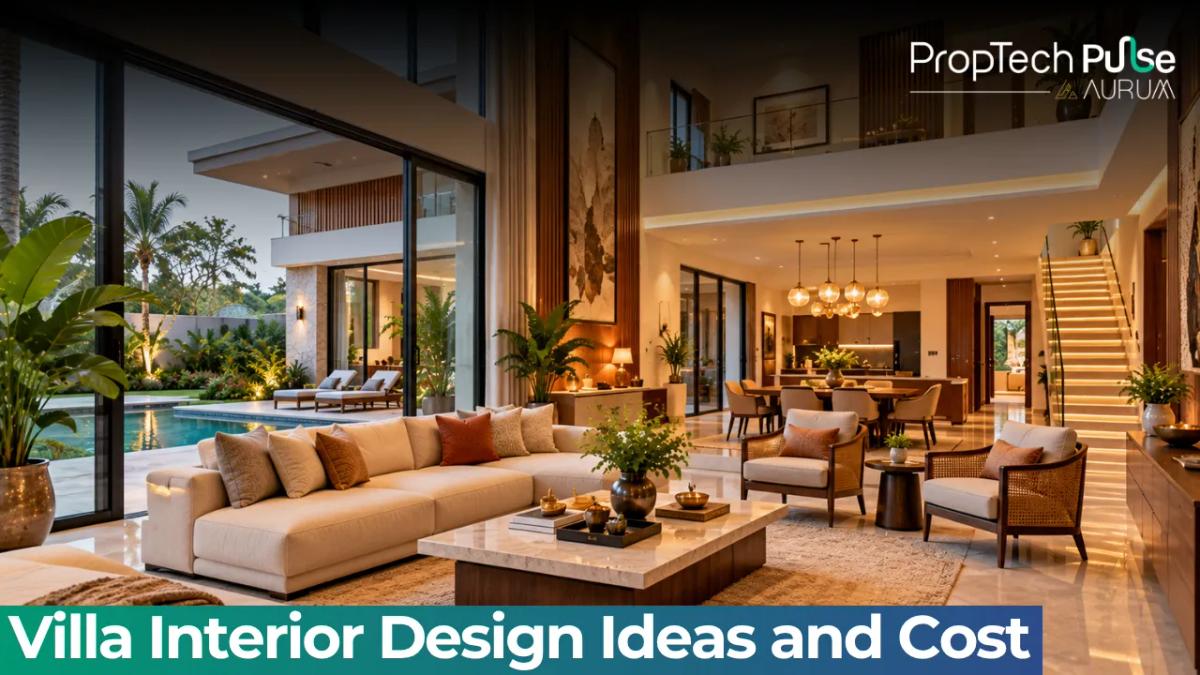
A villa gives you space, light and a plot of your own. It also gives you more rooms, more floors and more decisions than a flat, so a loose plan can leave you paying for rework.
This guide to villa interior design covers planning, the main rooms, staircase and ceilings, lighting, outdoor links and a sample budget for a 3,000 sq ft villa.
Villa design in short
Quick answer
Fix the layout, services and lighting plan first. Then pick one consistent material palette for flooring, wood and walls across floors. Give the staircase, double-height areas and master bedroom the most attention, and phase extras such as a home theatre.
Good villa interior design works as one story across floors. The same flooring, wood tone and metal finish should repeat, so the home feels planned rather than decorated room by room.
Decide who uses each floor, how often you host and where the family gathers. Those answers shape the layout more than any style choice.
Plan before you buy anything
Get the drawings of every floor and mark windows, doors, columns and service shafts. Plan electrical points, plumbing, AC and lighting on paper first.
Choose a palette of three or four materials: one floor, one wood, one wall tone and one metal. Repeat them across rooms with small changes.
If you are still deciding between a villa and an apartment, the Pulse guide on villa vs apartment explains the trade-offs.
Ideas room by room
| Room | Idea | Why it works |
|---|---|---|
| Living room | Double-height ceiling with a statement light and tall curtains | Uses the volume and adds drama |
| Dining | Large table near the kitchen with a pendant cluster | Works for family meals and guests |
| Kitchen | Main kitchen plus a small dry or prep kitchen | Keeps heavy cooking away from living areas |
| Master bedroom | Walk-in wardrobe, a sitting corner and layered lighting | Gives a private retreat |
| Children's rooms | Study desk, storage beds, durable finishes | Grows with the child |
| Guest room | Simple bed, wardrobe and attached bath | Ready for visitors without extra cost |
| Family lounge | Upper-floor seating with a TV wall | Frees the living room for guests |
| Pooja room | Quiet corner with a carved unit and warm light | Adds a calm space |
Source: author's suggestions for typical Indian villas. [VERIFY: layout fit against your floor plans]
Open plans between the kitchen and dining area need care. See the note on open kitchen partition ideas for ways to divide them.
Staircase, ceilings and lighting
The staircase is the villa's centrepiece. Choose a material that matches your floor, with safe railings and anti-skid treads, and light it with wall or step lights.
Ceilings carry much of the look. The guide to false ceiling design and cost covers cove and peripheral designs that work in tall rooms.
For floors, see granite flooring designs and how to select tiles. Large-format tiles and natural stone suit villa spaces.
Layer light in every room: cove lights, spots, lamps and accent lights. Use warm tones of about 2700K to 3000K in lounges and bedrooms, and neutral light in kitchens and study areas.
Large windows are a villa strength. The window glass design guide and the wooden colour paint for doors note help you match openings with the wood palette.
A sample budget for 3,000 sq ft
Take a villa with 3,000 sq ft of built-up area. Assume ₹1,800 per sq ft. The total is 3,000 × 1,800, or ₹54,00,000.
| Zone | Assumed amount (₹) |
|---|---|
| Living and dining, including double-height features | 12,00,000 |
| Kitchen and utility | 8,00,000 |
| Four bedrooms at ₹5,00,000 each | 20,00,000 |
| Staircase, ceilings and lighting | 8,00,000 |
| Pooja room, outdoor links and extras | 6,00,000 |
| Total | 54,00,000 |
Source: author's illustrative figures. [VERIFY: replace with itemised quotes by room]
The sum checks out: 12 + 8 + 20 + 8 + 6 equals 54 lakh, which is ₹1,800 per sq ft for 3,000 sq ft. Premium stone, automation and custom furniture can push the figure far higher.
To phase the work, finish the kitchen, bedrooms, lighting and flooring first. Leave the home theatre, bar and decor for later.
Link the inside to the outside
Use the same flooring tone near sliding doors, and keep the threshold flush so the garden feels like part of the house. Match outdoor lights to the warmth of the indoor ones.
Plan the porch, sit-out and garden at the same time as the interiors. Drainage, shading and planting affect how the rooms feel.
Vastu guides some families on room placement in a villa. The Vastu note explains common ideas, and your consultant can confirm them for your plot.
Common mistakes
Designing room by room without a master palette is the first. The home ends up looking like several unrelated flats.
Another is skipping service planning. Moving wiring or pipes after the ceilings and walls are done is costly.
Oversized furniture in big rooms is also a trap. Large rooms need zones, rugs and lighting to feel warm. Bigger sofas alone will not do it.
Many owners spend heavily on the living room and leave bedrooms bare. The interior design guide covers how to plan the whole home in order.
How to decide
Decision rule: lock the layout, services and material palette first, then spend on the staircase, master bedroom, kitchen and lighting. Phase the extras once you have lived in the house for a season.
If you want help with the plan, the interior design service page shows what Pulse offers, and the AR/VR page lets you preview rooms before you build.
Frequently asked questions
How much does villa interior design cost in India?
It depends on size, city, materials and scope. A basic scheme costs far less than custom woodwork, imported stone and automation. Ask for itemised quotes by room, and expect high-end finishes to cost several times more. [VERIFY: current per sq ft rates in your city]
What should I plan first in a villa?
Start with the layout, the electrical and plumbing plan, and the ceiling and lighting design. These are hard to change later. Furniture and decor can follow once the services are fixed.
How do I decorate a double-height living room?
Use a statement light or chandelier, tall curtains and one feature wall to fill the height. Add warm layered lighting so the room does not feel cold at night. Keep furniture in proportion to the volume.
Do I need a separate designer for the garden and outdoors?
Many villa owners hire a landscape designer, since planting, drainage, paving and outdoor lighting need different skills. Plan the outdoor areas early so indoor and outdoor finishes match.
Should I do all the interiors at once?
Not necessarily. Complete the kitchen, bedrooms, lighting and flooring first, then add the home theatre, pooja room or bar later. A clear master plan lets you do the work in phases without rework.
Sources
- Bureau of Indian Standards: National Building Code and standards for timber, stone, glass and electrical fittings [VERIFY: current standard for the material you buy] (accessed October 2026)
- Author's calculations: sample villa budget using assumed area and rate per sq ft.
Enjoyed this blog article? Visit PropTech Pulse for more interesting blogs.



Ask Pulse Ai anything about real estate

Unlock the Latest in Real Estate
News, Infographics, Blogs & More! Delivered to your inbox.

