New Launch - India Real Estate Report 2026.

Services
Knowledge Hub
Resources
Tools

Ask Pulse Ai
©PropTech Pulse 2025, All rights reserved.


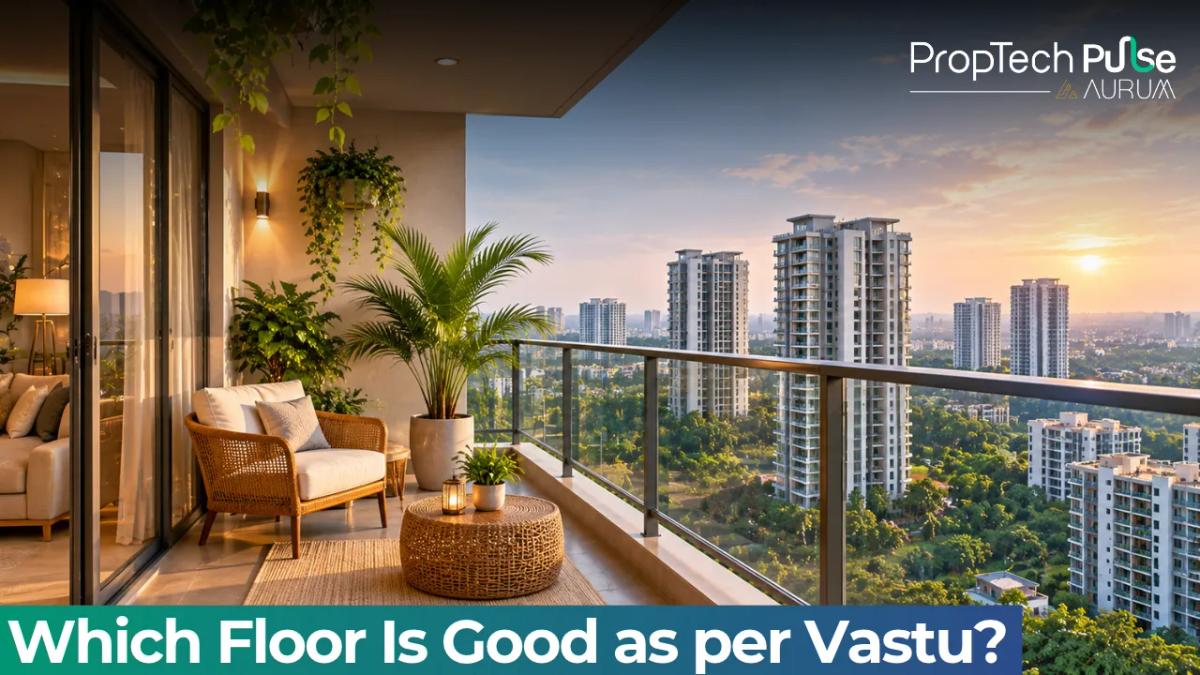
Buying a high-rise flat means balancing everyday convenience with traditional principles. Classical texts focus heavily on layout proportions, directional alignment, and elemental balance inside the walls rather than ranking apartments by height. Moving between the ground slab and the roof simply shifts the living experience.
Matching your household's routine to the available height beats following arbitrary storey restrictions. See our Vastu Shastra and Real Estate guide for foundational context.
What Classically Determines a "Good" Floor?
Quick answer
Classical frameworks do not mandate a specific storey. They prioritize open corners, solid backing, and steady airflow. For most urban families, middle ranges provide the strongest compromise between structural stability and fresh breezes.
Traditional guidelines assume the ground provides stability and the roof opens space upwards. Neither anchor breaks the principle when moving between them. The underlying rule stays straightforward.
Keep the North-East corner open and free from heavy structures, reserve the South-West solid zone for master bedrooms and storage, and ensure ventilation flows freely across the unit.
Builders sometimes shift elevator shafts and stairwells to maximise saleable area, which can block key energy paths. Always verify the internal corridor layout against a compass measurement before signing.
For a broader look at how traditional principles apply to modern properties, see our first-time home buyer guide.
How Different Floors Map to the Five Elements
Modern towers stretch vertical boundaries that ancient planners never faced. The elemental framework still explains why certain levels feel physically distinct.
Each zone connects with earth, water, fire, air, or space. Knowing where your unit sits within that stack changes how you manage temperature and arrange furniture.
Ground and low floors (Prithvi and Earth contact)
Lower ranges maintain the strongest connection to the soil. In traditional terms, Prithvi supports grounding. This makes bottom ranges comfortable for daily routines that rely on direct exit access without waiting for machinery.
Low levels often carry higher humidity if the surrounding soil is loose or if waterlogging occurs during heavy monsoons. That moisture clash disrupts the airy quality residents expect indoors.
When evaluating a ground level unit, treat the space with extra care. Ensure the main entrance remains completely unblocked by external ramps or stacked goods.
Keep the North-East side strictly free from heavy wardrobes, kitchens, or structural pillars. Install thick damp-proof layers in the flooring before applying paints or laminates. Balconies facing South or West work exceptionally well here to capture afternoon sun without trapping heat against damp walls.
Middle floors (Balancing light and breeze)
Mid-sections usually span the fifth to twelfth floors depending on tower height. The atmosphere shifts toward Vayu and Agni elements at this elevation.
These levels sit safely above street noise and vehicle dust while staying close enough for quick stroller access during power failures. Buyers frequently identify this zone as the safest compromise between structural solidity and natural ventilation.
Windows in mid-range units catch consistent cross-breezes that flush stale air quickly. Traditional guidelines treat unobstructed airflow near the centre of the home as essential for circulating positive movement.Keeping living rooms oriented towards East or North aligns perfectly with these natural drafts. Morning light enters seating areas directly, warming the room before harsh afternoon temperatures arrive.
Interior partitions in these apartments should avoid blocking central courtyards or verandahs. Many developers install sliding glass doors instead of fixed wooden frames to save costs, which compromises insulation and soundproofing.
Ask for U-value ratings on the glazing specifications before finalising the agreement. Double-glazed windows drastically reduce outdoor traffic noise while retaining the thermal mass needed for steady indoor climates.
High-rise apartment alignment: Air and Space elements
Upper rungs beyond the thirteenth floor gradually bring Akash, or space, into dominance. Higher tiers feel lighter because they benefit from uninterrupted skyline views.
Residents who value quiet and wide sightlines gravitate towards top sections for this exact reason. Elevated living also reduces pest movement and road grime significantly.
Top tier layouts demand extra attention to thermal control. Roofs absorb intense solar heat throughout the day, making ceilings noticeably hotter than usual.
This heat buildup disrupts rest and forces heavy reliance on air conditioning. A proper ceiling insulation layer, combined with white or reflective paints on the exterior, counters the temperature spike effectively.
From a traditional perspective, keeping the South-West bedroom cool prevents restlessness and ensures stable sleep patterns. Place heavy wardrobes along the outer southern wall to act as a thermal buffer. Check out how to invest in residential real estate in six steps for broader market strategies.
Water management deserves equal attention across all tiers. Ground floors require continuous sump checks, while higher levels rely entirely on overhead tank pressure and pump reliability.
Ask for the water storage capacity diagram. Overhead tanks installed directly above bedrooms violate space principles and generate constant mechanical vibration. Move the tank to the eastern terrace corner where vibrations affect minimal living spaces.
Which Storey Is Right for Your Household?
Frameworks do not force one life stage into a single height bracket. Match your household's daily rhythm to the available level, then adjust the interior layout to meet traditional requirements. Family composition and work habits matter far more than abstract calculations.
| Who lives here | Ideal floor range | Why it fits |
|---|---|---|
| Retirees or elderly parents | Ground to 3rd floor | Easy exit in emergencies avoids daily lift dependency. Keep the master bedroom in the South-West for maximum stability. |
| Families with young children | 4th to 8th floor | Raised enough to reduce traffic noise and dust, yet close enough for quick stroller access. Prioritise balconies facing East. |
| Young professionals or couples working from home | 9th to 15th floor | Premium quietness and stronger cross-ventilation improve focus. Place the workspace or study in the North or East zones. |
| Multi-generational households | Distributed levels (G+1 or 1st+2nd) or mid-high | Splitting duties across adjacent floors keeps elders grounded while younger members enjoy higher light levels. |
Selecting a height based on household needs prevents regret later. Elderly residents benefit from proximity to emergency exits and garden views. Working professionals gain productivity from elevated silence and steady daylight.
Families with toddlers require safe railings and manageable elevator wait times. Once you narrow the range, verify that the builder's architectural drawings do not place toilets or staircases in the North-East corner of your specific unit. Relocate non-load-bearing walls if necessary before handing over possession.
Breaking Common Myths About Numerology
Many buyers hesitate because of strange superstitions passed down locally. A unit on the seventh tier gets ignored because someone once read it meant financial loss.
An eighth level carries bad luck due to ties with local deities in some regions. These restrictions originate purely from regional numerology, not from classical manuals.
Authentic geometry examines the shape of the plot, the placement of doors, and how sunlight enters throughout the day. Numerology rarely accounts for structural realities like elevator shafts blocking a door or kitchens sitting right next to bathroom walls.
Don't allow a digit to dictate your property purchase. Evaluate the actual layout, directional flow, and material quality instead.
Numerology serves as a supplementary belief system for personal comfort, whereas spatial arrangement governs long-term livability and maintenance costs.
The Honest Trade-offs: Practical Checks Before You Buy
Traditional guidance meets modern construction when you walk the site physically. Several factors actually affect a unit's comfort year-round, regardless of what the brochure promises.
Dampness and privacy on the lowest tier
Base units collect moisture faster if drainage around the compound remains poor. Test the nearest washroom tile grouting and ask the builder specifically about basement waterproofing chemicals used during foundation pouring.
Privacy suffers considerably too. Ground windows often face internal pathways or park areas where visitors linger late into the evening. Install mesh screens or frosted glass where neighbours could easily peer inside. Consider planting dense, non-thorny shrubs along perimeter walls to create a natural screen without violating open-space rules.
Wind pressure and lift reliance on upper tiers
As you climb, wind gusts multiply significantly. Upper windows must seal tightly during peak summer afternoons to prevent rattling panes that disturb sleep. Lift reliability becomes the primary bottleneck at greater heights.
If power fails during peak evening hours, carrying groceries up twenty flights feels exhausting. Confirm that the tower runs backup generators covering all lift banks, not just common-area lighting.
Request the generator load capacity certificate from the developer. Secondary stairwells should also remain clean and well-lit for fire safety compliance.
Heat management if choosing the highest tier
Terraces take the full hit from noon sun and heavy seasonal rains. Even premium developers sometimes lag on roof insulation layers, leaving plaster peeling or tiles cracking within two monsoon cycles.
A sensible move involves finishing the top unit yourself before handing over possession. Adding a concrete block layer or insulating paint preserves the airy advantage of high-rise apartment alignment while keeping utility costs predictable.
Seal terrace joints thoroughly and install rainwater harvesting overflow pipes to prevent seepage into uppermost bathrooms.
Checklist: Evaluating a Unit on Any Level
Before signing the agreement, walk through these points with a torch and note anything unusual. Small construction details dictate years of household comfort and health.
| What to inspect | How to test it |
|---|---|
| North-East openness | Ensure no balcony extension or heavy storage blocks the NE corner inside the flat. |
| Sunlight entry time | Visit between 10 AM and 1 PM. Morning light should hit the living room or dining area directly. |
| Drainage and sewage | If low-floor, pour water near the utility point. It should disappear fast without pooling outside. |
| Ventilation gaps | Open opposite windows. Strong cross-draft indicates good airflow suitable for long-term health. |
| Lift and staircase proximity | Walk the route from car park or gate to your flat. Long corridors can block ventilation paths. |
| Noise levels | Turn off AC and listen at different times. Nearby construction sites, metro tracks, or commercial vents affect sleep. |
Cross-verify these inspection items against the approved building plans submitted to the municipal corporation. Developers occasionally alter external shading devices or landscaping during construction, which changes how sunlight and shade fall across your unit throughout the year.
Bring a compact compass app to confirm true directions match the site markers. Discrepancies larger than five degrees warrant immediate discussion with the project architect.
When in Doubt, Verify the Directions
Height selection matters greatly, but nothing replaces accurate directional alignment. If you have already picked a shortlist, double-check that the main door and kitchen spots line up properly before finalising the deal. For personalised advice on matching your exact unit layout to these traditional guidelines, consider booking a live Vastu Check through Pulse Vastu to get clarity on your specific plan. Explore home loan tax benefits while planning your budget alongside design choices.
Frequently asked questions
Is there a specific floor that is good for Vastu?
Classical Vastu does not restrict buyers to one mandatory floor number. The core rule depends on how the rooms align with directions rather than the building's height. Any flat works if the North-East remains open, heavy structures sit in the South-West, and the main door captures morning light. Matching the floor to your daily routine and environmental comfort is far more important than searching for a perfect numerical code.
Does Vastu apply to flats on high floors?
Yes, high-rise living fully aligns with Vastu principles. Elevated levels simply shift the experience from earth stability toward air and space, which brings brighter sunlight and cleaner breezes into the unit. You still apply the same directional logic, ensuring ventilation flows across the living area and avoiding heavy partitions that block airflow. High floors often enhance the airy quality residents seek when maintaining positive movement inside the home.
Is top floor good according to Vastu?
The top floor generally performs well because it maximises space and light, reducing the claustrophobia that dampens lower levels. However, roofs absorb intense heat that can disrupt sleep and comfort if the ceiling lacks insulation. To balance this, place the master bedroom in the cooler South-West zone and ensure the terrace features proper waterproofing and reflective coatings before moving in.
Is the ground floor bad for Vastu?
Ground level flats are not unlucky; they simply connect more strongly with the earth element, offering stability and easy emergency exits. The main risk involves moisture buildup and reduced privacy if nearby drains or parks cause problems. Improve the environment by installing damp-proof flooring, keeping the North-East side free of heavy storage, and orienting living areas to capture natural daylight throughout the morning.
Enjoyed this blog article? Visit PropTech Pulse for more interesting blogs.





Ask Pulse Ai anything about real estate

Unlock the Latest in Real Estate
News, Infographics, Blogs & More! Delivered to your inbox.