New Launch - India Real Estate Report 2026.

Services
Knowledge Hub
Resources
Tools

Ask Pulse Ai
©PropTech Pulse 2025, All rights reserved.


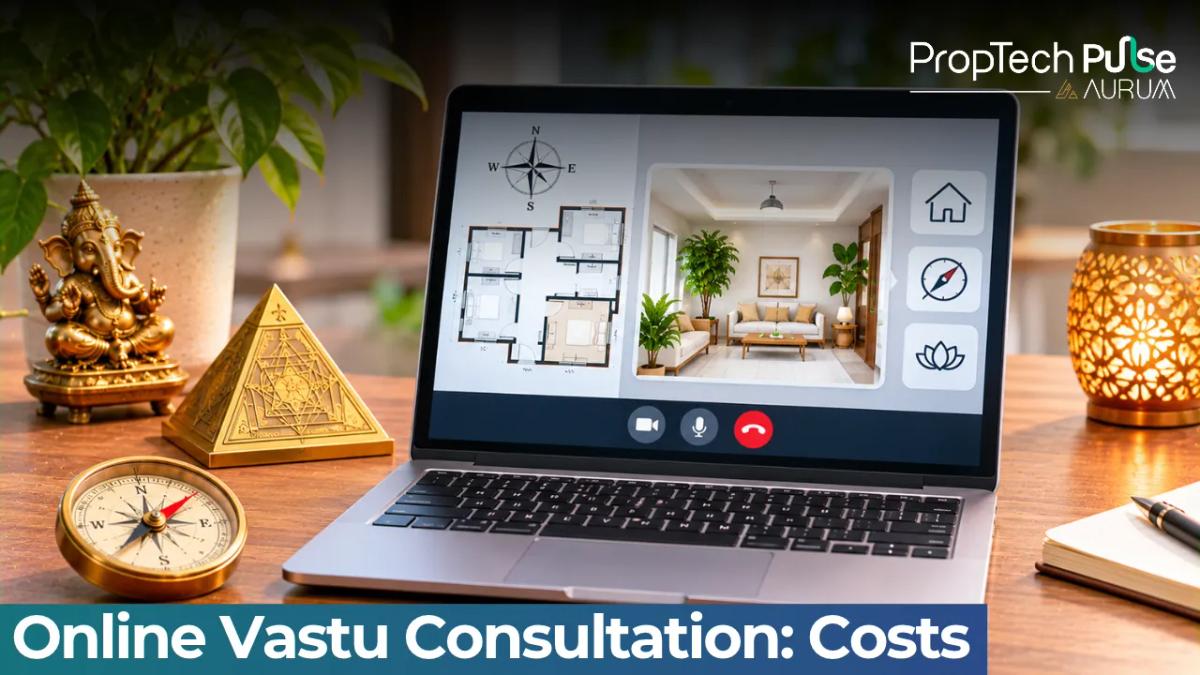
Many Indian homebuyers expect a digital process for everything from KYC to property registration. Applying that same logic to the online vastu consultation business makes sense.
A remote process saves travel time and lets you review the correction plan at your own pace.
Assessing spatial alignment over a screen still requires careful preparation. Know exactly which inputs work, where the medium hits its limit, and how to pick a consultant offering practical advice instead of generic promises.
What an online Vastu consultation actually involves
Quick answer
A remote consultation typically begins with sharing your scaled floor plan, north-facing direction reference, and multi-angle photographs of each room. The consultant reviews these materials beforehand.
During the scheduled video session, they walk through your layout, identify directional mismatches, and provide a prioritized list of non-structural remedies tailored to your specific apartment.
The documents and measurements you'll be asked to share
Start with a scaled floor plan marked with precise room dimensions. Rough sketches often distort wall lengths and compromise ratio calculations. Include clear labels for the living room, kitchen, bathrooms, bedrooms, and balconies.
You also need an accurate north reference. Take a photo of the front door frame from the outside while holding a phone with a built-in compass app. Do not shoot from inside the room, as steel shutters or embedded reinforcements skew the magnetic reading. See our guide on why vastu compliance matters in residential design to understand how these baseline measurements affect the entire assessment.
Capture wide-angle photographs of every major room. Focus on wall placements, window locations, ceiling fans, and existing furniture layouts. Photographs bridge the gap between a 2D drawing and actual 3D space.
How directional zones map onto a standard Indian flat
Vastu divides any structure into sixteen equal grids. Mapping this grid onto a typical Mumbai or Delhi apartment reveals immediate clues about which room serves which function.
The northeast zone ideally remains open and clear for light and positive airflow.
The online vastu consultation business works best when practitioners balance standard digital tools with established spatial principles. Corner units often sit slightly off the cardinal axis.
A seasoned practitioner adjusts the grid based on the actual front door angle rather than forcing a theoretical square. Small angular shifts rarely ruin the entire layout but do require recalibration.
Remote vastu audit: what translates well and what stays on-site
The boundary checks that work over a screen
Door placement relative to the northeast entrance transfers perfectly to digital review. So does kitchen positioning compared to the southeast quadrant.
Master bedroom location versus the southwest zone also checks out easily through clear photographs and video walkthroughs.
Static structural elements are simply verified through measured drawings. Assessing these details forms the backbone of any reliable online vastu consultation business today.
Digital zoom allows them to inspect wall thickness and beam placement without stepping foot in the room.
When a traditional site visit remains necessary
Geopathic stress detection represents a notable limitation for remote methods. Some methodologies rely on physical dowsing rods that require direct contact with the floor to detect underground water lines or electromagnetic anomalies.
Material density and concealed wall construction occasionally demand a physical inspection. Assessing the thickness of load-bearing walls or detecting hidden structural irregularities sometimes requires direct tactile feedback.
Extreme layout complexities can confuse purely visual mapping techniques. Irregularly shaped plots with sharp inward curves may trip up screen-only assessments. Hybrid models solve these edge cases efficiently.
Typical cost ranges and what a vastu consultation via video call covers
Understanding how an online vastu consultation business structures its pricing helps set realistic expectations. Market norms vary by city and consultant seniority, but residential flat audits generally fall between ₹3,000 and ₹8,000.
Commercial spaces and large independent plots command higher fees due to increased complexity and longer reporting windows.
A standard video call engagement spans sixty to ninety minutes. This covers the live discussion, immediate clarifications, and agreement on preliminary recommendations.
Practitioners often deduct the consultation fee if you later book a larger comprehensive audit.
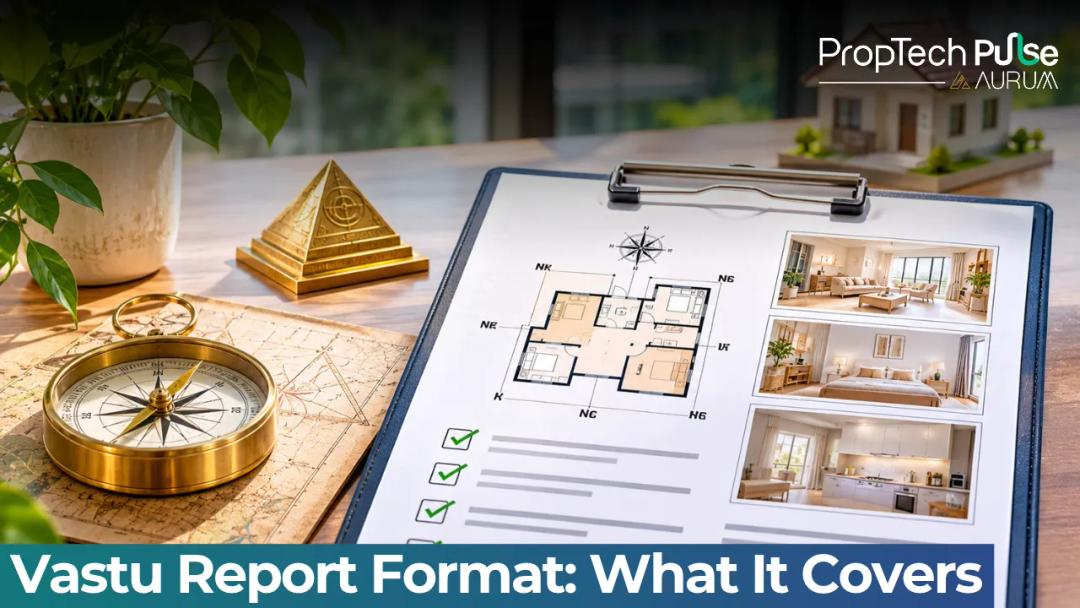
The formal written report usually arrives within four to seven working days. It lists every identified defect, assigns a priority level, and outlines step-by-step corrective actions you can implement yourself.
| Metric | Online Consultation | Physical Site Visit |
|---|---|---|
| Preparation Required | Scaled plan, compass photo, room shots | Full access to property, measurement tape |
| Timeline to Complete | Same week, usually within 48 hours | Requires scheduling, takes 1-2 days total |
| Cost Range | ₹3,000 to ₹8,000 for residential | ₹8,000 to ₹25,000 depending on size |
| Remedy Implementation | Fully actionable, non-structural fixes | Includes structural analysis if needed |
| Follow-Up Support | Included via email or brief calls | Usually limited to one on-site revisit |
How to vet a virtual vastu practice before you pay
Red flags, green flags, and asking for sample reports
Titles and years of experience mean little without visible methodology. Ask to see a redacted sample report before handing over payment. A proper report breaks down defects by quadrant and explains the reasoning behind every suggested remedy.
Green flags appear when the consultant asks probing questions about your daily routines and how you move through the space, rather than relying on a static floor plan alone.
Practical experts care about how you actually live in the space. Generic templates fail to address real friction points.
Verify their follow-up policy upfront. Good guidance allows for a clarification call after you attempt to implement the initial suggestions, ensuring you did not misinterpret a directional fix.
Document tip Take your north-reference photo standing outside your front door holding your phone's compass app against the frame. Do not shoot from inside the room, as metal studs or steel shutters skew the magnetic reading.
Post-session remedies designed for renter-friendly or owned flats
Most Indian residents live in rental apartments or newly handed-over flats where drilling new walls is impossible. Effective consulting focuses entirely on reversible adjustments. Consultants avoid recommending permanent structural changes that violate society rules.
Colour therapy plays a significant role. Painting specific walls in earthy tones or applying coloured tapes along edges corrects elemental imbalances without altering the structure. Strategic use of mirrors redirects energy paths effectively.
Metallic objects, brass pyramids, or dried neem leaves serve as quick corrections for directional clashes. Adding elements like salt lamps or copper bowls near entryways addresses airflow issues passively. Blend these traditional corrections with your preferred interior design ideas to keep the space visually cohesive.
Making the choice: full remote vs. hybrid scheduling
Full remote works smoothly for standard high-rise units and existing rentals. The entire process happens digitally, keeping things fast and budget-friendly. You retain control over when to implement suggested changes.
Hybrid scheduling suits properties undergoing heavy renovation or custom house construction. You handle the initial digital screening remotely, and the consultant visits once to mark critical boundary points or confirm foundation angles before concrete pours.
NRIs frequently opt for full remote audits, relying on local family members or trusted contractors to execute the recommended colour changes and object placements according to a shared PDF report.
Next steps once you've aligned your priorities
Start by gathering your floor plan and checking the property due diligence checklist to ensure your layout is fully documented before reaching out to anyone.
Narrow down your options by reviewing sample reports from two different practitioners. Compare how they label the same corner defects. Consistency indicates a standardized methodology worth trusting.
Set a date for the video walkthrough once you feel confident in your chosen expert. Prepare your questions in advance, focusing on which remedies offer the fastest visible improvement.
Ready to move forward? Searching for the Pulse Vastu Consultant waitlist gives you a straightforward way to evaluate a service focused on clear, practical guidance for Indian homes.
Frequently asked questions
Does an online Vastu consultation work as well as an in-person visit?
Yes, provided you supply accurate measurements and clear photographs. Most spatial alignments depend on fixed structural features like door placement and wall orientation, which transfer perfectly to digital formats. In-person visits only become mandatory for specialized tests like geopathic stress detection or unseen material sampling.
What should I share before booking a Vastu consultant online?
You must prepare a scaled floor plan with precise room dimensions, a clear north-reference photo taken at your main entrance, and wide-angle pictures of every interior room. Including the birth details of the primary occupants allows the practitioner to map individual zones correctly against the property's overall grid.
How much does a remote Vastu audit typically cost in India?
Residential flat audits generally fall between ₹3,000 and ₹8,000 depending on the city and the consultant's experience level. Larger commercial spaces or independent plots command higher fees because they involve complex zoning and longer reporting windows. Always confirm whether the pre-visit plan review counts toward the final package cost.
Can a video call reading fix directional defects in a high-rise flat?
Absolutely, since most high-rise apartments cannot accommodate structural changes anyway. Consultants focus entirely on reversible adjustments like strategic paint colours, metallic ornaments, and element-based corrections positioned near entryways or problematic corners. These modifications respect rental restrictions while actively balancing directional flows.
What happens after the consultation call ends?
The formal report usually arrives within four to seven working days and lists every identified defect alongside step-by-step corrective actions. Reputable practitioners allow a brief follow-up call to clarify implementation doubts, ensuring you place objects correctly without accidentally creating new spatial conflicts elsewhere.
Enjoyed this blog article? Visit PropTech Pulse for more interesting blogs.




Ask Pulse Ai anything about real estate

Unlock the Latest in Real Estate
News, Infographics, Blogs & More! Delivered to your inbox.