New Launch - India Real Estate Report 2026.

Services
Knowledge Hub
Resources
Tools

Ask Pulse Ai
©PropTech Pulse 2025, All rights reserved.


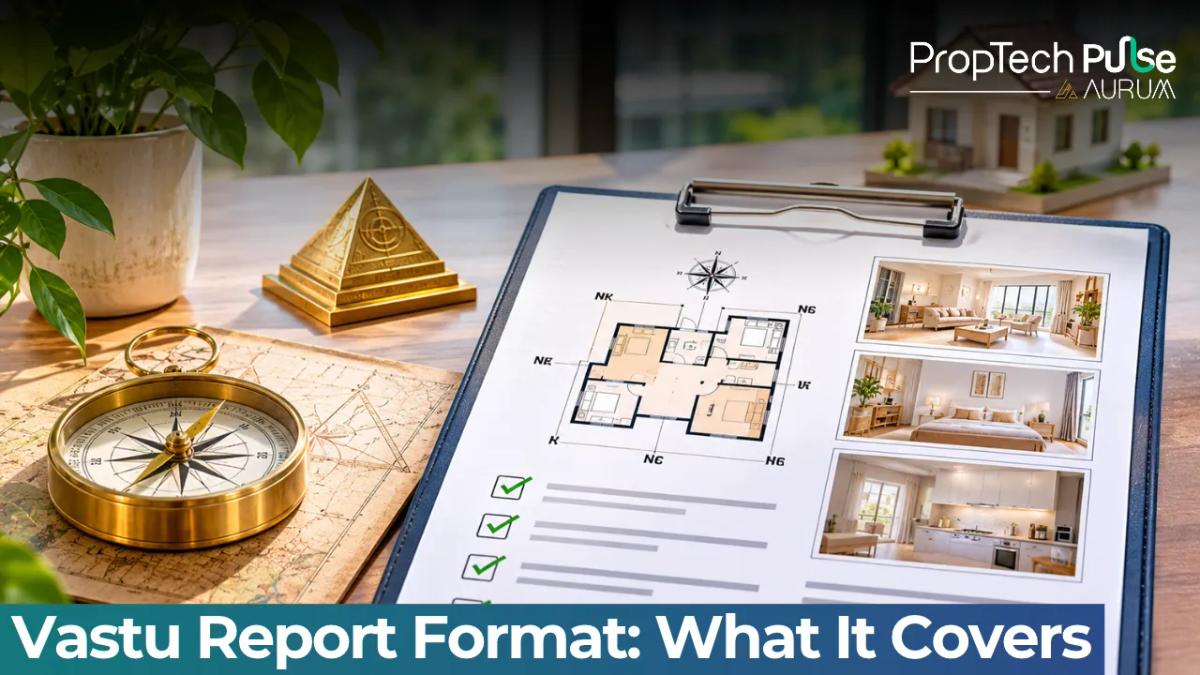
A standard vastu report format bridges traditional spatial planning and modern flat layouts. Most professional reports follow four core steps: verifying true north, mapping directional zones, flagging structural defects, and suggesting reversible remedies suited for Indian homes.
Comparing free software downloads to paid consultant walkthroughs changes how you view value. A genuine vastu report format explains exactly why automated tools fail under building tilt and magnetic interference.
This guide breaks down every major section. You'll learn how to decode recommendations and match the audit depth to your specific property type.
What a standard vastu report format actually covers
Quick answer
A standard vastu report follows four steps: verifying true north using calibrated compass measurements, mapping the floor plan onto eight or sixteen directional zones, flagging structural misalignments, and prescribing reversible remedies like colour shifts or furniture rearrangements tailored to Indian apartments.
Direction verification and grid mapping
Consultants start by fixing true north. Urban buildings often deviate slightly due to magnetic interference from rebar, elevators, or underground parking slabs. Professionals record the exact deviation angle and apply a correction factor immediately.
Every subsequent measurement aligns with traditional geometry. Practitioners overlay a square grid onto your floor plan instead of forcing a circular chart. This preserves accurate room proportions across the entire layout.
Zone-by-zone energy analysis
The most common structure divides the plot into eight main quadrants linked to traditional directions. Some deeper templates split each quadrant further into sixteen zones. Specialized guides use thirty-two subdivisions.
Standard Indian flats usually respond well to the eight-zone model. The report flags specific quarters, such as placing a heavy master bedroom in the south-west or keeping the centre open. It checks each room against its preferred direction to ensure balance.
How to read a vastu report sample effectively
Room-specific placement guidelines
Look for clear room-to-direction matching. A practical report won't just list generic rules. It maps each functional area against your actual floor plan.
Kitchens point toward the east or south-east because fire elements belong there. Bedrooms shift to the south-west for stability.
Study areas align with the west or north-west to support focus. When a layout breaks these alignments, the consultant notes the conflict explicitly and suggests a swap.
Remedy recommendations: colour, objects, plants and layout tweaks
Remedies appear in three distinct tiers. Structural changes come first. Moving a wall, repositioning a staircase, or swapping two rooms carries the highest impact but requires active renovation.
Colour therapy sits in the middle. You might see switches to paints, flooring, or lighting designed to absorb or release specific energies.
Object and plant placements form the final tier. Expect suggestions for copper plates, salt bowls, or specific indoor flora that work without drilling walls. Reversible fixes dominate recommendations for rented properties and leased office spaces.
Watch out for remedies that demand heavy excavation or permanent structural alterations mid-construction. Always ask the consultant which fixes can be applied retroactively before pouring floors or closing drywall.
The vastu audit report template: DIY tools versus professional detail
Basic assessment features
Free or automated online samples rely heavily on pre-programmed algorithms. You drop pins on a map or upload a rough sketch. The tool generates static advice based on broad geometric templates.
These cover the surface quickly but skip critical context. They rarely account for building tilt, local magnetic anomalies, or the exact room sizes relative to the total footprint. Shared walls and unit-specific energy flow often get ignored.
Comprehensive analysis elements
Digitized professional audits dig into geometry and spatial proportion. Experts measure room dimensions precisely and calculate ratios between lengths and widths.
The report weighs the impact of balconies, skylights, and ventilation shafts. Experts cross-check findings against established architecture manuals, much like reviewing how traditional principles influence modern layouts in contemporary high-rise towers.
The result reads less like a rigid checklist. It functions more like a tailored spatial adjustment guide based on your specific vastu report format requirements.
| Feature | Basic screening | Professional audit |
|---|---|---|
| Measurement method | Geo-pins or GPS coordinates | Physical compass with declination correction |
| Grid coverage | 8 zones maximum | 8 to 32 zones depending on scope |
| Remedy scope | Generic colour or object lists | Custom layout tweaks and phased implementation |
| Ideal for | Rough early-stage planning | Floor plan refinement and construction oversight |
| Your situation | Recommended depth | Best remedy approach |
|---|---|---|
| Rented apartment | Lightweight consultation | Furniture shifting, textiles, lighting |
| Ready-move-in owner | Standard 8-zone review | Paint, mirrors, minor partitions |
| New construction | Full proportional audit | Wall relocation, door positioning, slab design |
Structural corrections versus lightweight fixes
Vastu corrections usually fall into two categories during any thorough audit layout review. Hard fixes involve altering the built structure.
This means moving kitchen doors, shifting bathroom locations away from the north-east corner, or adding solid dividers where sightlines clash with prayer areas.
These interventions cost time and money but permanently resolve energetic conflicts. Soft fixes operate within the existing shell. They utilize mirrors, metallic pyramids, wind chimes, or weighted stones to deflect or stabilise airflow and light.
Both approaches have their place, and the ideal combination depends on your budget and whether you hold the freehold.
Most consultants recommend starting with soft fixes while the buyer negotiates the sale deed. Once possession arrives, you can schedule targeted masonry work around a dedicated contractor who understands the directional requirements.
This staged approach keeps initial costs manageable while securing the basic directional balance outlined in the guidelines for residential projects.
Which report depth matches your home and goals
If you are renting a mid-floor apartment, stick to lightweight remedies like rearranging furniture or applying colour shifts. Moving walls isn't practical, and heavy structural adjustments cost more than the benefit brings.
If you own an independent house or are breaking ground on a new slab, invest in the comprehensive audit early. You can change door locations and load-bearing layouts cheaply during construction. Fixing them after possession costs far more.
Request a preliminary phone consultation before booking the site visit. Share your floor plan upfront and mention any specific stress points, such as a bathroom facing a bedroom door or a staircase directly below a terrace leak.
The consultant can preview likely corrections over the phone and tell you whether an on-site inspection adds enough value to justify the travel time.
Walkthroughs take between ninety minutes and two hours, depending on the square footage and number of levels.
Always pair any spiritual layout work with a proper property due diligence checklist you should run first. Legal compliance, clear title deeds, and approved building plans matter more than directional alignment, regardless of tradition.
Before paying for a deep audit, check the methodology. Ask whether the consultant uses physical compass measurements or relies solely on satellite data. Request a sample report, and confirm which remedial tiers they recommend.
Simple apps cost under five thousand rupees but lack nuance.
Professional walkthroughs vary by city but typically run significantly higher, justified by precision measurements and customised drawings.
For families following household rituals, ask the consultant to integrate daily practices into the report. Small touches like adjusting prayer room placement or noting placement rules for items like aquariums and plants make the space livable rather than theoretical.
Finally, remember that spatial alignment aims to improve comfort and flow, not to fix legal disputes or guarantee financial returns. Treat the document as one lens among many when navigating your home buying journey.
Sources
- Reserve Bank of India: General property financing and regulatory context (accessed October 2026)
Frequently asked questions
What should a professional vastu report include?
It should map your exact floor plan against traditional directional grids, starting with a verified north orientation. The consultant identifies structural misalignments like a kitchen in the wrong quadrant or a master bedroom placed too far north, then proposes remedies ranked by impact. Real reports include scaled drawings, deviation angles for magnetic interference, and specific material or colour swaps suited to your budget.
How do consultants verify plot directions accurately?
They combine physical compass readings taken at multiple points around the building perimeter with satellite verification from mapping software. Steel beams and central elevators distort magnetic fields, so experts take repeated measurements, average the deviations, and apply correction factors. A trusted practitioner always shares the raw bearing numbers in the report so you can track their accuracy.
What is the difference between a basic and detailed vastu audit template?
Basic templates use automated geo-pins and generate broad, static advice that ignores room sizes and building tilt. Detailed audits require manual measurements, analyse spatial ratios between adjacent rooms, account for window placements, and factor in regional architectural constraints. The deeper report adapts remedies to your specific lifestyle rather than recycling generic formulas for every address.
How to write a vastu report yourself using a compass and floor plan?
First, draw a precise scale drawing of your home on graph paper or digital canvas. Measure each exterior wall with a digital compass held level, recording the bearing at every corner. Overlay an eight-square grid aligned to the four main directions and centre line. Flag any room falling outside its recommended quadrant, then cross-reference standard texts for appropriate light or object-based corrections.
Are free vastu report samples reliable for new apartments?
Automated samples provide a quick baseline but lack the rigor needed for modern high-rises. They cannot detect magnetic skew from concrete reinforcement or shared vertical shafts. New apartments demand site-specific adjustments since stacked units alter energy distribution compared to standalone plots. Free reports work best as introductory reading, not as actionable blueprints for purchase decisions.
Enjoyed this blog article? Visit PropTech Pulse for more interesting blogs.





Ask Pulse Ai anything about real estate

Unlock the Latest in Real Estate
News, Infographics, Blogs & More! Delivered to your inbox.