New Launch - India Real Estate Report 2026.

Services
Knowledge Hub
Resources
Tools

Ask Pulse Ai
©PropTech Pulse 2025, All rights reserved.


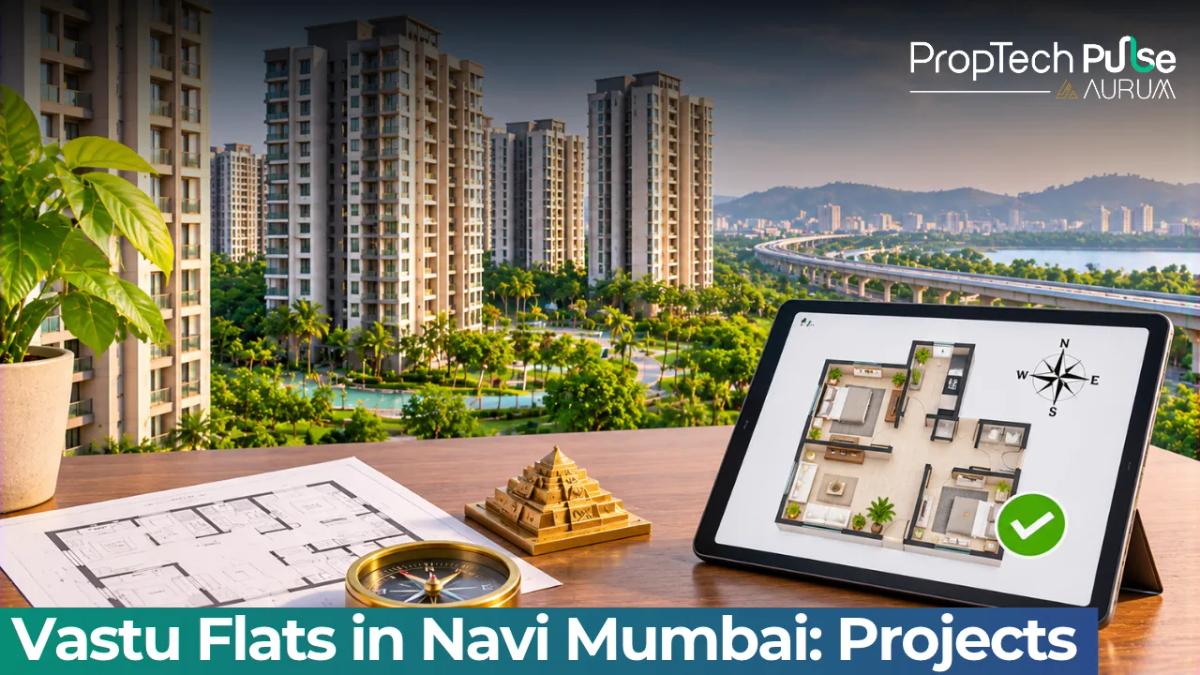
Finding vastu compliant flats in Navi Mumbai means digging past brochure labels and understanding how stacked high-rises actually interact with traditional directional guidelines.
Stacked structures make true alignment tricky, especially when developers tag an entire society as aligned without explaining which tower holds the strongest footprint.
If you are comparing ready to move stock against under construction inventory, knowing the quadrant logic changes how you evaluate societies in hubs like Sanpada, Kharghar, Ghansoli and Ulwe.
What Actually Makes a Flat Vastu Compliant in a High-Rise Tower?
Quick answer
True Vastu compliance in a high-rise depends on quadrant alignment (southwest master bedroom, southeast kitchen) and where the main entrance sits relative to the building's total orientation. Because most societies have staggered plots, Tower A may face southeast while Tower B faces northeast. Your exact flat needs a layout check beyond a project label.
Traditional Vastu Shastra relies heavily on how eight directional sectors map onto a building. The southeast corner governs fire energy, making it the mandatory zone for kitchens.
The southwest sector holds earth energy and must anchor heavy structures, which is why the master bedroom sits there.
The northeast quadrant controls water and air, so it requires maximum openness, serving ideally as a prayer space, a balcony or a light well.
In a landed bungalow, these rules apply cleanly. In a high-rise, shared architecture becomes a directional filter.
Staircases, elevator cores, and lobbies act as massive movement conduits that redirect energy across many floors. Where your flat door opens relative to that flow determines whether you absorb it or avoid it entirely.
Navi Mumbai townships frequently use staggered plots to accommodate wide roads and community centres. An irregular polygon forces builders to split towers across different compass directions.
One block might catch strong southeast exposure while the next leans northwest. You cannot assume a whole society follows one standard. Mapping your specific tower against the base plot corners is the only reliable way to verify alignment.
Where to Find the Best Vastu Compliant Apartments in Navi Mumbai
The market for vastu compliant apartments splits naturally across Navi Mumbai's established corridors and emerging growth nodes. Each micro-market carries distinct advantages for buyers prioritizing spatial alignment alongside connectivity.
| Micro-market | Typical configuration | Estimated price band | Completion year | Alignment note |
|---|---|---|---|---|
| Sanpada | 1BHK to 3BHK | ₹0.8 crore to ₹4.5 crore | Ready to move | Dense layouts often restrict open northeast space; best scores found in edge wing units |
| Kharghar | 2BHK to 4BHK | ₹1.2 crore to ₹8.0 crore | 2026–2027 | Planned grid allows wider setbacks; several upcoming towers face southeast directly |
| Ghansoli | 1BHK to 2BHK | ₹0.7 crore to ₹3.5 crore | 2026 | Mixed orientations due to industrial adjacency; verify stair core placement carefully |
| Ulwe | 1BHK to 3BHK | ₹0.21 crore to ₹2.5 crore | Under construction | Newer plots offer larger footprints, improving southwest bedroom availability |
| Average carpet area base rate (sample Ghansoli listing) | — | ₹32,967 per sq. ft. | — | Prices vary by tower height and finishing grade |
Sanpada remains the primary hub for established ready to move communities situated close to the Central Business District.
The older buildings benefit from decades of mature infrastructure and direct rail links, though the dense footprints sometimes compress the northeast quadrant to make room for driveway ramps.
Buyers seeking optimal alignment here usually target edge wing flats that sit away from the central lift shafts.
Kharghar offers a highly structured township approach with wider roads and larger plot allocations. This planning geometry gives architects room to align the main gate towards east or northeast without forcing compromises on the internal layouts. When tracking rates and trends in Navi Mumbai Kharghar, you will notice newer developments deliberately allocate wider western wings. This design captures morning light and improves natural ventilation alongside Vastu preferences.
Emerging pockets like Ulwe provide fresh under construction inventory where developers are still designing the superstructure.
Early phase launches allow you to lock in stronger cardinal placements before construction reaches the slab level.
If you require strict quadrant adherence, engaging early ensures the structural engineer maps the core exactly as the Vastu consultant recommended.
Comparing Leading Vastu Compliant Projects in Navi Mumbai
The market for vastu compliant projects in Navi Mumbai divides into three phases: handed-over societies, towers nearing possession, and early-phase launches awaiting municipal sanction.
Understanding where your preferred society sits in this cycle dictates your negotiation power and verification timeline.
Builders like Gami Asters in Ghansoli and Neelkanth Green in Kamothe often highlight specific towers with favorable southeastern exposures. A full-society alignment tag rarely applies uniformly across every wing, however.
Developers typically reserve prime quadrant slots for premium 3BHK or penthouse units, placing standard 2BHK stock in mixed-direction blocks. Browsing guides to top builders in Navi Mumbai clarifies which developers design from a directional perspective from the start, rather than treating alignment as a marketing afterthought.
Altitude significantly influences how strongly a quadrant registers. Higher floors catch more unobstructed airflow and sunlight, amplifying the environmental effects of any directional alignment.
A flat on the fourteenth floor facing southeast will feel noticeably brighter and warmer than a lower-floor unit shielded by ground-level landscaping.
Consultants frequently factor this vertical advantage into their scoring models, treating upper-floor units as naturally stronger candidates even when internal wall placements remain identical.
Price spectrum across these micro-markets reflects the trade off between alignment purity and lifestyle convenience. Premium fully aligned configurations command a measurable spread over average stock.
Buyers must decide whether paying that spread translates to better livability, or if a standard unit combined with simple interior adjustments delivers equivalent comfort at a lower entry point.
How to Spot and Verify a Builder Vastu Claim Before You Book
Marketing language moves quickly, and a bold “100% vastu flats” headline typically refers to the single best-selling tower in a sprawling township, not every wing.
When sales teams push a strong builder vastu claim, pause before handing over the token amount and run a physical audit of the site plan.
Your first step is requesting the approved architectural base plan, stamped and signed by a registered structural engineer. Brochure renderings display finished furniture arrangements designed to hide layout flaws; a technical drawing reveals exactly where the concrete core, staircase and elevator shafts sit.
If your flat’s main door opens directly onto a south-facing corridor looping back to the west stairwell, the directional benefits of a southeast-facing living room suffer. Constant traffic flow in the common area neutralizes those benefits.
Pre-booking Vastu audit checklist Verify the overall plot facing against the municipal sanction drawings. Ask whether the primary staircase rotates clockwise and confirm its precise quadrant location.
Request a red-line overlay of your exact unit number mapping the kitchen, master bedroom and puja room corners. Check if the society places its overhead water tank or clubhouse in the southwest, which pulls weight away from your bedroom zone.
Checking project status on state RERA portals is equally critical. In Maharashtra, a valid registration certificate usually begins with P51 followed by six digits. Active registration confirms the builder submitted the final sanctioned layout and commits to delivering those exact specifications. Running routine property legal verification steps covers titles and encumbrance certificates, but a dedicated Vastu layout review ensures the physical wall placements match advertising promises.
Financial clarity supports directional decisions. Confirming the current lender base rates and projecting the repayment timeline separates emotional attraction from mathematical reality. Plugging the carpet area and per-square-foot cost into an HDFC home loan EMI calculator gives you a clear monthly figure. Weigh this number against potential rental yields in the same micro-market once possession arrives.
Weighing Vastu Priorities Against Commute and Amenities
Picking a home in Navi Mumbai fundamentally comes down to balancing directional alignment with daily logistics.
A perfectly oriented flat in a remote pocket loses value if the commute stretches beyond reasonable limits, while a marginally compromised layout in a connected hub saves hours each week.
Decide which constraint weighs heavier for your household before narrowing your shortlist.
Want a quick alignment check on a specific tower or unit number? Run your shortlisted options through Pulse Vastu's Live Vastu Check tool for a clear baseline reading.
Many buyers seeking vastu compliant flats in Navi Mumbai start here. Once you confirm the alignment fits your requirements, move straight to financial planning and securing your booking.
Frequently asked questions
Does buying a unit marked as 100% vastu flats guarantee a higher resale value?
Not automatically. Resale pricing relies heavily on micro-market demand, RERA approvals and the quality of amenities offered by the society. While a properly aligned layout attracts traditional buyers and keeps the property liquid, it does not create a guaranteed premium unless the underlying construction and legal titles are clean. Always prioritize clear ownership records over directional labels when calculating long-term returns.
Which Navi Mumbai localities offer the highest density of Vastu aligned ready-to-move projects?
Sanpada, Kharghar and Ghansoli host the largest concentration of completed complexes featuring strong directional footprints. Older towns like Sanpada benefit from mature infrastructure and direct CBD access, while Kharghar provides newer grids designed for wider setbacks. Buyers looking for immediate occupancy should focus on edge-wing units in established societies, where the staircase and lift cores sit further away from the primary living zones.
What makes a high-rise apartment genuinely Vastu compliant rather than just marketing-tagged?
Genuine compliance requires the southwest sector to house the master bedroom, the southeast quadrant to contain the kitchen, and the northeast portion to remain completely open or serve as a prayer area. In high-rises, the placement of the shared staircase, central lift core and building lobby acts as a massive directional filter. If these common elements shift into the ideal zones, the entire society loses its alignment regardless of what the brochure claims.
How do I verify the exact Vastu score of my future unit before signing the agreement?
Request the approved architectural base plan stamped by a licensed structural engineer instead of relying on showroom mock-ups. Ask the sales team to map the exact location of the primary staircase and elevator against the plotted corners. Cross-reference this layout with Maharashtra RERA to confirm the builder has legally locked these structural positions. Finally, overlay a red-line diagram tracing your specific unit’s wall angles before any deposit leaves your account.
Sources
- Maharashtra Government Portal: Official RERA registration standards and project disclosure formats (accessed October 2026)
Enjoyed this blog article? Visit PropTech Pulse for more interesting blogs.



Ask Pulse Ai anything about real estate

Unlock the Latest in Real Estate
News, Infographics, Blogs & More! Delivered to your inbox.