New Launch - India Real Estate Report 2026.

Services
Knowledge Hub
Resources
Tools

Ask Pulse Ai
©PropTech Pulse 2025, All rights reserved.


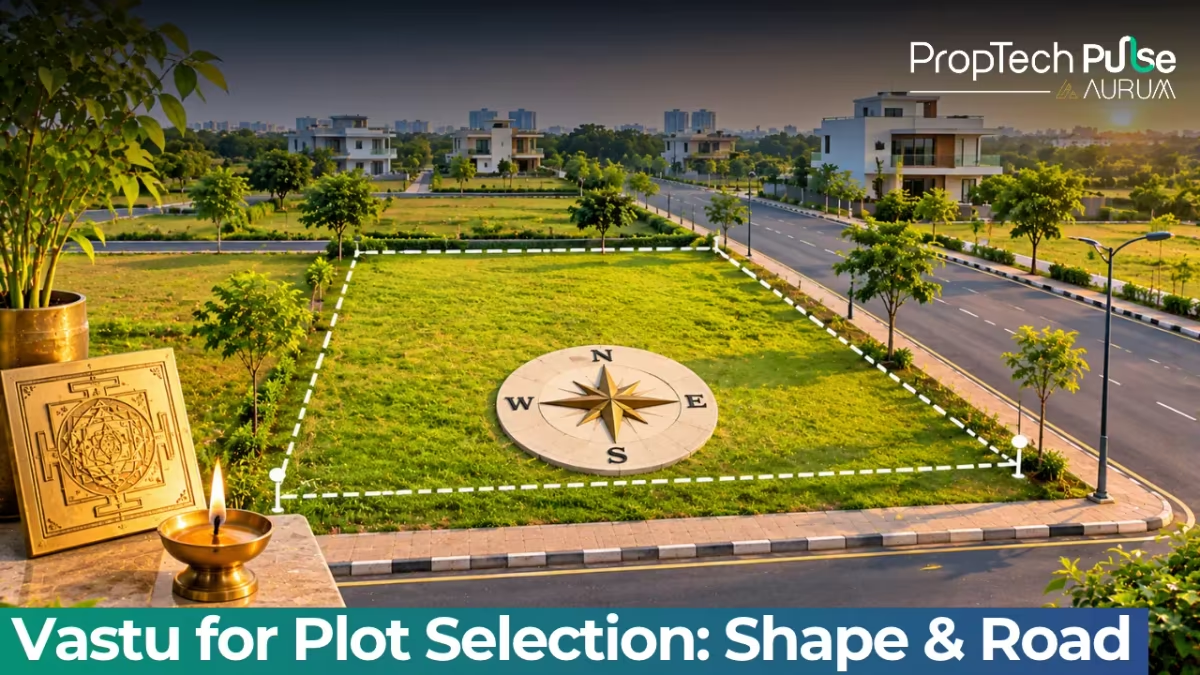
Buying a plot feels like starting a blank canvas. When applying vastu for plot principles early, shape and road alignment matter far more than chasing a mathematically perfect rectangle.
A south-facing site can still work beautifully if you place the entrance correctly, and even a slightly triangular parcel has practical flat-friendly fixes.
The goal remains straightforward: map your shortlisted sites against traditional guidelines. You’ll quickly see which plot fits your lifestyle and building constraints before you ever pay the token amount.
What “Vastu for plot” actually means before you buy
Quick answer
The ideal site is square or rectangular with a balanced length to width ratio, sloping gently toward the north or east. East and north-facing plots catch morning light and are traditionally favoured. West and south-facing layouts are fully workable if you place the main entrance and heavy zones in their correct quadrants. Check shape balance, road alignment and municipal approvals before you commit. Structural changes aren’t usually needed. Small, reversible adjustments inside the building handle most imbalances.
Plot Vastu Shastra: Tradition versus modern construction
Vastu Shastra is a traditional framework for spatial harmony, not a building code. It guides how we align open spaces, entrances and heavy loads with natural elements like sunlight, wind and groundwater.
Today’s land parcels come with strict municipal setback rules, FSI limits and RERA compliance requirements.
Those sit above Vastu considerations. That means a site might satisfy tradition perfectly on paper while requiring a lawyer to untangle its title deed.
Always treat tradition as an overlay on legal and regulatory clearance, never a replacement. If you haven’t done a full title search yet, a complete property legal verification covers the documents you need to check first.
Plot shape as per Vastu: Which geometry suits your build?
Square shapes are considered the gold standard because they allow balanced energy distribution across all eight directions. Rectangles follow closely, provided the length doesn’t overwhelm the width.
Standard principles of vastu for plot geometry strongly favour symmetry because it simplifies room sizing and cuts foundation waste.
Irregular plots lose corners. A missing south-west corner typically translates to a smaller living or master bedroom space.
An L-shaped parcel usually splits into two distinct building blocks, which works well for independent villas but gets tricky in dense apartment clusters. Choosing a shape shouldn’t mean sacrificing usable carpet area later.
| Shape | Typical energy flow | Best use case | Flat-friendly workaround |
|---|---|---|---|
| Square | Balanced across all directions | Independent homes, compact townships | Default choice; align rooms to match zone quadrants |
| Rectangle (1:2) | Flowing smoothly along the longer axis | Street-side bungalows, long frontages | Use the shorter end for entry/parking, extend living deeper |
| Traingular / Wedge | Compressed at the apex, wide base | Corner intersections with tight footprints | Round off interior angles with custom cabinetry |
| L-shaped | Splits into two perpendicular zones | Large independent estates with courtyards | Treat each wing as a separate micro-unit layout |
| Overall preference | Square followed by balanced rectangles; avoid acute-angle wedges for standard mid-rise builds | ||
Why does this matter when developers claim any layout works? Research into why vastu compliance matters in residential design shows that shape dictates airflow, sun tracking and even foundation costs.
A jagged perimeter often forces engineers to pour concrete around difficult angles, inflating structural rates without adding living value.
| Zone | Traditional use | Ideal indoor placement | If compromised |
|---|---|---|---|
| North-East | Water, light, purity | Puja room, balcony, water tank | Keep it open; place lightweight furniture instead of heavy storage |
| South-West | Earth, stability | Master bedroom, heavy wardrobes | Close heavy doors here to anchor the plot dynamically |
| North-West | Air, movement | Guest room, guest toilet, storage | Good for temporary occupants or utility rooms |
| South-East | Fire, heat | Kitchen, electrical panels | Stove must face east; keep exhaust vents clear |
Affordable housing layouts CIDCO plot Vastu realities often deal with standardised grid modules where individual dimensions shrink to fit township density. In schemes like kharghar cidco vastu vihar or near the cidco scheme mm51 kharghar plot merger navi mumbai area, lots can be narrower than a traditional stand-alone site.
The fix is internal zoning rather than boundary walls. Keep the master bedroom in the remaining south-west quadrant by adjusting the unit layout, not by trying to widen the street-facing boundary.
Road facing plot Vastu: Direction matters more than shape
East-facing plots catch the sunrise and warm interiors in the early hours. North-facing sites receive softer daylight throughout the day and stay cooler in peak summer months.
Both orientations make it easy to position the main door within the recommended zones without forcing uncomfortable room placements later.
West and south-facing sites aren’t liabilities. They simply require the main door to shift toward the correct quadrant, placing it west for a west-facing plot and north or north-east for a south-facing one.
Heavy storage or parking sits comfortably in the south-west, acting as a stabilising anchor regardless of which way the road runs.
Corner plots introduce multiple roads. While extra openings sound attractive, traffic noise and dust increase quickly.
Applying vastu for plot orientation to road alignment is straightforward once you separate tradition from modern setbacks. A single primary entrance keeps the footprint manageable and avoids splitting the building envelope unnecessarily.
| Direction | Recommended entrance zone | Common concern | Practical fix |
|---|---|---|---|
| East | North or central edge | Morning glare on glass facades | Shallow overhangs or vertical shading devices |
| North | East or central edge | Less direct sunlight in winter | Larger north-facing windows to compensate |
| West | North-west corner | Hot afternoon winds | Plant thick shrubbery on the western boundary |
| South | North or north-east sector | Heavy shade limits garden growth | Shift kitchen or store rooms to absorb residual heat |
| Best overall | East or North for predictable light and flexible entrance placement | ||
How to compare plots when choosing between options
Before you zero in on one, run a quick scoring exercise. Assign points to the factors that actually impact daily living and building costs.
Eliminate anything that falls short on the basics, and save your budget for the two or three that genuinely align with your routine.
Simple weighing checklist
- Slope and drainage: Does the ground slope toward the north or east, or does it drain toward the road and neighbours?
- Shape integrity: Are all four sides close to straight, with fewer than two acute angles?
- Door zone access: Can you place the main entrance in the north, north-east or north-west without fighting the setback line?
- Sun exposure: Which direction gets shaded early? Verify this by visiting the site late afternoon.
- Road width: Wider lanes improve ventilation but bring more noise; narrower lanes offer privacy but limit truck access for construction.
Flats, apartments and CIDCO plot Vastu realities
For flats, Vastu shifts entirely to internal floor plans. The same directional logic applies, but now you’re balancing common corridors, elevator shafts and shared walls.
Your attention shifts to the private entrance’s position near the staircase. what is the vastu of a main door facing a lift breaks down those shared-layout quirks, especially how to handle shared lobbies that interrupt clean energy flow.
CIDCO and other government-affordable schemes frequently release plots on tight grids to maximise housing density. Standard module sizes mean you rarely get sprawling acreage, but the layout still follows cardinal directions.
Your job is to respect the outer walls while optimising the inner partitions.
Don’t force a traditional independent villa plan onto a compact slab. Scale the rooms and adjust the circulation path instead.
Low-friction adjustments instead of major restructuring
Most buyers worry about irreversible mistakes, but you rarely need to shift load-bearing walls or rebuild driveways. Start with reversible indoor adjustments that take effect the moment the flooring lands.
- Place heavy wardrobes, double beds and master suites firmly in the south-west corner of the flat or house.
- Keep the north and east quarters lighter with glass partitions, open shelving or reading nooks.
- Position the kitchen stove so you face east while cooking; place the sink and refrigerator in the south or west.
- Paint exterior doors in colours that match the dominant direction, specifically greens and blues for north-east, earthy reds and browns for south-west.
- Remove clutter from the centre of the floor plan to allow unobstructed cross-ventilation.
These tweaks address ninety percent of common concerns without touching civil contracts. If you notice uneven settling or persistent dampness after monsoon season, address drainage first. Structural anomalies always override symbolic corrections.
When to pause and book a focused review
Your job at this stage isn’t to memorise every directional rule. It’s to eliminate the plots that clearly fight your lifestyle and save time for the two or three that genuinely fit.
Pick the one with the cleanest shape, the road direction you prefer and the least awkward setbacks. After that, bring in a floor-plan review to lock in the internal layout.
If your shortlist includes multiple plots and you want a second opinion tailored to your exact layout, consider booking a focused review through our Packages.
Frequently asked questions
Which plot shape is most suitable as per Vastu?
Directly, a square plot ranks highest because it balances all eight directional zones equally. Rectangular plots work just as well when the length-to-breadth ratio stays between one to one point twenty-five and one to two. Avoid heavily triangular or U-shaped parcels for large builds, since missing corners reduce usable indoor space and complicate furniture placement.
Is a south-facing plot bad according to Vastu?
No, it isn’t considered bad in modern planning. Traditional texts only caution against placing the main door directly opposite the south wall. Instead, keep the entrance in the north or north-east quadrant of the southern face. Position heavy loads like staircases or parking in the south-west corner to naturally stabilise the entire layout.
How to identify positive energy in a plot before buying?
Check the ground condition first. Healthy soil should smell fresh and earthy when dug a few feet down, indicating good drainage and clean underground movement. Watch for standing water after rain, stagnant pockets or foul odours, which suggest poor ventilation and trapped moisture. Clear topography also helps sunlight reach every corner without deep cut-and-fill expenses later.
What to do if my plot faces a T-junction?
Shift the main entrance slightly inward or rotate it toward the side road if local traffic speed is high. Use narrow landscaping, low hedges or subtle boundary steps to break direct impact paths. Keep heavy storage or utility rooms in the south-west block away from the junction line, and reserve lighter living spaces for the quieter eastern or northern edges.
Can Vastu principles be applied to multi-storey apartments?
Absolutely, though the boundaries shift from street lines to floor plates. Treat each vertical level as a mini-site, repeating the stable south-west anchor for bedrooms and the lighter east-north spread for balconies and puja areas. Align your private foyer away from common lift shafts or noisy corridors to maintain the directional calm required for the rest of the home.
Enjoyed this blog article? Visit PropTech Pulse for more interesting blogs.


Ask Pulse Ai anything about real estate

Unlock the Latest in Real Estate
News, Infographics, Blogs & More! Delivered to your inbox.