New Launch - India Real Estate Report 2026.

Services
Knowledge Hub
Resources
Tools

Ask Pulse Ai
©PropTech Pulse 2025, All rights reserved.


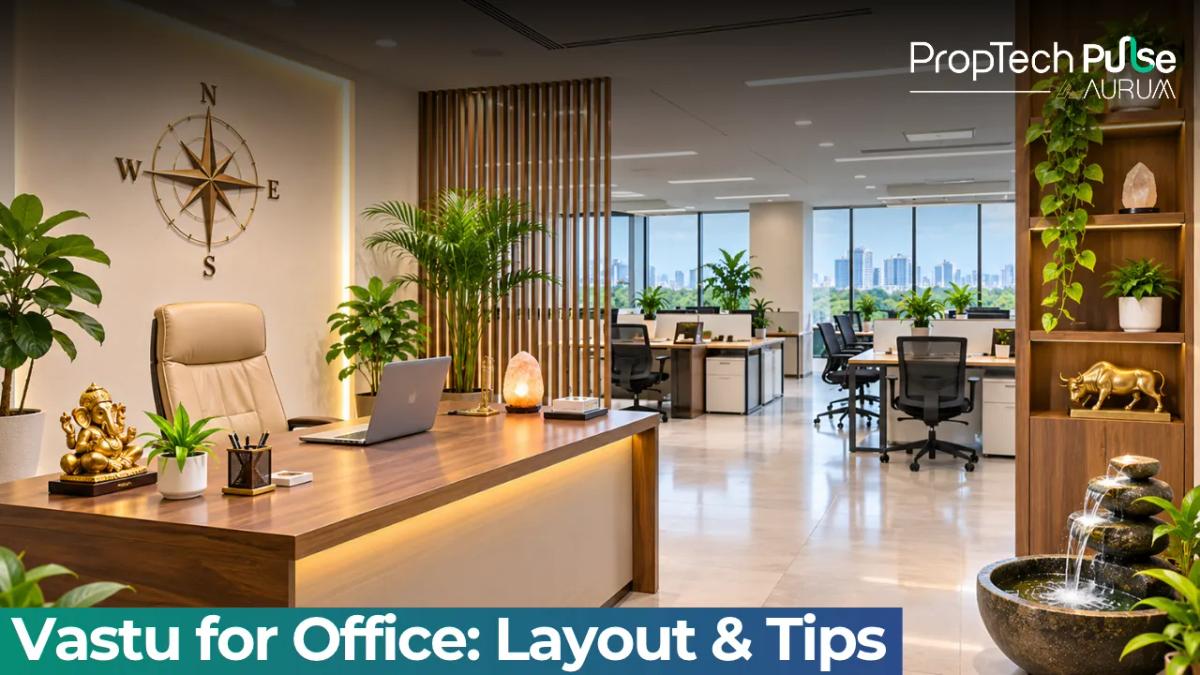
When designing your workspace, applying commercial vastu principles goes far beyond traditional beliefs. It creates a functional hierarchy. Daily friction between departments drops sharply when staff members know exactly where they belong.
Cash flow remains predictable. Whether you lease a ground-floor retail unit or evaluate a glass-walled startup floor, office vastu offers a clear spatial logic.
It aligns heavy work zones with quiet backrooms while keeping high-energy entry points completely free of clutter.
This guide breaks down where doors should sit, how to place the owner's desk, and which fixed-layout remedies actually change the daily feel of an office.
We separate shop layouts from administrative setups, because a retail counter needs different traffic patterns than a corporate reception area.
How to measure directions correctly before deciding
Quick answer
Start by measuring the entrance door, not the main street-facing wall. Use a magnetic compass away from metal furniture, elevators, and exposed steel columns. The sector behind the door determines the primary energy flow for the entire floor, so correct measurements are essential before applying any office vastu remedies.
Most layout mistakes happen because people measure the wrong wall. Vastu directions are locked to the entrance your clients and staff actually use. Stand at the threshold, inside the office, facing inward, and hold the compass flat at chest level.
The moment the needle settles, draw a nine-grid overlay on your floor plan. The square directly behind you becomes your primary zone. Every desk, partition, and safe sits relative to that line.
If your floor spans multiple sides, map the centre point of the rented area instead. Do not let the building core or structural columns shift your grid.
Columns belong outside the mapped sectors. A misaligned grid causes mismatched remedies.
You can cross-check your setup by reviewing our guide on how do i get started with a commercial shop cum office unit.
Essential zones for office vastu tips
Zoning works like air traffic control, separating heavy loads from light movement and ensuring noise does not destabilise other departments. Below is the directional breakdown for standard rectangular offices.
| Direction | Best Use | Avoid |
|---|---|---|
| North / East | Main entrance, reception, guest seating, public waiting area | Toilets, heavy storage, staircases |
| South / West | Owner's cabin, finance/accounts room, server rooms, structural pillars | Reception, open walkways, pantry |
| North-West | Pantry, tea kitchen, casual breakout space, light admin workstations | Cash vaults, CEO desk, archives |
| South-East | Lights, glass partitions, decorative water features (kept clean) | Heavy machinery, toilet drains |
| Apply these guidelines based on actual tenant requirements and lease terms | ||
Reception and entrance placement
The reception sets the tone for every transaction that follows. Place it in the North or East. These directions represent openness and new opportunities.
A wide, uncluttered entrance here invites visitors in quickly. Keep the floor level or slightly recessed, never raised above the street, to encourage natural movement. Visitors should not trip or feel physically pushed back.
Office cabin direction vastu for owners and managers
The principal owner or senior manager should take the South-West corner. This position carries the heaviest gravitational pull. Stability and long-term planning capacity come naturally here.
If the corner is occupied by a load-bearing column, move to the South or West side. The key is to sit with a solid wall behind your chair, not a window or a corridor. Facing North or East while seated balances authority with forward momentum.
For deeper guidance on workspace ergonomics, see small office interior design layout ideas and cost.
Workstations, seating and circulation
Individual staff desks should face North, East, or West. Employees facing North find their communication skills sharpen, while East-facing seats improve concentration.
Avoid placing workers between two walls. Narrow alleys kill both airflow and morale. Circulation paths must remain wide enough for two people to pass comfortably.
If beams drop over rows of desks, introduce false ceilings. Replace the overhead fluorescent tubes with warmer, diffused LED panels.
Shop vastu vs commercial office vastu
Retail floors operate on footfall velocity. Corporate floors run on workflow depth. Treating them identically creates dead corners or congested aisles. Commercial office vastu demands that distinction.
Customer flow, billing counter and displays
In a shop, the billing counter belongs in the North, East, or North-East. Money enters through these gates, and keeping the till here aligns with tradition while maximising visibility.
Display racks should lean against the West and South walls so customers naturally push toward the cash point.
Never block the East side with tall shelving. Customers entering from the East often carry bags. They need open space to park trolleys or place parcels safely.
Safe and accounts room
The account room sits firmly in the South-West. The safe bolt must face North or East. Staff counting receipts should never work with their backs to the main aisle. Controlled access is non-negotiable.
The account room requires a lockable door and limited key copies. Security hardware and proper signage do more for peace of mind than misplaced cures.
Managing toilets and pantries
Toilets and pantries generate waste and moisture. Both are considered heavy and draining energies. They must never sit in the North-East or South-West.
The ideal spots are the South-East or the West. Drain pipes in the North-East cause lingering dampness that affects employee health and morale.
Always keep exhaust fans running. Odour travels faster than reputation in a small commercial complex.
If a toilet shares a wall with the reception, install a heavy acoustic seal between the shared plasterboard. Light lilies, white pebbles, and consistent dry mopping are simple maintenance steps that restore balance without demolition.
Safety First: Fire exits and accessibility ramps always override Vastu placement. Never block a marked emergency exit or reduce ramp width to satisfy a directional preference. Local fire department regulations take priority over layout traditions.
Fixes for offices you cannot restructure
Most commercial leases come with fixed concrete cores and rigid floor plans. Demolishing walls costs more than the rent and often violates the landlord agreement. In leased spaces, remedies rely on furniture shifts, colour psychology, and controlled lighting rather than renovation.
- Mirrors: Use sparingly. A mirror placed on a South wall can reflect energy back into the room, but mirroring the entrance creates chaos. Limit usage to correcting blind spots in corridors.
- Plants: Keep them healthy. Free of dead leaves. Snake plants and money plants thrive in low-light interiors and help filter office toxins, improving cognitive focus.
- Desks: Rearrange modular workstations quarterly. Even a fifty-degree pivot reduces heat trapping against a hot South wall.
- Decluttering: Clear under-desk areas weekly. Paper stacks hide airflow and create a sense of stagnant pressure for everyone sitting nearby.
Building entrance and parking alignment
Commercial properties often neglect exterior geometry until signage starts fading. The main door frame acts as a mouth for wealth, so it requires consistent maintenance.
Clear debris from the steps weekly and replace burnt-out bulbs immediately.
Parking layouts matter just as much. Vehicles entering from the North bring stable energy. Those forced through tight South corners experience friction that reflects on the staff below.
Keep fire exits unobstructed at all times. Local regulations always dictate clearance widths, so verify ramp dimensions before installing bollards or planters.
Lighting and colour psychology for each sector
Natural light rules the North and East quadrants. Install sheer blinds to diffuse harsh afternoon sun while preserving the bright atmosphere that boosts employee alertness.
The South-West demands heavier, darker tones to reinforce leadership stability.
Navy blue accents or dark wood partitions anchor the owner's cabin without feeling oppressive. North-West zones thrive on metallic finishes and white walls to encourage rapid task switching. Avoid painting the entire floor in black or deep red.
These colours absorb daylight and create lingering fatigue among accounting teams. Consistent ventilation pairs perfectly with these palette choices. Open windows regularly to cycle out stale air from sealed conference rooms.
Applying these office vastu guidelines ensures your interior environment supports productivity alongside tradition.
When to make changes vs when to accept the layout
Chasing perfect symmetry wastes operational capital. Apply this quick decision matrix:
- Ignore: Minor door swings in the South or random beam drops in neutral zones. They do not impact daily cash flow or staff retention.
- Fix: Entrance blocked by pillars, toilets in the North-East, owner sitting facing South from the SW cabin, or reception crushed into a dark corner. These disrupt primary functions.
- Consult: Irregular plot shapes like L-shaped or triangular floors, or sites built directly over old water bodies. These require a site visit.
If you own the building, minor structural tweaks are worth doing upfront. Should your floor plan fall outside standard rectangles or the existing layout consistently trigger disputes among partners, limit changes to furniture placement, paint tones, and lighting. For comprehensive advice on navigating commercial leases, read what are expert tips for choosing a grade a office building.
Ready for a second opinion?
If your floor plan falls outside standard rectangles or the existing layout consistently triggers disputes among partners, it is time to bring in a specialist.
Pulse Vastu Packages available for detailed reviews offer precise mapping tailored to your exact tenant rights and lease boundaries, giving you clarity on office vastu applications.
Frequently asked questions
Where should the owner sit in an office according to Vastu?
The principal owner should occupy the South-West corner. This zone provides stability and leadership strength. Sit with a solid wall behind your chair to ensure security, and face North or East while working to promote clarity and decision-making power.
Best direction for office entrance?
The most auspicious directions for a commercial entrance are North and East. These gates encourage fresh energy and steady footfall. Ensure the door opens smoothly without heavy obstructions and keep the threshold clean to welcome clients effectively.
Where to place the cash counter in office Vastu?
Position the billing counter or cashier in the North, East, or North-East sectors. These directions govern wealth inflow. The cashier should face North or East while collecting payments. Keep the till organized and avoid storing junk beneath the desk.
Is shop vastu different from office vastu?
Yes. Retail shops prioritise rapid customer flow and display placement near the entrance to drive impulse purchases. Administrative offices focus on quiet zones, secure document storage, and stable hierarchy seating. The energy requirements differ based on whether you serve walk-in buyers or scheduled meetings.
What are quick Vastu remedies for an existing office?
Rearrange desks to face better directions, clear clutter from under workspaces, and replace harsh overhead lights with warm LED panels. Use healthy indoor plants near stagnant corners and keep the North-East sector free of heavy filing cabinets or mechanical equipment.
Sources
- Local municipal building bye-laws: Fire exit and accessibility compliance rules referenced for safety override (accessed October 2026)
Enjoyed this blog article? Visit PropTech Pulse for more interesting blogs.




Ask Pulse Ai anything about real estate

Unlock the Latest in Real Estate
News, Infographics, Blogs & More! Delivered to your inbox.