©PropTech Pulse 2025, All rights reserved.

What are Building Codes?
Building Codes
Building Codes outline technical standards for construction projects, specifying structural integrity, safety measures, materials, and mechanical systems. They ensure that new developments or renovations meet a baseline for occupant security and community welfare. Adherence to codes can also affect insurance coverage, fire safety compliance, and operational approvals.
Key Points
- Regulatory Basis: Often mandated by local or national authorities.
- Scope: Encompasses electrical wiring, plumbing, ventilation, fire exits, and seismic design.
- Periodic Updates: Evolve to incorporate modern building practices or environmental concerns.
- Inspections: Licensed officials verify compliance at various project milestones.
These rules protect end-users, reduce catastrophe risks, and maintain uniformity in development quality, ensuring assets align with recognized guidelines for public well-being.
Insight Pulse
Uncategorized
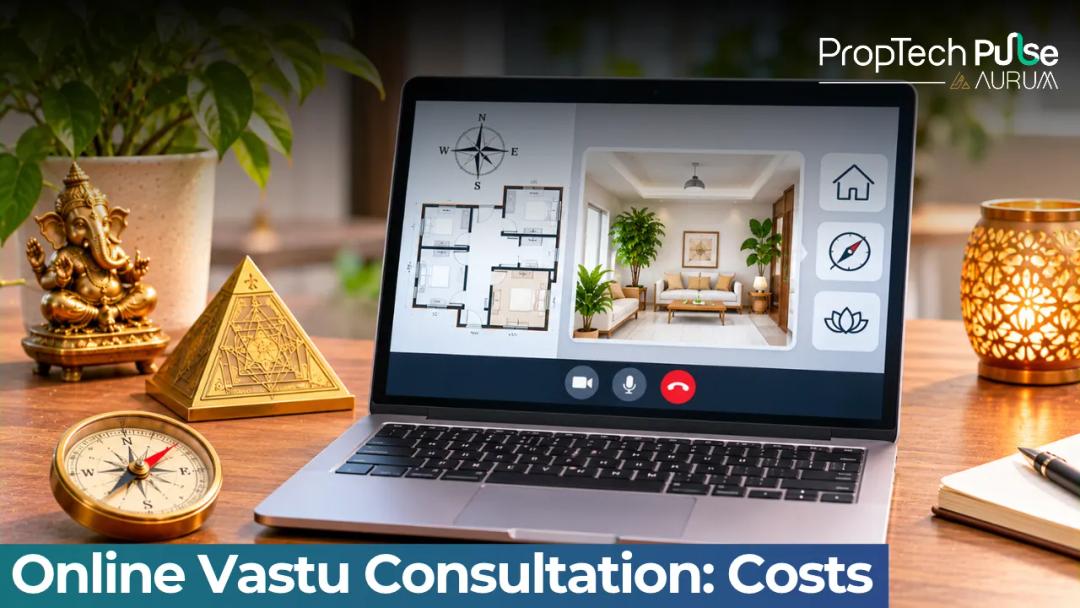
Online Vastu Consultation in India: How It Works & Costs
Many Indian homebuyers expect a digital process for everything from KYC to property registration. Applying that same logic to the online vastu consultation business makes sense. A remote process saves travel time and lets you review the correction plan at your own pace. Assessing spatial alignment over a screen still requires careful preparation. Know exactly which inputs work, where the medium hits its limit, and how to pick a consultant offering practical advice instead of generic promises. In this guide What an online Vastu consultation actually involves Remote vastu audit: what translates well and what stays on-site Typical cost ranges and what a vastu consultation via video call covers How to vet a virtual vastu practice before you pay Making the choice: full remote vs. hybrid scheduling Next steps once you've aligned your priorities Frequently asked questions What an online Vastu consultation actually involves Quick answer A remote consultation typically begins with sharing your scaled floor plan, north-facing direction reference, and multi-angle photographs of each room. The consultant reviews these materials beforehand. During the scheduled video session, they walk through your layout, identify directional mismatches, and provide a prioritized list of non-structural remedies tailored to your specific apartment. The documents and measurements you'll be asked to share Start with a scaled floor plan marked with precise room dimensions. Rough sketches often distort wall lengths and compromise ratio calculations. Include clear labels for the living room, kitchen, bathrooms, bedrooms, and balconies. You also need an accurate north reference. Take a photo of the front door frame from the outside while holding a phone with a built-in compass app. Do not shoot from inside the room, as steel shutters or embedded reinforcements skew the magnetic reading. See our guide on why vastu compliance matters in residential design to understand how these baseline measurements affect the entire assessment. Capture wide-angle photographs of every major room. Focus on wall placements, window locations, ceiling fans, and existing furniture layouts. Photographs bridge the gap between a 2D drawing and actual 3D space. How directional zones map onto a standard Indian flat Vastu divides any structure into sixteen equal grids. Mapping this grid onto a typical Mumbai or Delhi apartment reveals immediate clues about which room serves which function. The northeast zone ideally remains open and clear for light and positive airflow. The online vastu consultation business works best when practitioners balance standard digital tools with established spatial principles. Corner units often sit slightly off the cardinal axis. A seasoned practitioner adjusts the grid based on the actual front door angle rather than forcing a theoretical square. Small angular shifts rarely ruin the entire layout but do require recalibration. Remote vastu audit: what translates well and what stays on-site The boundary checks that work over a screen Door placement relative to the northeast entrance transfers perfectly to digital review. So does kitchen positioning compared to the southeast quadrant. Master bedroom location versus the southwest zone also checks out easily through clear photographs and video walkthroughs. Static structural elements are simply verified through measured drawings. Assessing these details forms the backbone of any reliable online vastu consultation business today. Digital zoom allows them to inspect wall thickness and beam placement without stepping foot in the room. When a traditional site visit remains necessary Geopathic stress detection represents a notable limitation for remote methods. Some methodologies rely on physical dowsing rods that require direct contact with the floor to detect underground water lines or electromagnetic anomalies. Material density and concealed wall construction occasionally demand a physical inspection. Assessing the thickness of load-bearing walls or detecting hidden structural irregularities sometimes requires direct tactile feedback. Extreme layout complexities can confuse purely visual mapping techniques. Irregularly shaped plots with sharp inward curves may trip up screen-only assessments. Hybrid models solve these edge cases efficiently. Typical cost ranges and what a vastu consultation via video call covers Understanding how an online vastu consultation business structures its pricing helps set realistic expectations. Market norms vary by city and consultant seniority, but residential flat audits generally fall between ₹3,000 and ₹8,000. Commercial spaces and large independent plots command higher fees due to increased complexity and longer reporting windows. A standard video call engagement spans sixty to ninety minutes. This covers the live discussion, immediate clarifications, and agreement on preliminary recommendations. Practitioners often deduct the consultation fee if you later book a larger comprehensive audit. The formal written report usually arrives within four to seven working days. It lists every identified defect, assigns a priority level, and outlines step-by-step corrective actions you can implement yourself. Comparison of Online Versus Physical Site Visits Metric Online Consultation Physical Site Visit Preparation Required Scaled plan, compass photo, room shots Full access to property, measurement tape Timeline to Complete Same week, usually within 48 hours Requires scheduling, takes 1-2 days total Cost Range ₹3,000 to ₹8,000 for residential ₹8,000 to ₹25,000 depending on size Remedy Implementation Fully actionable, non-structural fixes Includes structural analysis if needed Follow-Up Support Included via email or brief calls Usually limited to one on-site revisit How to vet a virtual vastu practice before you pay Red flags, green flags, and asking for sample reports Titles and years of experience mean little without visible methodology. Ask to see a redacted sample report before handing over payment. A proper report breaks down defects by quadrant and explains the reasoning behind every suggested remedy. Green flags appear when the consultant asks probing questions about your daily routines and how you move through the space, rather than relying on a static floor plan alone. Practical experts care about how you actually live in the space. Generic templates fail to address real friction points. Verify their follow-up policy upfront. Good guidance allows for a clarification call after you attempt to implement the initial suggestions, ensuring you did not misinterpret a directional fix. Document tip Take your north-reference photo standing outside your front door holding your phone's compass app against the frame. Do not shoot from inside the room, as metal studs or steel shutters skew the magnetic reading. Post-session remedies designed for renter-friendly or owned flats Most Indian residents live in rental apartments or newly handed-over flats where drilling new walls is impossible. Effective consulting focuses entirely on reversible adjustments. Consultants avoid recommending permanent structural changes that violate society rules. Colour therapy plays a significant role. Painting specific walls in earthy tones or applying coloured tapes along edges corrects elemental imbalances without altering the structure. Strategic use of mirrors redirects energy paths effectively. Metallic objects, brass pyramids, or dried neem leaves serve as quick corrections for directional clashes. Adding elements like salt lamps or copper bowls near entryways addresses airflow issues passively. Blend these traditional corrections with your preferred interior design ideas to keep the space visually cohesive. Making the choice: full remote vs. hybrid scheduling Full remote works smoothly for standard high-rise units and existing rentals. The entire process happens digitally, keeping things fast and budget-friendly. You retain control over when to implement suggested changes. Hybrid scheduling suits properties undergoing heavy renovation or custom house construction. You handle the initial digital screening remotely, and the consultant visits once to mark critical boundary points or confirm foundation angles before concrete pours. NRIs frequently opt for full remote audits, relying on local family members or trusted contractors to execute the recommended colour changes and object placements according to a shared PDF report. Next steps once you've aligned your priorities Start by gathering your floor plan and checking the property due diligence checklist to ensure your layout is fully documented before reaching out to anyone. Narrow down your options by reviewing sample reports from two different practitioners. Compare how they label the same corner defects. Consistency indicates a standardized methodology worth trusting. Set a date for the video walkthrough once you feel confident in your chosen expert. Prepare your questions in advance, focusing on which remedies offer the fastest visible improvement. Ready to move forward? Searching for the Pulse Vastu Consultant waitlist gives you a straightforward way to evaluate a service focused on clear, practical guidance for Indian homes. Frequently asked questions Does an online Vastu consultation work as well as an in-person visit? Yes, provided you supply accurate measurements and clear photographs. Most spatial alignments depend on fixed structural features like door placement and wall orientation, which transfer perfectly to digital formats. In-person visits only become mandatory for specialized tests like geopathic stress detection or unseen material sampling. What should I share before booking a Vastu consultant online? You must prepare a scaled floor plan with precise room dimensions, a clear north-reference photo taken at your main entrance, and wide-angle pictures of every interior room. Including the birth details of the primary occupants allows the practitioner to map individual zones correctly against the property's overall grid. How much does a remote Vastu audit typically cost in India? Residential flat audits generally fall between ₹3,000 and ₹8,000 depending on the city and the consultant's experience level. Larger commercial spaces or independent plots command higher fees because they involve complex zoning and longer reporting windows. Always confirm whether the pre-visit plan review counts toward the final package cost. Can a video call reading fix directional defects in a high-rise flat? Absolutely, since most high-rise apartments cannot accommodate structural changes anyway. Consultants focus entirely on reversible adjustments like strategic paint colours, metallic ornaments, and element-based corrections positioned near entryways or problematic corners. These modifications respect rental restrictions while actively balancing directional flows. What happens after the consultation call ends? The formal report usually arrives within four to seven working days and lists every identified defect alongside step-by-step corrective actions. Reputable practitioners allow a brief follow-up call to clarify implementation doubts, ensuring you place objects correctly without accidentally creating new spatial conflicts elsewhere. Enjoyed this blog article? Visit PropTech Pulse for more interesting blogs.

PropTech Pulse Editorial
19th November 2026
Uncategorized
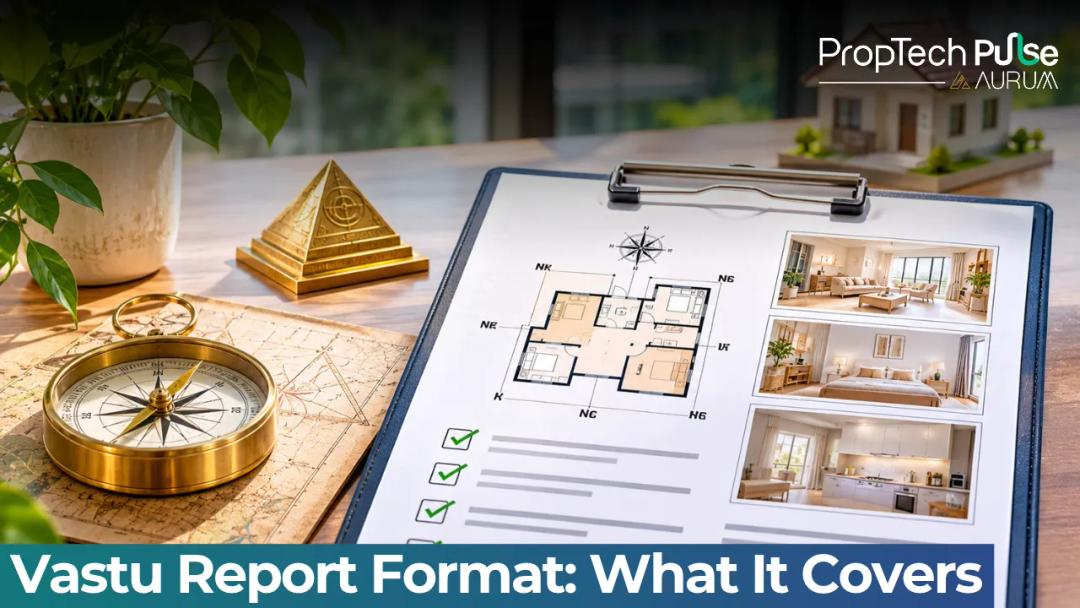
Vastu Report Format in India: What a Vastu Audit Covers
A standard vastu report format bridges traditional spatial planning and modern flat layouts. Most professional reports follow four core steps: verifying true north, mapping directional zones, flagging structural defects, and suggesting reversible remedies suited for Indian homes. Comparing free software downloads to paid consultant walkthroughs changes how you view value. A genuine vastu report format explains exactly why automated tools fail under building tilt and magnetic interference. This guide breaks down every major section. You'll learn how to decode recommendations and match the audit depth to your specific property type. In this guide Direction verification and grid mapping Zone-by-zone energy analysis Room-specific placement guidelines Remedy recommendations and reversibility DIY tools versus professional audits Matching report depth to your home Frequently asked questions What a standard vastu report format actually covers Quick answer A standard vastu report follows four steps: verifying true north using calibrated compass measurements, mapping the floor plan onto eight or sixteen directional zones, flagging structural misalignments, and prescribing reversible remedies like colour shifts or furniture rearrangements tailored to Indian apartments. Direction verification and grid mapping Consultants start by fixing true north. Urban buildings often deviate slightly due to magnetic interference from rebar, elevators, or underground parking slabs. Professionals record the exact deviation angle and apply a correction factor immediately. Every subsequent measurement aligns with traditional geometry. Practitioners overlay a square grid onto your floor plan instead of forcing a circular chart. This preserves accurate room proportions across the entire layout. Zone-by-zone energy analysis The most common structure divides the plot into eight main quadrants linked to traditional directions. Some deeper templates split each quadrant further into sixteen zones. Specialized guides use thirty-two subdivisions. Standard Indian flats usually respond well to the eight-zone model. The report flags specific quarters, such as placing a heavy master bedroom in the south-west or keeping the centre open. It checks each room against its preferred direction to ensure balance. How to read a vastu report sample effectively Room-specific placement guidelines Look for clear room-to-direction matching. A practical report won't just list generic rules. It maps each functional area against your actual floor plan. Kitchens point toward the east or south-east because fire elements belong there. Bedrooms shift to the south-west for stability. Study areas align with the west or north-west to support focus. When a layout breaks these alignments, the consultant notes the conflict explicitly and suggests a swap. Remedy recommendations: colour, objects, plants and layout tweaks Remedies appear in three distinct tiers. Structural changes come first. Moving a wall, repositioning a staircase, or swapping two rooms carries the highest impact but requires active renovation. Colour therapy sits in the middle. You might see switches to paints, flooring, or lighting designed to absorb or release specific energies. Object and plant placements form the final tier. Expect suggestions for copper plates, salt bowls, or specific indoor flora that work without drilling walls. Reversible fixes dominate recommendations for rented properties and leased office spaces. Watch out for remedies that demand heavy excavation or permanent structural alterations mid-construction. Always ask the consultant which fixes can be applied retroactively before pouring floors or closing drywall. The vastu audit report template: DIY tools versus professional detail Basic assessment features Free or automated online samples rely heavily on pre-programmed algorithms. You drop pins on a map or upload a rough sketch. The tool generates static advice based on broad geometric templates. These cover the surface quickly but skip critical context. They rarely account for building tilt, local magnetic anomalies, or the exact room sizes relative to the total footprint. Shared walls and unit-specific energy flow often get ignored. Comprehensive analysis elements Digitized professional audits dig into geometry and spatial proportion. Experts measure room dimensions precisely and calculate ratios between lengths and widths. The report weighs the impact of balconies, skylights, and ventilation shafts. Experts cross-check findings against established architecture manuals, much like reviewing how traditional principles influence modern layouts in contemporary high-rise towers. The result reads less like a rigid checklist. It functions more like a tailored spatial adjustment guide based on your specific vastu report format requirements. Comparing standard report tiers for Indian homeowners Feature Basic screening Professional audit Measurement method Geo-pins or GPS coordinates Physical compass with declination correction Grid coverage 8 zones maximum 8 to 32 zones depending on scope Remedy scope Generic colour or object lists Custom layout tweaks and phased implementation Ideal for Rough early-stage planning Floor plan refinement and construction oversight Quick reference: choosing the right report based on living status Your situation Recommended depth Best remedy approach Rented apartment Lightweight consultation Furniture shifting, textiles, lighting Ready-move-in owner Standard 8-zone review Paint, mirrors, minor partitions New construction Full proportional audit Wall relocation, door positioning, slab design Structural corrections versus lightweight fixes Vastu corrections usually fall into two categories during any thorough audit layout review. Hard fixes involve altering the built structure. This means moving kitchen doors, shifting bathroom locations away from the north-east corner, or adding solid dividers where sightlines clash with prayer areas. These interventions cost time and money but permanently resolve energetic conflicts. Soft fixes operate within the existing shell. They utilize mirrors, metallic pyramids, wind chimes, or weighted stones to deflect or stabilise airflow and light. Both approaches have their place, and the ideal combination depends on your budget and whether you hold the freehold. Most consultants recommend starting with soft fixes while the buyer negotiates the sale deed. Once possession arrives, you can schedule targeted masonry work around a dedicated contractor who understands the directional requirements. This staged approach keeps initial costs manageable while securing the basic directional balance outlined in the guidelines for residential projects. Which report depth matches your home and goals If you are renting a mid-floor apartment, stick to lightweight remedies like rearranging furniture or applying colour shifts. Moving walls isn't practical, and heavy structural adjustments cost more than the benefit brings. If you own an independent house or are breaking ground on a new slab, invest in the comprehensive audit early. You can change door locations and load-bearing layouts cheaply during construction. Fixing them after possession costs far more. Request a preliminary phone consultation before booking the site visit. Share your floor plan upfront and mention any specific stress points, such as a bathroom facing a bedroom door or a staircase directly below a terrace leak. The consultant can preview likely corrections over the phone and tell you whether an on-site inspection adds enough value to justify the travel time. Walkthroughs take between ninety minutes and two hours, depending on the square footage and number of levels. Always pair any spiritual layout work with a proper property due diligence checklist you should run first. Legal compliance, clear title deeds, and approved building plans matter more than directional alignment, regardless of tradition. Before paying for a deep audit, check the methodology. Ask whether the consultant uses physical compass measurements or relies solely on satellite data. Request a sample report, and confirm which remedial tiers they recommend. Simple apps cost under five thousand rupees but lack nuance. Professional walkthroughs vary by city but typically run significantly higher, justified by precision measurements and customised drawings. For families following household rituals, ask the consultant to integrate daily practices into the report. Small touches like adjusting prayer room placement or noting placement rules for items like aquariums and plants make the space livable rather than theoretical. Finally, remember that spatial alignment aims to improve comfort and flow, not to fix legal disputes or guarantee financial returns. Treat the document as one lens among many when navigating your home buying journey. Sources Reserve Bank of India: General property financing and regulatory context (accessed October 2026) Frequently asked questions What should a professional vastu report include? It should map your exact floor plan against traditional directional grids, starting with a verified north orientation. The consultant identifies structural misalignments like a kitchen in the wrong quadrant or a master bedroom placed too far north, then proposes remedies ranked by impact. Real reports include scaled drawings, deviation angles for magnetic interference, and specific material or colour swaps suited to your budget. How do consultants verify plot directions accurately? They combine physical compass readings taken at multiple points around the building perimeter with satellite verification from mapping software. Steel beams and central elevators distort magnetic fields, so experts take repeated measurements, average the deviations, and apply correction factors. A trusted practitioner always shares the raw bearing numbers in the report so you can track their accuracy. What is the difference between a basic and detailed vastu audit template? Basic templates use automated geo-pins and generate broad, static advice that ignores room sizes and building tilt. Detailed audits require manual measurements, analyse spatial ratios between adjacent rooms, account for window placements, and factor in regional architectural constraints. The deeper report adapts remedies to your specific lifestyle rather than recycling generic formulas for every address. How to write a vastu report yourself using a compass and floor plan? First, draw a precise scale drawing of your home on graph paper or digital canvas. Measure each exterior wall with a digital compass held level, recording the bearing at every corner. Overlay an eight-square grid aligned to the four main directions and centre line. Flag any room falling outside its recommended quadrant, then cross-reference standard texts for appropriate light or object-based corrections. Are free vastu report samples reliable for new apartments? Automated samples provide a quick baseline but lack the rigor needed for modern high-rises. They cannot detect magnetic skew from concrete reinforcement or shared vertical shafts. New apartments demand site-specific adjustments since stacked units alter energy distribution compared to standalone plots. Free reports work best as introductory reading, not as actionable blueprints for purchase decisions. Enjoyed this blog article? Visit PropTech Pulse for more interesting blogs.
PropTech Pulse Editorial
19th November 2026

Uncategorized
How Much to Charge for Vastu Consultation in India 2026
Wondering how much to charge for vastu consultation? Booking a consultation often splits opinion. One side cites a local expert charging ₹8,000. The other pushes a premium package promising guaranteed wealth. You need to separate traditional practice from padded marketing. Here is how the numbers actually stack up in 2026, broken down by city tier, service method, and deliverables. In this guide Current Vastu Consultation Costs Across India Understanding the Vastu Consultant Fee Structure Vastu Fees Per Sq Ft: When It Makes Sense Online vs On-Site Vastu Consultation Pricing What Influences Vastu Package Pricing? Hidden Costs & Add-Ons to Watch For How to Decide Which Option Fits Your Budget Frequently asked questions Current Vastu Consultation Costs Across India Quick answer Vastu consultancy fees typically range from ₹5,000 for basic tier-2 room fixes to ₹50,000–₹2,00,000+ for comprehensive metro audits and commercial builds. Pricing depends heavily on project size, geographic location, and whether the assessment happens online or onsite. Entry-level tiers start between ₹5,000 and ₹15,000. These packages usually apply to smaller apartments in tier-2 and tier-3 cities. They focus on single-room corrections instead of full-home mapping. The consultant reviews the digital map, spots glaring directional mismatches, and suggests basic elemental adjustments. Detailed site documentation rarely appears here. Carrying a tape measure to the property adds value. Many beginners skip this step and rely entirely on submitted PDFs. That shortcut leaves blind spots in corner calculations. Budget extra hours if you plan to offer physical verification as a separate upsell. Mid-range metro services typically land between ₹15,000 and ₹50,000 for a standard 2 to 3 BHK flat. This rate includes compass-based mapping and a written report. You get the grid analysis that explains energy flow rather than a bare checklist. Most clients receive one to two follow-up calls bundled with the base fee. Word of mouth sustains this tier. Repeat buyers rarely churn once trust is established. Premium commercial projects and large residential complexes range from ₹50,000 to over ₹2,00,000. These engagements involve full-property audits and structural recommendations. The higher rate reflects the extended timeline and liability attached to guiding a complete build. Adjusting an existing flat moves fast. Steering a multi-storey development does not. Understanding the Vastu Consultant Fee Structure Fixed project fees remain the most common model nationwide. You pay one agreed amount regardless of how many hours go into the paperwork. Fixed fees protect both parties from scope creep. You know exactly what lands on the invoice before the first site visit. It also removes daily clock-watching during report drafting. Hourly billing appears more frequently among seasoned practitioners tackling complex remodelling jobs. Rates hover around ₹2,000 to ₹5,000 per hour. Hourly rates make sense when a project involves multi-room renovations. You only pay for time spent assessing load-bearing walls, door placements, and staircase rotations. Unexpected plumbing layouts or non-standard brickwork usually trigger extra billable hours. Average Vastu consultant fee structures compared by billing method (India, 2026) Billing Model Typical Cost Range Best For Fixed Project Fee ₹5,000 – ₹50,000+ Standard flats, clear scope boundaries Per Square Foot ₹12 – ₹100 per sq ft Large plots, multi-storey villas Hourly Rate ₹2,000 – ₹5,000 per hour Complex remodelling, structural assessments Online/Digital Audit ₹2,100 – ₹25,000 Existing homes, remote buyers Total Typical Baseline ₹8,000 – ₹45,000 Middle-class residential apartments Vastu Fees Per Sq Ft: When It Makes Sense Charging per square foot aligns the fee directly with property footprint. Residential consultants often quote between ₹12 and ₹21 per square foot for routine audits. Full project guidance for new builds climbs up to ₹100 per square foot. Large farms and plotted developments naturally fall into this bracket. Consider a 1,200 square foot apartment. At ₹15 per square foot, your base fee sits at ₹18,000. Switching to fixed pricing for the same unit bumps the quote to ₹20,000 to cover report formatting and admin overhead. Per square foot works best for large plots or multi-storey villas. It scales predictably as the footprint expands. Smaller units, however, often look cheaper on paper until hidden revision cycles inflate the final tally. For most mid-sized flats, the gap between per-square-foot and fixed pricing rarely exceeds ₹3,000. Pick whichever model gives you a cleaner breakdown of deliverables. Transparency wins clients faster than mathematical precision. Online vs On-Site Vastu Consultation Pricing Digital consultations bridge the distance gap while keeping overheads low. Practitioners offering purely online guidance typically charge between ₹2,100 for basic reviews and ₹25,000 for thorough digital audits. The lower price point exists because travel costs drop out of the equation. Video conferencing software now supports precise screen-sharing for layout tracing. On-site visits command higher fees. Consultants travel to the location, take compass readings, and verify structural alignments against the plot’s cardinal points. The onsite markup covers logistics and physical verification depth. Buyers checking an existing apartment often get by with video calls. New constructions still require a physical walkthrough. Soil composition and boundary wall offsets simply cannot be guessed from a photograph. When weighing the spread, remember that online sessions rely heavily on accurate floor plans. If they omit wall thicknesses or column placements, your grid analysis loses precision. Ask for a sample digital report before committing to the full audit. A good practitioner will walk you through their exact testing methodology first. What Influences Vastu Package Pricing? Experience drives the biggest shifts in quotes. Consultants with decades of field notes and steady referral networks command higher retainers. Their years spent balancing fire, water, air, earth, and space across diverse climates justify the premium. Newer advisors price competitively to build their case studies. Market saturation in metros forces fresh faces underpriced to get visible. Pre-construction alignment costs less than remedial fixes. Aligning a master plan before foundations pour requires map reviews and directional plotting. Fixing misaligned doors or misplaced staircases inside an occupied building demands temporary adjustments. Sometimes partial demolition becomes unavoidable. Remedial work carries a real risk factor. Consultants add a buffer for structural limitations and ongoing resident disruptions. Every retrofit needs contingency planning. Hidden Costs & Add-Ons to Watch For Travel surcharges appear for properties outside major municipal limits. Remote site visits usually add between ₹2,000 and ₹10,000 depending on transport mode. Supervision during execution runs another ₹5,000 to ₹15,000 per visit. Multiple follow-ups pile up fast. Set hard boundaries around included revisits before signing any agreement. Material sourcing commissions hide inside larger agreements. Certain consultants earn 10% to 15% margins on recommended products. While vendors appreciate the distribution channel, you lose margin visibility. Ask upfront whether product markups attach to the consultant’s fee. Another red flag involves vague promises like "pay for positive energy guarantees." Legitimate guidance focuses on spatial harmony and traditional alignments. Treat those claims like inflated home inspection service charges. Ask for itemised deliverables instead. See our guide on evaluating professional service charges for a side-by-side comparison home inspection service pricing benchmarks. Value Check: Ensure every quote specifies the report format, revision count, and implementation supervision frequency before paying the token amount. How to Decide Which Option Fits Your Budget Match the fee to your stage. New builders should prioritise pre-construction alignment within the fixed-fee range to avoid expensive retrofits. Existing flat owners checking dimensions should test an online audit before booking a paid onsite visit. Investors managing multiple units benefit from the per-square-foot model for consistent budgeting. Scale dictates your pricing ceiling. If you want structured guidance tailored to residential spaces, browse the Pulse Vastu Consultant waitlist to understand upcoming slots and consultation frameworks. Explore broader harmonisation strategies in our piece on vaastu shastra real estate principles. Dive into specific elemental placements like Vastu fish for home direction species placement rules when refining client proposals. Always compare the deliverable checklist against the quote. Knowing how much to charge for vastu consultation honestly helps you spot padded service tiers instantly. Frequently asked questions How much does a Vastu consultant charge in India? The cost varies widely based on city and project scope. Entry-level room fixes in tier-2 towns typically range between ₹5,000 and ₹15,000. Mid-range metropolitan audits for 2BHK flats land at ₹15,000 to ₹50,000. Premium commercial builds and full-site guidance exceed ₹50,000 and can reach several lakhs for extensive construction oversight. Is online Vastu consultation as effective as an in-person visit? Digital sessions work well for existing flats where exact dimensions and completed floor plans are already confirmed. Practitioners assess map layouts via video call, reducing overall costs significantly. Physical visits remain necessary for new constructions requiring precise compass readings, soil evaluation, and structural alignments verified directly on-site. What is included in a standard Vastu consultation report? A comprehensive document lists directional alignments, room placements, and elemental balancing notes for every zone. Expect detailed grid maps, actionable remedy recommendations, and realistic timelines for corrective adjustments. Thorough reports also outline follow-up procedures and supervision schedules during subsequent renovation phases. Why do some consultants charge per square foot instead of a fixed fee? Per-square-foot billing scales costs directly with property size, making financial planning highly predictable for large plots or multi-storey villas. Fixed fees cap expenses for standard apartments regardless of minor measurement variance. Choose the pricing model that aligns with your build scale and provides the clearest invoice breakdown upfront. Are there hidden costs in vastu package pricing? Travel surcharges and ongoing implementation supervision fees commonly inflate total project bills. Material sourcing commissions can range from 10% to 15% if the consultant handles vendor procurement. Avoid vague commitments guaranteeing specific life outcomes. Always request a transparent deliverables checklist before approving additional add-ons or revisits. Enjoyed this blog article? Visit PropTech Pulse for more interesting blogs.
PropTech Pulse Editorial
19th November 2026
Uncategorized
Online Vastu Consultation in India: How It Works & Costs
Many Indian homebuyers expect a digital process for everything from KYC to property registration. Applying that same logic to the online vastu consultation business makes sense. A remote process saves travel time and lets you review the correction plan at your own pace. Assessing spatial alignment over a screen still requires careful preparation. Know exactly which inputs work, where the medium hits its limit, and how to pick a consultant offering practical advice instead of generic promises. In this guide What an online Vastu consultation actually involves Remote vastu audit: what translates well and what stays on-site Typical cost ranges and what a vastu consultation via video call covers How to vet a virtual vastu practice before you pay Making the choice: full remote vs. hybrid scheduling Next steps once you've aligned your priorities Frequently asked questions What an online Vastu consultation actually involves Quick answer A remote consultation typically begins with sharing your scaled floor plan, north-facing direction reference, and multi-angle photographs of each room. The consultant reviews these materials beforehand. During the scheduled video session, they walk through your layout, identify directional mismatches, and provide a prioritized list of non-structural remedies tailored to your specific apartment. The documents and measurements you'll be asked to share Start with a scaled floor plan marked with precise room dimensions. Rough sketches often distort wall lengths and compromise ratio calculations. Include clear labels for the living room, kitchen, bathrooms, bedrooms, and balconies. You also need an accurate north reference. Take a photo of the front door frame from the outside while holding a phone with a built-in compass app. Do not shoot from inside the room, as steel shutters or embedded reinforcements skew the magnetic reading. See our guide on why vastu compliance matters in residential design to understand how these baseline measurements affect the entire assessment. Capture wide-angle photographs of every major room. Focus on wall placements, window locations, ceiling fans, and existing furniture layouts. Photographs bridge the gap between a 2D drawing and actual 3D space. How directional zones map onto a standard Indian flat Vastu divides any structure into sixteen equal grids. Mapping this grid onto a typical Mumbai or Delhi apartment reveals immediate clues about which room serves which function. The northeast zone ideally remains open and clear for light and positive airflow. The online vastu consultation business works best when practitioners balance standard digital tools with established spatial principles. Corner units often sit slightly off the cardinal axis. A seasoned practitioner adjusts the grid based on the actual front door angle rather than forcing a theoretical square. Small angular shifts rarely ruin the entire layout but do require recalibration. Remote vastu audit: what translates well and what stays on-site The boundary checks that work over a screen Door placement relative to the northeast entrance transfers perfectly to digital review. So does kitchen positioning compared to the southeast quadrant. Master bedroom location versus the southwest zone also checks out easily through clear photographs and video walkthroughs. Static structural elements are simply verified through measured drawings. Assessing these details forms the backbone of any reliable online vastu consultation business today. Digital zoom allows them to inspect wall thickness and beam placement without stepping foot in the room. When a traditional site visit remains necessary Geopathic stress detection represents a notable limitation for remote methods. Some methodologies rely on physical dowsing rods that require direct contact with the floor to detect underground water lines or electromagnetic anomalies. Material density and concealed wall construction occasionally demand a physical inspection. Assessing the thickness of load-bearing walls or detecting hidden structural irregularities sometimes requires direct tactile feedback. Extreme layout complexities can confuse purely visual mapping techniques. Irregularly shaped plots with sharp inward curves may trip up screen-only assessments. Hybrid models solve these edge cases efficiently. Typical cost ranges and what a vastu consultation via video call covers Understanding how an online vastu consultation business structures its pricing helps set realistic expectations. Market norms vary by city and consultant seniority, but residential flat audits generally fall between ₹3,000 and ₹8,000. Commercial spaces and large independent plots command higher fees due to increased complexity and longer reporting windows. A standard video call engagement spans sixty to ninety minutes. This covers the live discussion, immediate clarifications, and agreement on preliminary recommendations. Practitioners often deduct the consultation fee if you later book a larger comprehensive audit. The formal written report usually arrives within four to seven working days. It lists every identified defect, assigns a priority level, and outlines step-by-step corrective actions you can implement yourself. Comparison of Online Versus Physical Site Visits Metric Online Consultation Physical Site Visit Preparation Required Scaled plan, compass photo, room shots Full access to property, measurement tape Timeline to Complete Same week, usually within 48 hours Requires scheduling, takes 1-2 days total Cost Range ₹3,000 to ₹8,000 for residential ₹8,000 to ₹25,000 depending on size Remedy Implementation Fully actionable, non-structural fixes Includes structural analysis if needed Follow-Up Support Included via email or brief calls Usually limited to one on-site revisit How to vet a virtual vastu practice before you pay Red flags, green flags, and asking for sample reports Titles and years of experience mean little without visible methodology. Ask to see a redacted sample report before handing over payment. A proper report breaks down defects by quadrant and explains the reasoning behind every suggested remedy. Green flags appear when the consultant asks probing questions about your daily routines and how you move through the space, rather than relying on a static floor plan alone. Practical experts care about how you actually live in the space. Generic templates fail to address real friction points. Verify their follow-up policy upfront. Good guidance allows for a clarification call after you attempt to implement the initial suggestions, ensuring you did not misinterpret a directional fix. Document tip Take your north-reference photo standing outside your front door holding your phone's compass app against the frame. Do not shoot from inside the room, as metal studs or steel shutters skew the magnetic reading. Post-session remedies designed for renter-friendly or owned flats Most Indian residents live in rental apartments or newly handed-over flats where drilling new walls is impossible. Effective consulting focuses entirely on reversible adjustments. Consultants avoid recommending permanent structural changes that violate society rules. Colour therapy plays a significant role. Painting specific walls in earthy tones or applying coloured tapes along edges corrects elemental imbalances without altering the structure. Strategic use of mirrors redirects energy paths effectively. Metallic objects, brass pyramids, or dried neem leaves serve as quick corrections for directional clashes. Adding elements like salt lamps or copper bowls near entryways addresses airflow issues passively. Blend these traditional corrections with your preferred interior design ideas to keep the space visually cohesive. Making the choice: full remote vs. hybrid scheduling Full remote works smoothly for standard high-rise units and existing rentals. The entire process happens digitally, keeping things fast and budget-friendly. You retain control over when to implement suggested changes. Hybrid scheduling suits properties undergoing heavy renovation or custom house construction. You handle the initial digital screening remotely, and the consultant visits once to mark critical boundary points or confirm foundation angles before concrete pours. NRIs frequently opt for full remote audits, relying on local family members or trusted contractors to execute the recommended colour changes and object placements according to a shared PDF report. Next steps once you've aligned your priorities Start by gathering your floor plan and checking the property due diligence checklist to ensure your layout is fully documented before reaching out to anyone. Narrow down your options by reviewing sample reports from two different practitioners. Compare how they label the same corner defects. Consistency indicates a standardized methodology worth trusting. Set a date for the video walkthrough once you feel confident in your chosen expert. Prepare your questions in advance, focusing on which remedies offer the fastest visible improvement. Ready to move forward? Searching for the Pulse Vastu Consultant waitlist gives you a straightforward way to evaluate a service focused on clear, practical guidance for Indian homes. Frequently asked questions Does an online Vastu consultation work as well as an in-person visit? Yes, provided you supply accurate measurements and clear photographs. Most spatial alignments depend on fixed structural features like door placement and wall orientation, which transfer perfectly to digital formats. In-person visits only become mandatory for specialized tests like geopathic stress detection or unseen material sampling. What should I share before booking a Vastu consultant online? You must prepare a scaled floor plan with precise room dimensions, a clear north-reference photo taken at your main entrance, and wide-angle pictures of every interior room. Including the birth details of the primary occupants allows the practitioner to map individual zones correctly against the property's overall grid. How much does a remote Vastu audit typically cost in India? Residential flat audits generally fall between ₹3,000 and ₹8,000 depending on the city and the consultant's experience level. Larger commercial spaces or independent plots command higher fees because they involve complex zoning and longer reporting windows. Always confirm whether the pre-visit plan review counts toward the final package cost. Can a video call reading fix directional defects in a high-rise flat? Absolutely, since most high-rise apartments cannot accommodate structural changes anyway. Consultants focus entirely on reversible adjustments like strategic paint colours, metallic ornaments, and element-based corrections positioned near entryways or problematic corners. These modifications respect rental restrictions while actively balancing directional flows. What happens after the consultation call ends? The formal report usually arrives within four to seven working days and lists every identified defect alongside step-by-step corrective actions. Reputable practitioners allow a brief follow-up call to clarify implementation doubts, ensuring you place objects correctly without accidentally creating new spatial conflicts elsewhere. Enjoyed this blog article? Visit PropTech Pulse for more interesting blogs.
PropTech Pulse Editorial
19th November 2026
Uncategorized
Vastu Report Format in India: What a Vastu Audit Covers
A standard vastu report format bridges traditional spatial planning and modern flat layouts. Most professional reports follow four core steps: verifying true north, mapping directional zones, flagging structural defects, and suggesting reversible remedies suited for Indian homes. Comparing free software downloads to paid consultant walkthroughs changes how you view value. A genuine vastu report format explains exactly why automated tools fail under building tilt and magnetic interference. This guide breaks down every major section. You'll learn how to decode recommendations and match the audit depth to your specific property type. In this guide Direction verification and grid mapping Zone-by-zone energy analysis Room-specific placement guidelines Remedy recommendations and reversibility DIY tools versus professional audits Matching report depth to your home Frequently asked questions What a standard vastu report format actually covers Quick answer A standard vastu report follows four steps: verifying true north using calibrated compass measurements, mapping the floor plan onto eight or sixteen directional zones, flagging structural misalignments, and prescribing reversible remedies like colour shifts or furniture rearrangements tailored to Indian apartments. Direction verification and grid mapping Consultants start by fixing true north. Urban buildings often deviate slightly due to magnetic interference from rebar, elevators, or underground parking slabs. Professionals record the exact deviation angle and apply a correction factor immediately. Every subsequent measurement aligns with traditional geometry. Practitioners overlay a square grid onto your floor plan instead of forcing a circular chart. This preserves accurate room proportions across the entire layout. Zone-by-zone energy analysis The most common structure divides the plot into eight main quadrants linked to traditional directions. Some deeper templates split each quadrant further into sixteen zones. Specialized guides use thirty-two subdivisions. Standard Indian flats usually respond well to the eight-zone model. The report flags specific quarters, such as placing a heavy master bedroom in the south-west or keeping the centre open. It checks each room against its preferred direction to ensure balance. How to read a vastu report sample effectively Room-specific placement guidelines Look for clear room-to-direction matching. A practical report won't just list generic rules. It maps each functional area against your actual floor plan. Kitchens point toward the east or south-east because fire elements belong there. Bedrooms shift to the south-west for stability. Study areas align with the west or north-west to support focus. When a layout breaks these alignments, the consultant notes the conflict explicitly and suggests a swap. Remedy recommendations: colour, objects, plants and layout tweaks Remedies appear in three distinct tiers. Structural changes come first. Moving a wall, repositioning a staircase, or swapping two rooms carries the highest impact but requires active renovation. Colour therapy sits in the middle. You might see switches to paints, flooring, or lighting designed to absorb or release specific energies. Object and plant placements form the final tier. Expect suggestions for copper plates, salt bowls, or specific indoor flora that work without drilling walls. Reversible fixes dominate recommendations for rented properties and leased office spaces. Watch out for remedies that demand heavy excavation or permanent structural alterations mid-construction. Always ask the consultant which fixes can be applied retroactively before pouring floors or closing drywall. The vastu audit report template: DIY tools versus professional detail Basic assessment features Free or automated online samples rely heavily on pre-programmed algorithms. You drop pins on a map or upload a rough sketch. The tool generates static advice based on broad geometric templates. These cover the surface quickly but skip critical context. They rarely account for building tilt, local magnetic anomalies, or the exact room sizes relative to the total footprint. Shared walls and unit-specific energy flow often get ignored. Comprehensive analysis elements Digitized professional audits dig into geometry and spatial proportion. Experts measure room dimensions precisely and calculate ratios between lengths and widths. The report weighs the impact of balconies, skylights, and ventilation shafts. Experts cross-check findings against established architecture manuals, much like reviewing how traditional principles influence modern layouts in contemporary high-rise towers. The result reads less like a rigid checklist. It functions more like a tailored spatial adjustment guide based on your specific vastu report format requirements. Comparing standard report tiers for Indian homeowners Feature Basic screening Professional audit Measurement method Geo-pins or GPS coordinates Physical compass with declination correction Grid coverage 8 zones maximum 8 to 32 zones depending on scope Remedy scope Generic colour or object lists Custom layout tweaks and phased implementation Ideal for Rough early-stage planning Floor plan refinement and construction oversight Quick reference: choosing the right report based on living status Your situation Recommended depth Best remedy approach Rented apartment Lightweight consultation Furniture shifting, textiles, lighting Ready-move-in owner Standard 8-zone review Paint, mirrors, minor partitions New construction Full proportional audit Wall relocation, door positioning, slab design Structural corrections versus lightweight fixes Vastu corrections usually fall into two categories during any thorough audit layout review. Hard fixes involve altering the built structure. This means moving kitchen doors, shifting bathroom locations away from the north-east corner, or adding solid dividers where sightlines clash with prayer areas. These interventions cost time and money but permanently resolve energetic conflicts. Soft fixes operate within the existing shell. They utilize mirrors, metallic pyramids, wind chimes, or weighted stones to deflect or stabilise airflow and light. Both approaches have their place, and the ideal combination depends on your budget and whether you hold the freehold. Most consultants recommend starting with soft fixes while the buyer negotiates the sale deed. Once possession arrives, you can schedule targeted masonry work around a dedicated contractor who understands the directional requirements. This staged approach keeps initial costs manageable while securing the basic directional balance outlined in the guidelines for residential projects. Which report depth matches your home and goals If you are renting a mid-floor apartment, stick to lightweight remedies like rearranging furniture or applying colour shifts. Moving walls isn't practical, and heavy structural adjustments cost more than the benefit brings. If you own an independent house or are breaking ground on a new slab, invest in the comprehensive audit early. You can change door locations and load-bearing layouts cheaply during construction. Fixing them after possession costs far more. Request a preliminary phone consultation before booking the site visit. Share your floor plan upfront and mention any specific stress points, such as a bathroom facing a bedroom door or a staircase directly below a terrace leak. The consultant can preview likely corrections over the phone and tell you whether an on-site inspection adds enough value to justify the travel time. Walkthroughs take between ninety minutes and two hours, depending on the square footage and number of levels. Always pair any spiritual layout work with a proper property due diligence checklist you should run first. Legal compliance, clear title deeds, and approved building plans matter more than directional alignment, regardless of tradition. Before paying for a deep audit, check the methodology. Ask whether the consultant uses physical compass measurements or relies solely on satellite data. Request a sample report, and confirm which remedial tiers they recommend. Simple apps cost under five thousand rupees but lack nuance. Professional walkthroughs vary by city but typically run significantly higher, justified by precision measurements and customised drawings. For families following household rituals, ask the consultant to integrate daily practices into the report. Small touches like adjusting prayer room placement or noting placement rules for items like aquariums and plants make the space livable rather than theoretical. Finally, remember that spatial alignment aims to improve comfort and flow, not to fix legal disputes or guarantee financial returns. Treat the document as one lens among many when navigating your home buying journey. Sources Reserve Bank of India: General property financing and regulatory context (accessed October 2026) Frequently asked questions What should a professional vastu report include? It should map your exact floor plan against traditional directional grids, starting with a verified north orientation. The consultant identifies structural misalignments like a kitchen in the wrong quadrant or a master bedroom placed too far north, then proposes remedies ranked by impact. Real reports include scaled drawings, deviation angles for magnetic interference, and specific material or colour swaps suited to your budget. How do consultants verify plot directions accurately? They combine physical compass readings taken at multiple points around the building perimeter with satellite verification from mapping software. Steel beams and central elevators distort magnetic fields, so experts take repeated measurements, average the deviations, and apply correction factors. A trusted practitioner always shares the raw bearing numbers in the report so you can track their accuracy. What is the difference between a basic and detailed vastu audit template? Basic templates use automated geo-pins and generate broad, static advice that ignores room sizes and building tilt. Detailed audits require manual measurements, analyse spatial ratios between adjacent rooms, account for window placements, and factor in regional architectural constraints. The deeper report adapts remedies to your specific lifestyle rather than recycling generic formulas for every address. How to write a vastu report yourself using a compass and floor plan? First, draw a precise scale drawing of your home on graph paper or digital canvas. Measure each exterior wall with a digital compass held level, recording the bearing at every corner. Overlay an eight-square grid aligned to the four main directions and centre line. Flag any room falling outside its recommended quadrant, then cross-reference standard texts for appropriate light or object-based corrections. Are free vastu report samples reliable for new apartments? Automated samples provide a quick baseline but lack the rigor needed for modern high-rises. They cannot detect magnetic skew from concrete reinforcement or shared vertical shafts. New apartments demand site-specific adjustments since stacked units alter energy distribution compared to standalone plots. Free reports work best as introductory reading, not as actionable blueprints for purchase decisions. Enjoyed this blog article? Visit PropTech Pulse for more interesting blogs.
PropTech Pulse Editorial
19th November 2026

Ask Pulse Ai anything about real estate

Unlock the Latest in Real Estate
News, Infographics, Blogs & More! Delivered to your inbox.