New Launch - India Real Estate Report 2026.

Services
Knowledge Hub
Resources
Tools

Ask Pulse Ai
©PropTech Pulse 2025, All rights reserved.


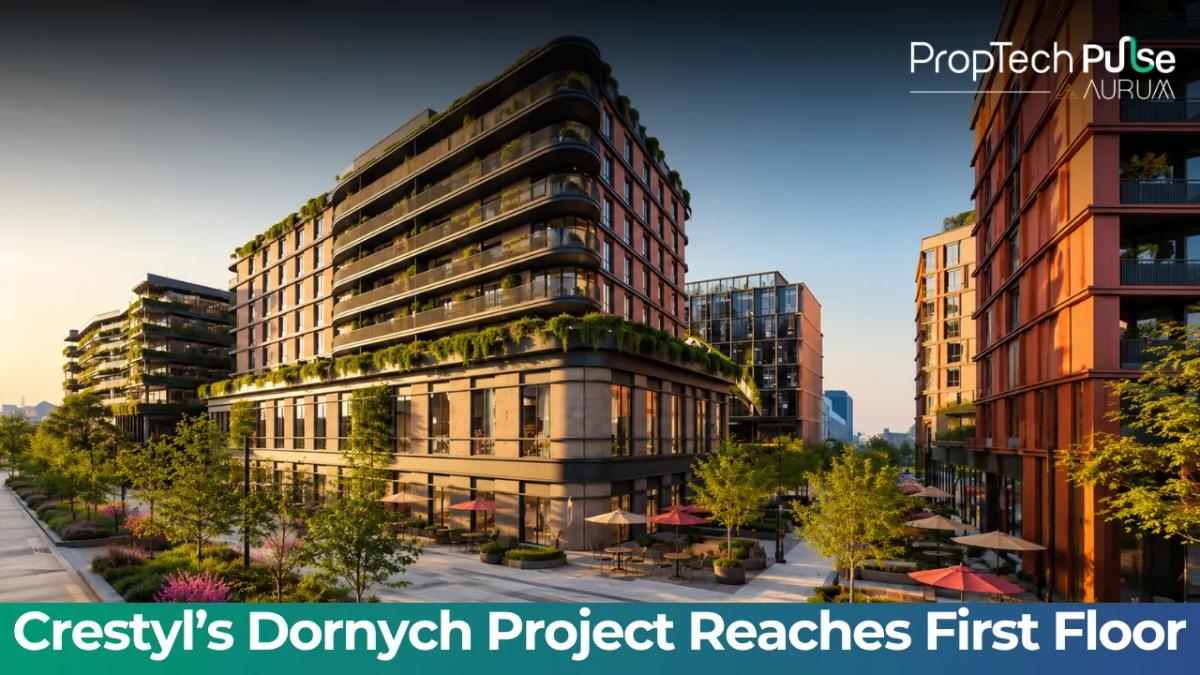
Crestyl has reached a major construction milestone at its Dornych mixed-use development in Brno, Czech Republic.
The foundation slab was completed in August, and construction of the reinforced-concrete frame is now progressing above ground.
One of the buildings has already reached the first-floor level.
Construction remains on schedule, with completion planned for the end of 2027.
Major Construction Milestone Reached
The foundation slab required approximately 14,900 cubic metres of concrete and 2,230 tonnes of reinforcement steel.
It is supported by 720 piles with a combined length of 12.7 kilometres.
By the end of August, the project had used around 44,400 cubic metres of concrete and 8,900 tonnes of reinforcement.
This represents roughly half of the materials required for the entire structural frame.
Development to Replace Former Department Store
The Dornych project is replacing a former department store near Brno's main railway station.
Once complete, the scheme will create a partially covered public space covering around 25,000 sq m.
The public area will be surrounded by six buildings ranging from seven to eight storeys.
The development will connect Brno's historic city centre with the emerging Southern District.
Hotel, Apartments and Offices Planned
Dornych will combine residential, hospitality, office, retail and leisure uses.
The development will include the NYX Hotel Brno with 170 rooms.
It will also provide 186 rental apartments.
Around 60,000 sq m of offices, restaurants, shops and services are planned across the complex.
The mix is designed to create an active urban destination throughout the day.
Major Tenants Already Confirmed
Several tenants have already committed to space within Dornych.
EUC and Canadian Medical clinics will occupy more than 6,000 sq m.
Scott.Weber Workspace will operate a flexible workspace and coworking centre covering around 5,000 sq m.
The confirmed occupiers provide an early anchor for the commercial component of the development.
More Than CZK 7 Billion Investment
The total investment in Dornych exceeds CZK 7 billion.
MTDI, led by Marek Tryzybowicz, is the lead architecture and planning studio.
Brno-based Arch.Design is working as the local architectural partner.
Gemo is responsible for demolition, the construction pit and the structural shell.
RUBY Project Management is handling project management.
Also Read: WSP Polska Leases 1,105 sqm at Skyliner II in Warsaw
Focus on Sustainable Construction
Dornych has been designed to meet the requirements for LEED Platinum certification.
The sustainability strategy includes ground-to-water heat pumps and rainwater reuse.
Electric vehicle charging points will also be provided.
The measures are expected to reduce energy consumption by up to 40% compared with similar mixed-use developments in Crestyl's portfolio.
Public Space at the Heart of Dornych
The project places significant emphasis on creating a new public destination in central Brno.
The partially covered public space will provide an area for pedestrians, retail and services.
Two underground parking levels are also planned.
The development is intended to improve connections between the historic city centre and Brno's planned Southern District.
Dornych Set for 2027 Completion
Construction is progressing across several sections of the site simultaneously.
The structural frame will ultimately require approximately 89,000 cubic metres of concrete and 15,500 tonnes of reinforcement.
With the first floor already reached on one building, the project is moving steadily towards its planned completion.
Shops and services are expected to open in the months following completion.
Also Read: KKCG Buys BP's London HQ at St James's Square for £291m
Crestyl Advances Brno Urban Regeneration
The Dornych development represents one of the major urban regeneration projects underway in Brno.
It will transform a former department-store site into a mixed-use district combining homes, offices, hospitality, retail and public space.
With an investment exceeding CZK 7 billion, the project is expected to play a significant role in the continued transformation of the area around Brno's main railway station.
Enjoyed this update? Visit PropTech Pulse for more real estate news, investment insights and property market trends.


