New Launch - India Real Estate Report 2026.

Services
Knowledge Hub
Resources
Tools

Ask Pulse Ai
©PropTech Pulse 2025, All rights reserved.


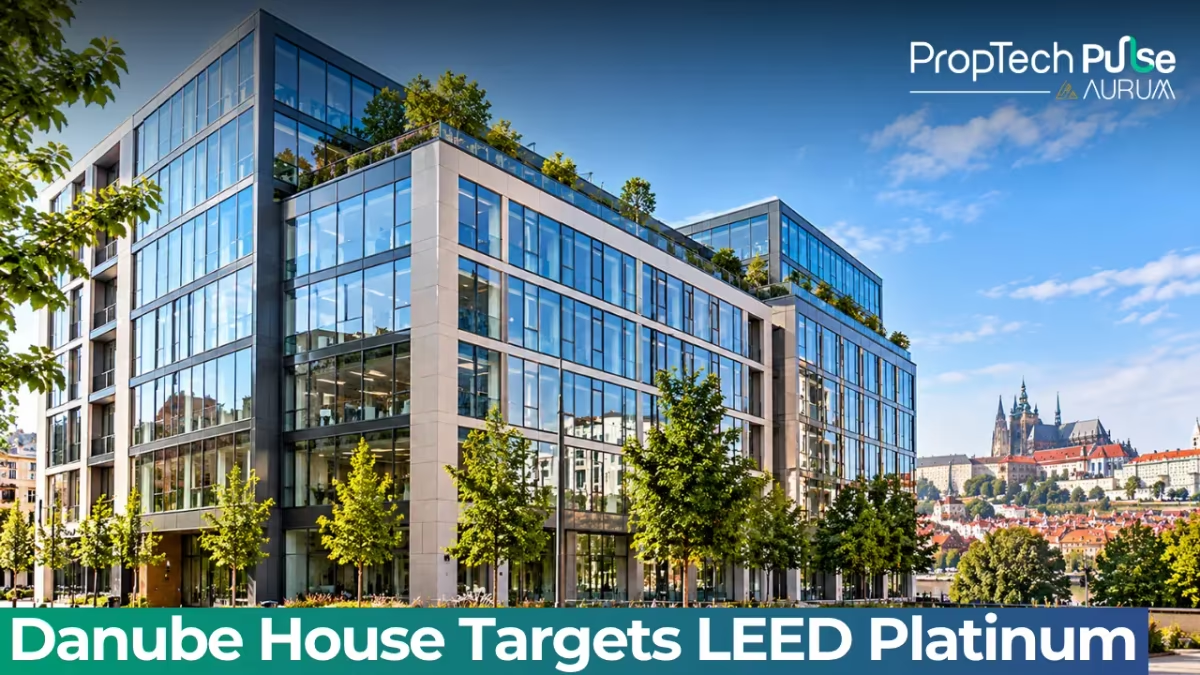
Danube House, an office building in Prague's Karlín district, is undergoing a major refurbishment from 2024 to 2026, with its owner, CA Immo, targeting energy class B and LEED Platinum certification.
The project includes replacing the existing heating and cooling system with 3,220 radiant ceiling panels connected to heat pumps, alongside upgrades to office interiors and communal spaces.
Danube House Modernisation Focuses on Energy Efficiency
Completed in 2003, Danube House forms part of the five-building Riverside Karlín campus on Rohanské nábřeží.
The refurbishment covers the building's technical systems as well as its office and shared spaces, with the objective of improving building performance and tenant comfort.
The project reflects the growing importance of technology upgrades in existing office buildings.
Petr Bednář, project manager at Zehnder, said older buildings must adapt technologically to remain attractive to tenants, as energy consumption and building operations are increasingly assessed against environmental, social and governance (ESG) criteria.
3,220 Radiant Ceiling Panels Replace Existing Systems
The original heating and cooling system relied on induction units and fan-coil systems that regulated indoor temperatures through forced airflow. These are being replaced by 3,220 Zehnder radiant ceiling panels connected to heat pumps.
The selected Zehnder Alumline panels feature a perforated design and an acoustic layer, combining heating, cooling and sound absorption in one element.
The radiant system requires only the minimum necessary air exchange, reducing noise associated with intensive airflow and helping prevent uncomfortable draughts at workstations.
According to Bednář, radiant heating and cooling distribute temperatures more evenly across office areas. The panels operate without noisy fans, improving the comfort of people working inside the building.
Heat Pumps and Flexible Office Layouts
The radiant panels operate at smaller temperature differentials than conventional systems, making them suitable for use with heat pumps.
This combination allows the pumps to operate more efficiently and helps reduce overall energy consumption.
The system also responds quickly to changing conditions, including variations in solar gain through the façade. This helps avoid unnecessary overheating or overcooling within office spaces.
Flexibility for future tenants has also influenced the design.
The ceiling system allows open-plan offices to be subdivided into smaller rooms more easily because heating and cooling are not dependent on wall radiators or floor convectors.
Also Read: Prague Plans 5,500-Home Rental District Worth CZK 50B
Custom Installation Supports Maintenance Access
Some of the 3,220 panels were manufactured to custom dimensions specified by the architect.
Zehnder also developed a bespoke suspension system that positions the panels just 15 centimetres below the ceiling while allowing them to tilt for maintenance access.
These installation details form part of the refurbishment's wider technical upgrade, which combines building services improvements with greater adaptability for future office configurations.
Also Read: Česká Spořitelna Plans €450M Senior Housing Investment
Key Takeaways
- CA Immo is refurbishing the 2003-built Danube House office building in Prague between 2024 and 2026.
- The completed building is targeting energy class B and LEED Platinum certification.
- A total of 3,220 radiant ceiling panels connected to heat pumps are replacing the original heating and cooling system.
- The new system is designed to improve thermal comfort, reduce airflow noise and support flexible office layouts.
Enjoyed this update? Visit PropTech Pulse for more real estate news, investment insights and property market trends.


