New Launch - India Real Estate Report 2026.

Services
Knowledge Hub
Resources
Tools

Ask Pulse Ai
©PropTech Pulse 2025, All rights reserved.


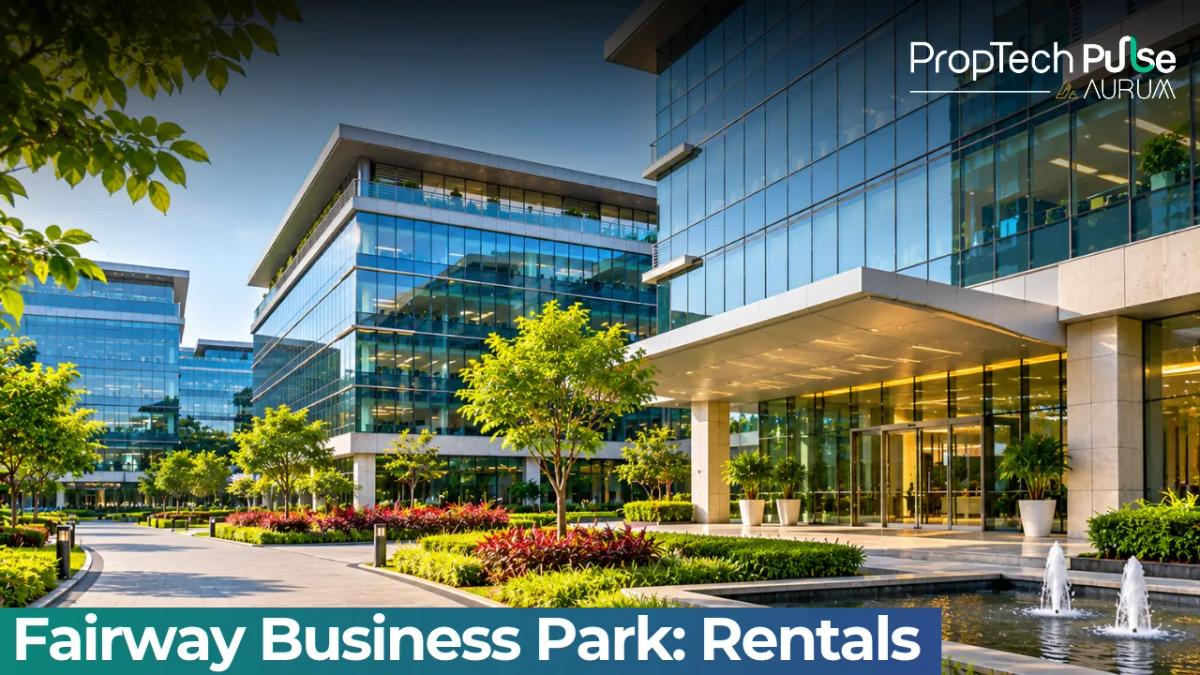
If you're leasing central Bengaluru for a team scaling past 150 people, The Fairway Business Park usually makes the shortlist. It beats distant hubs like Whitefield or Electronic City on paper.
It sits in one of the few remaining prime nodes within easy reach of Old Airport Road and Domlur.
Directory listings rarely tell you what actually matters when you sign. They skip the true monthly outgo and the real rent per square foot versus older parks.
Worse, they hide how your employees might get stuck in traffic long enough to miss standups.
This guide cuts through the noise. It gives you the confirmed specs, current rental benchmarks for the corridor, a transparent breakdown of occupancy costs, and the actual lease mechanics brokers don't always spell out upfront.
The Fairway Business Park: Quick Overview & Address
Quick answer
The fairway business park address is #11, HAL II Stage, Domlur Industrial Area, Bengaluru 560008. Developed by AB&T Lifestyle Spaces LLC, this Grade A commercial park sits roughly 2 kilometres west of Embassy Golf Links Business Park Challaghatta. It offers approximately 3,20,000 sq.ft. of leasable area across two towers, with floor plates ranging between 27,000 and 31,000 sq.ft., catering to mid-market tech firms, professional services, and fintech teams.
Exact Address & Connectivity to embassy golf links business park challaghatta
The physical location is straightforward, but understanding how it anchors to the wider corporate cluster matters for vendor access and daily commute logistics.
The park sits off the second stage of Hal, just past the Domlur flyover junction. This places it firmly inside the established Central Bengaluru Grade A ring rather than on a peripheral spur.
Employees using public transit typically head to the Indiranagar Purple Line stations. These lie about 5.5 to 6 km away depending on your exit. BMRC route maps confirm this radius.
Ground-level flow relies on the Domlur flyover approach and local KSRTC buses threading through the Intermediate Ring Road. Morning peaks consistently bottleneck at the flyover merge.
Add five to eight minutes to shuttle van arrivals during rush hour.
Parking policy here runs tighter than newer greenfield developments. Drop-off zones are strictly enforced, which keeps the perimeter orderly but requires precise timing for client visits.
Specs, Floor Plates & Verified Tenants
Development timeline & building configuration
The architectural layout typically reads as two basement levels, ground floor, and eight commercial stories. Individual floor plates hover between 27,000 and 31,000 sq.ft.
Developers designed this dimension for teams preferring a single-floor footprint. It retains adequate column spacing and ceiling heights.
Public catalogs frequently alternate between 2016, 2018, and 2019. Cross-referencing completion years requires matching BBMP records against the original K-RERA sanction filing.
The reality reflects phased rollouts: structural work concluded around 2016, while exterior polishing and facility commissioning stretched into early 2019.
Lessees verifying tenure should request the Occupancy Certificate directly from park administration rather than trusting marketing PDF dates. Confirm the promoter is AB&T Lifestyle Spaces LLC and cross-reference the project ID in the Karnataka regulator database. Review the broader regulatory framework using a Karnataka RERA project verification guide. Run a comprehensive property due diligence india checklist before advancing token money.
The fairway business park companies list
The occupier profile leans toward professional services, BPO/KPO operations, and digital-first enterprises.
This mix avoids capital-heavy hardware labs or pure-play SaaS campuses demanding bespoke infrastructure.
Current verified occupants include PwC, Yahoo, Goldman Sachs, Jana Small Finance Bank, BigBasket, Lam Research, and SGSS.
That spread reduces concentration risk if one sector faces cyclical headwinds.
It also stabilises the ground-floor retail strip, keeping cafés operational well into the evening shift. Facility managers adjust security rosters and lift maintenance windows accordingly.
Rental Benchmarks & True Occupancy Costs
The fairway business park office space: base rent vs CAM, parking & deposit
Corporate real estate planners routinely overpay by overlooking recoveries. Grade A assets in this corridor currently command a base rent band of ₹45 to ₹65 per sq.ft. per month.
This scales by floor level, lift proximity, and existing fixtures like glass partitions.
Common Area Maintenance charges average ₹8 to ₹12 per sq.ft. monthly.
This funds central chilled water plants, lobby janitorial services, common area UPS backup, and regulated waste removal. Basement or podium-level allocations sometimes bundle parking quotas, whereas upper-floor units face per-slot fees.
| Component | Cost (₹ per month) |
|---|---|
| Base rent (₹55/sq.ft.) | 5,50,000 |
| CAM charges (est. ₹9/sq.ft.) | 90,000 |
| Electricity (variable, grid dependent) | Est. 45,000–60,000 |
| Security deposit (7 months × base+CAM) | 44,80,000 (one-time) |
| Total fixed monthly outgo (excl. electricity & deposit) | 6,40,000 |
Lease clause warning Lock the initial CAM rate for at least 24 months. Most operators index recoveries at 5 to 8 percent annually, and compounding increases can quietly erode a flat budget by year three.
Landlords generally demand security deposits equal to six to nine months of combined base and CAM values.
Brokerage norms in Bengaluru's commercial segment typically require the incoming tenant to pay one month's base rent upon execution.
Always clarify agency commissions during the first call; ambiguous fee structures create settlement delays once the deal reaches the payment stage.
On-Ground Experience: Amenities, Traffic & Limitations
Grade A standards here prioritise operational resilience over aesthetic flourishes.
Expected inclusions feature dual utility feeds and fire suppression systems compliant with NFPA guidelines. High-speed freight and passenger lifts run alongside 24/7 recording-enabled CCTV networks.
Podium or terrace levels provide breakout zones, though floorplates generally optimise for dense desk layouts.
Employee feedback consistently flags the Domlur flyover crawl between 8.30 am and 9.30 am as the primary friction point. Shuttle routes that seem short on paper lose four to six minutes stacking at the junction.
Canteen viability fluctuates with quarterly tenant churn. Delivery-only kitchens occasionally pause service during bulk move-ins, forcing facilities teams to arrange temporary standing-order meals from nearby cloud kitchens. Verify transformer capacity, borewell yield, and NOC documentation before handing over the lease application.
How to Lease Space & Brokerage Norms
Securing inventory follows standard commercial workflow but demands tight contract wording.
Initial engagement happens through licensed brokers or park sales desks. Site inspections require booked time slots. Unannounced arrivals bypass security checkpoints without facility team approval.
Post-selection, negotiations centre on free-fit-out windows (usually 30 to 45 days), annual escalation caps, subletting permissions, and load-extension pricing for additional kW draws.
Tripartite agreements signed at the sub-registrar office carry stamp duty calculated on the annualised rent value. Retain stamped copies of all brokerage receipts and insist on a management endorsement letter confirming park approval of your tenancy.
Next Steps Before You Sign
Walk away if the fully loaded per-square-foot cost exceeds your benchmark by more than 8%.
Do so unless the new space brings measurable amenity improvements. Verify elevator wait times and shuttle drop-off clearance at 9 am peak before accepting the floorplan.
Frequently asked questions
What is the rental rate for offices at The Fairway Business Park?
Base rents generally land between ₹45 and ₹65 per sq.ft. per month, depending on floor level and existing fit-outs. This figure excludes Common Area Maintenance charges, which typically add another ₹8 to ₹12 per sq.ft. monthly. Higher floors or units with premium glass façades usually trend toward the top of that band.
Who are the major tenants in The Fairway Business Park?
The park hosts a mixed roster spanning professional services, financial institutions, and digital enterprises. Confirmed occupants include PwC, Yahoo, Goldman Sachs, Jana Small Finance Bank, BigBasket, Lam Research, and SGSS. This blend sustains consistent footfall throughout business hours rather than spiking only during typical office hours.
Is The Fairway Business Park near a metro station?
The nearest rail hub is the Indiranagar Metro station on the Purple Line, situated roughly 5.5 to 6 km away depending on your preferred exit. Direct shuttle services usually cover this radius, but the distance makes standalone cycle commuting impractical for most staff unless they reside in nearby Hal or Domlur pockets.
What is the security deposit and CAM charge for office space here?
Security deposits typically require six to nine months of combined base rent and CAM amounts. Common Area Maintenance fees average ₹8 to ₹12 per sq.ft. monthly, covering lobby upkeep, common area power backup, and landscaping. These CAM rates usually escalate by 5 to 8 percent annually, so factor that increase into your two-year cash flow projections.
How large are the available floor plates?
Individual floor plates generally range from 27,000 to 31,000 sq.ft., offering flexibility for teams seeking single-floor footprints. Developers designed these dimensions to balance open-desk density with core columns and lift lobbies. Subdividing a whole floor down to 10,000 sq.ft. is feasible but may impact natural light penetration depending on the unit's position relative to window façades.
Sources
- Bengaluru Metropolitan Transport Corporation: Route mapping and station locations for Indiranagar Purple Line connectivity (accessed November 2026) www.bmrc.co.in
Enjoyed this blog article? Visit PropTech Pulse for more interesting blogs.



Ask Pulse Ai anything about real estate

Unlock the Latest in Real Estate
News, Infographics, Blogs & More! Delivered to your inbox.