New Launch - India Real Estate Report 2026.

Services
Knowledge Hub
Resources
Tools

Ask Pulse Ai
©PropTech Pulse 2025, All rights reserved.


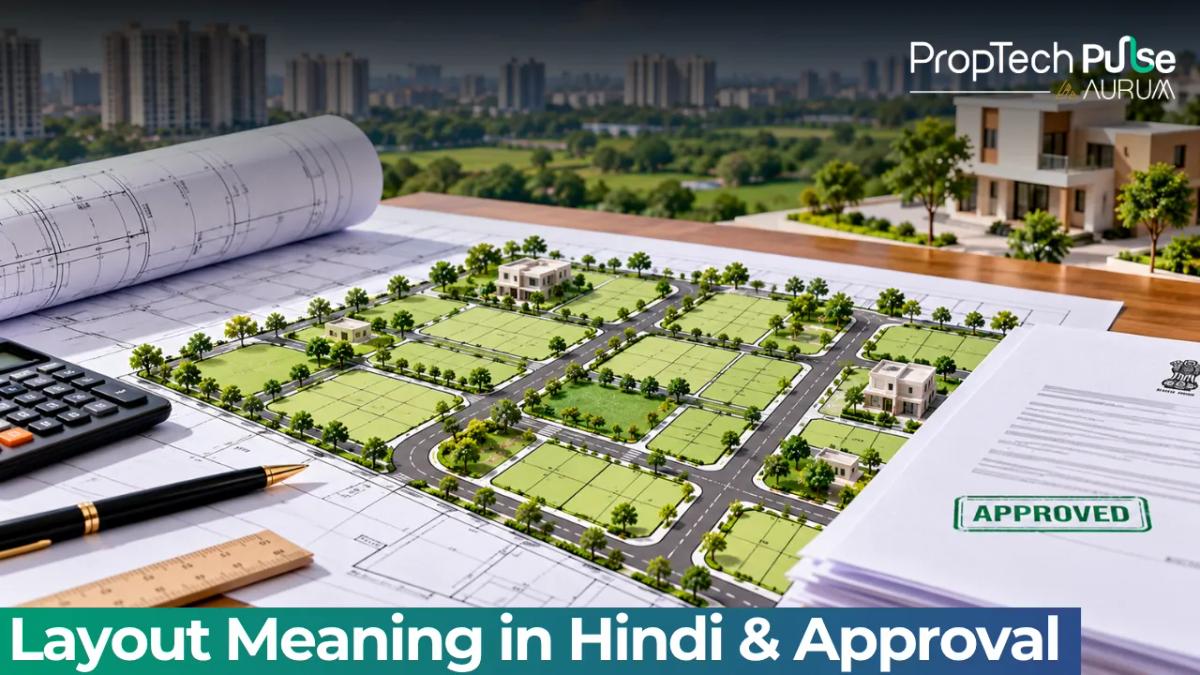
If you are searching for layout meaning in Hindi while looking at land advertisements, you are not alone. Developers often use the term loosely on posters, but legally, a layout means something very specific.
It is the formal division of agricultural or revenue land into smaller sellable plots, backed by shared roads, drainage, parks, and basic civic amenities.
A layout is not a flat floor plan. It is the subdivision of an entire field or farm. Before you hand over ₹5 lakh towards a token amount, you need to understand the difference between a developer's brochure map and a legally binding layout plan.
Locals across North India usually call these subdivisions colonies, patti, or mohalla. Municipal authorities mean something stricter.
Only a registered map triggers formal infrastructure budgets. You need the sanction files, not a poster.
What Is "Layout" In Hindi? Real Estate Meaning Explained
Quick answer
A layout is the subdivision of a large land parcel into individual residential or commercial plots, complete with dedicated access roads, sewerage lines, and community spaces like parks. Unlike a simple floor plan, a layout represents a regulated town-planning framework.
When an investor searches for the layout meaning in Hindi, they are usually trying to understand the underlying definition of the map shown on a builder's poster.
While the direct translation in Hindi dictionaries typically maps "layout" to रूपरेखा (framework or schematic), the real estate usage is purely technical.
Think of it as carving a single field into smaller lots. The leftover slices get locked away strictly for public use. Skip those shared spaces, and the land stays just a plot of dirt. No civic value follows without them.
| Feature | Flat / Apartment Floor Plan | Residential Layout Plan |
|---|---|---|
| Scale | Covering a single building's height and breadth. | Covers multiple acres of land containing numerous buildings and open areas. |
| Primary Purpose | Shows room dimensions, walls, kitchen corners, and balcony placements. | Shows plot boundaries, road width classifications, park locations, and utility routes. |
| Regulatory Focus | Approved by local municipality under building bye-laws. | Must comply with state Town & Country Planning (TCP) Acts and requires separate layout approval. |
| Buyer Risk Level | Low to Medium (depends on builder reputation). | High risk if the layout itself lacks proper conversion and TCP clearance. |
If you are exploring plot investment opportunities in India, distinguishing these two documents immediately prevents future litigation. Many first-time buyers mistake the architectural elevation of the house they will eventually build for the actual map of the society. Never confuse the two.
Developers in Uttar Pradesh, Bihar, and Madhya Pradesh often pitch a new patti, or lane, running through village land. A local road does not equal a marketable plot. Banks refuse to disburse funds against land without a revenue department file. Ask for the official layout plan on day one.
What Exactly Constitutes A Layout Plan In India?
A valid layout plan is not drawn arbitrarily by a salesperson. It is a scaled engineering drawing submitted to local development authorities that dictates how an entire neighbourhood will function.
To get cleared, every approved layout plan must meet strict norms regarding infrastructure allocation.
Typically, a developer must set aside a specific percentage of the total area, usually 5% to 10%, for public parks, children's play areas, and open-to-sky ventilation zones.
Roads are the most critical component. Standard bye-laws mandate primary access roads to be at least 18 metres wide, extending up to 30 metres for major arterial connections.
Risk Alert Never buy a plot based on a hand-drawn map or a rough CAD sketch sent via WhatsApp. Always demand the official layout plan stamped and signed by the local survey department or the Regional Survey Officer.
Beyond just roads and parks, the map needs community halls, fire stations, and bus stops for large schemes. It also mandates sewage treatment tanks to guarantee clean water and garbage pickup later.
The Layout Approval Process: How Land Becomes Sellable
Getting a green signal to turn farmland into a plot market is a rigorous bureaucratic journey.
Who grants layout approval? The authority depends entirely on your location. In cities governed by Municipal Corporations, the development control department handles approvals.
Outside city limits, State Development Authorities such as the BDA (Bangalore), DTCP (Telangana), or DDA (Delhi) take the lead.
First comes the draft. The promoter files it under the state TCP Act. Inspectors then walk the site to confirm it isn't tucked away in a forest reserve or a flood zone. Clear that check, and the authority stamps it official.
That signed paper is the layout approval itself. Advertising plots without it breaks the law.
Getting the Completion Certificate comes much later, once the roads and drains actually work. Until builders hand that over, you'll just see temporary streetlights going in.
For deeper guidance, you can review the detailed process for obtaining a layout approval.
Before even filing for a layout, the land use must be converted. Agricultural land cannot simply be sold as residential plots. The owner must secure conversion permission from the district collector's office. If you are curious how prior authorizations shape property worth, see our glossary entry on Y-plan apartment layout requirements. Also cross-check the standard process for obtaining building plan approval to distinguish preliminary construction permissions from initial land carving permissions. Finally, always learn how to verify land use conversion before putting down any token money.
Why Verifying Your Plot Layout Plan Matters
Unplanned land sales trip up buyers outside metro cities regularly. Locals often call these setups kacha colonies or unauthorized muaffi.
The pitfalls show up fast:
- Denial of Electricity and Water: Power boards will refuse a permanent meter connection if the locality does not appear on the sanctioned layout map.
- Loan Refusal: No bank will finance a plot purchase without an approved layout sanction letter from the local development authority.
- Encroachment Issues: Because there is no fixed grid system enforced by the government, neighbours often shift boundary stones and steal adjacent land.
Title fraud goes deeper. Judges routinely cancel sale deeds if the original owner skipped conversion paperwork. Always pull the Encumbrance Certificate too. It tracks money trails on the property for decades.
Compare that record against the seller's claim. If their paperwork says Plot 45 but the government ledger still lists one person owning all ten acres, the layout simply doesn't exist legally. That gap blocks financing instantly.
Step-by-Step: How To Check Layout Validity Online
You do not need to stand in line at the municipal office anymore. Most states now allow developers to register their plotted developments directly on state RERA portals.
Here is how you verify the plan yourself:
- Ask for the Project Registration Number: Legally, any plotted development of more than eight plots must register on the state RERA website to market its properties.
- Visit the specific state RERA portal: For instance, up-rera.in for Uttar Pradesh. Navigate to the Projects tab.
- Search by the developer's name: If your project appears, click the project details. The Sanctioned Layout document should be available for download under the compliance section.
Municipal lines belong in the past. State RERA portals hold the real data for plotted projects. Type the developer's name in. Grab the layout PDF straight from the compliance tab.
Match those numbers against the district surveyor's Khata database. A blank sub-ID tells you everything: the soil is still farming land. Check local pin code information right after to gauge actual population density there.
Before You Sign The Agreement
Do not rely solely on the sales brochure's glossy pictures of wide tree-lined avenues. Those visuals come after the layout gets approved and the landscaping begins.
Before paying a token amount, insist on seeing the physical copy of the layout sanction order from the local town planning committee. Keep that document safe. It is your ultimate shield against fraudulent claims.
Frequently asked questions
What is the full form of layout plan?
There is no single expanded acronym for layout plan. In real estate, it simply stands for a standardized urban design blueprint. The term describes the graphical representation of a large land parcel divided into smaller saleable plots, along with reserved zones for roads, parks, and civic utilities.
Who grants layout approval in India?
Layout approval is granted by the local town and country planning authority. In municipal cities, this is handled by the Chief Municipal Commissioner or the Development Control Department. In peri-urban and rural regions, State Development Authorities such as the BDA in Karnataka or DTCP in Telangana issue the official sanction letters.
Can I get a loan for a plot in an unapproved layout?
No, virtually all nationalized and private banks will reject a home loan application for a plot residing in an unapproved layout. Banks require the physical Sanction Order from the local planning authority as a mandatory eligibility criterion to secure the collateral value of the asset.
What is the difference between a site plan and a layout plan?
A site plan focuses on a single building, detailing its position within a specific plot, setbacks, and internal parking. A layout plan zooms out completely, showing the macro division of hundreds of acres into an entire village-like structure, managing traffic flow, main roads, and community infrastructure.
Sources
- Uttar Pradesh Real Estate Regulatory Authority (up-rera.in): Guidelines for registered plotted developments and required compliance documents (accessed October 2026)
- Ministry of Housing and Urban Affairs (mohua.gov.in): National town planning directives and model building bye-laws for infrastructure allocation (accessed October 2026)
Enjoyed this blog article? Visit PropTech Pulse for more interesting blogs.





Ask Pulse Ai anything about real estate

Unlock the Latest in Real Estate
News, Infographics, Blogs & More! Delivered to your inbox.