New Launch - India Real Estate Report 2026.

Services
Knowledge Hub
Resources
Tools

Ask Pulse Ai
©PropTech Pulse 2025, All rights reserved.


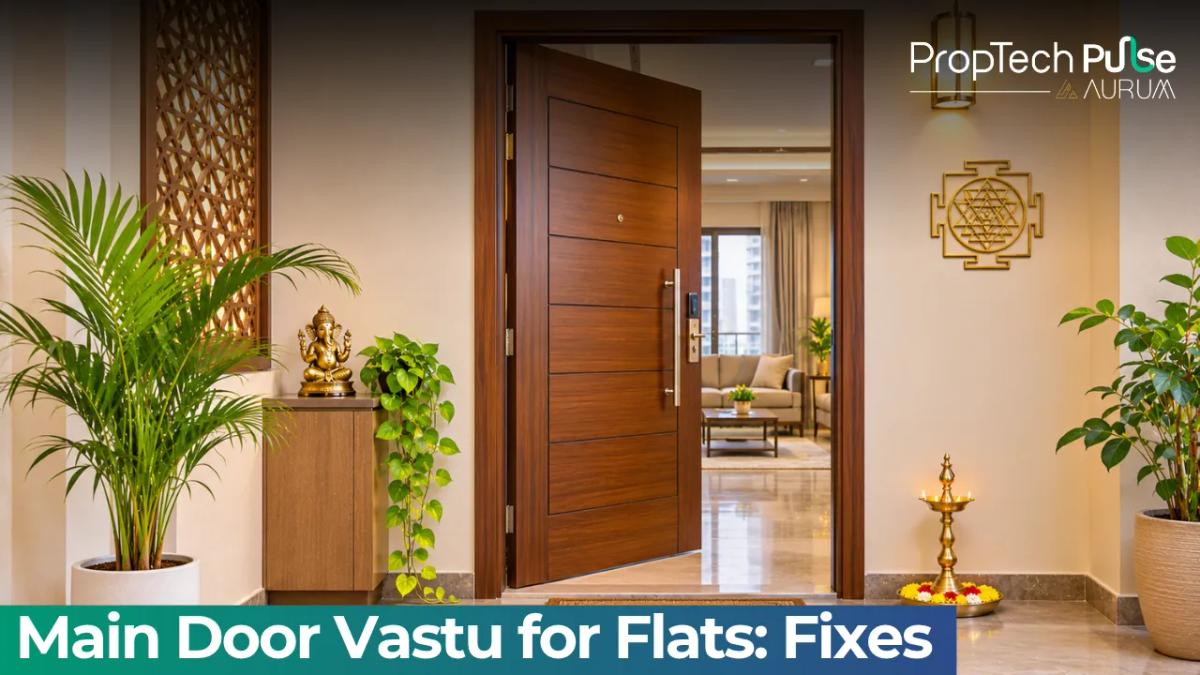
Quick Answer: What Vastu Says About Your Flat’s Front Door
Quick answer
Vastu favours northeast, east, and north entrances for fresh morning light and steady air circulation. If your flat faces south, southwest, or west, don't panic. Simple interior adjustments such as raised wooden thresholds, brighter lighting on the approach path, and keeping the northeast corner clutter-free balance the energies effectively. Compass accuracy matters less than unobstructed movement and clean ventilation.
Most first-time flat buyers worry about one thing before checking the floor plan: what does main door vastu actually say? It feels like a minor detail until you hear that south-facing units attract negative energy.
You won't fix your layout overnight.
You can measure exactly what you're buying.
Reversible tweaks respect locked-in construction.
This guide covers bearing measurement, plot orientation versus flat facing, and practical remedies for every direction. Light and airflow matter just as much as compass angles.
How to Measure Your Flat Entrance Facing Direction Correctly
A flawed measurement ruins every subsequent step.
Compass readings taken from the wrong spot push you toward unnecessary remedies.
Follow a repeatable routine instead.
Stand inside your flat, roughly three feet from the outer edge of the main door.
Hold the compass flat at chest level.
In modern towers, steel reinforcement and electrical conduits deflect magnetic needles by fifteen to twenty degrees.
Turn slowly until the needle settles completely.
Smartphone compasses struggle with the concrete and rebar density of high-rise buildings.
Calibrate yours on a wooden table in the shared lift lobby first.
An inexpensive brass pocket compass gives steadier results.
Record the bearing twice.
Average the numbers if they drift.
Your unit facing rarely matches the building's overall orientation.
Apply these main door vastu checks before signing agreements.
A twelve-storey tower might face northwest, yet your door opens onto a hallway that runs parallel to the street.
Measure the individual front door of your flat, not the façade of the complex.
That distinction separates guesswork from actionable advice.
Compass tip: Remove jewellery containing iron or nickel before measuring. Even belt buckles and wristwatches skew cheap instruments.
Main Door Direction as Per Vastu: Which Way Is Best?
Traditional Vastu ranks directions by light exposure, wind patterns, and soil moisture retention.
Modern apartments inherit these preferences, though climate control systems change how we experience them.
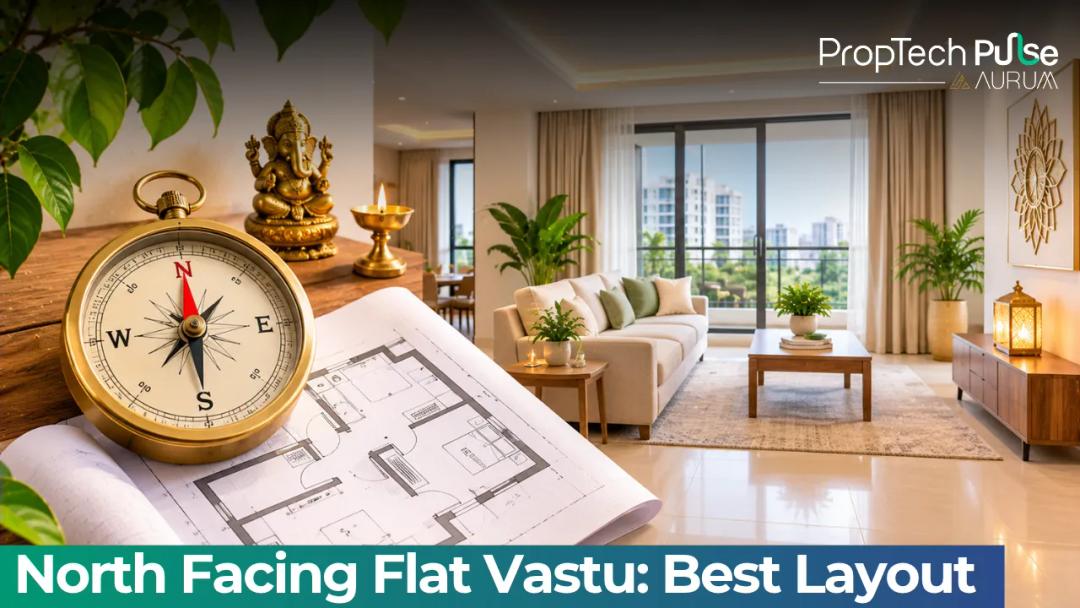
The northeast, east, and north entrances rank highest.
Northeast doors catch early sunrise rays that dry condensation quickly.
East entrances receive strong mid-morning light that reduces mould risk.
North-facing doors align with prevailing cool breezes across most Indian metros.
These directions support natural cross-ventilation throughout summer months.
They require the fewest structural corrections.
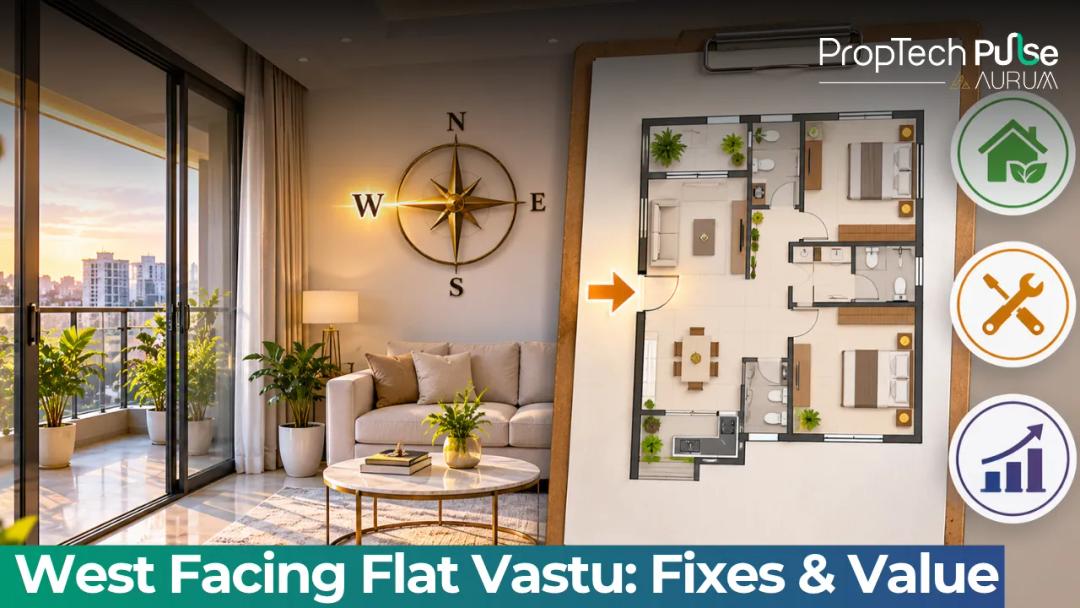
West and northwest entrances fall into the acceptable zone.
Western sun demands heavier shading to keep afternoon glare from baking living room walls.
Northwest entries welcome winter winds but occasionally draw monsoon rain.
You can manage both easily with weather stripping and proper caulking around the door jamb.
South and southwest facing units carry more weight in traditional texts.
South-facing doors encounter harsh afternoon heat and direct downpours in southern states.
Southwest-facing entrances sit in the corner that catches evening trade winds.
These directions are not unlucky.
They simply require a raised threshold, heavier timber doors, and consistent lighting to maintain equilibrium.
You never lose saleability because of a south-facing entrance.
Shift your interior strategy slightly instead.
These entrance door vastu adjustments cost almost nothing compared to structural renovation.
Essential Main Entrance Vastu for Flat Layouts
Direction alone does not guarantee smooth living conditions.
The physical behaviour of the door and the immediate foyer dictates comfort far more than numbers on a dial.
Size comes first.
The main door should always be the largest entry point in your apartment.
If the master bedroom door appears wider, prioritise inward-opening clearance for the foyer.
A dominant bedroom door creates psychological pull that draws you away from visitors.
Swing direction is non-negotiable.
Doors must open inward.
Outward-swinging flat doors block shared corridors and violate fire evacuation codes.
If your builder installed an outward-opening entrance, request a replacement during handover.
It is a simple contract clause that protects both compliance and safety.
The threshold sets the final boundary.
Ten to fifteen millimetres of elevation is sufficient.
Solid wood or local stone works best.
The raised edge acts as a dust barrier and signals a clear transition from the public hallway to private space.
Keep the threshold intact.
Many maintenance crews chip it down during floor-level polishing.
Losing that lip invites drafts and stray debris.
Clearances matter immensely.
Do not place a permanent pillar, elevator shaft, or central staircase directly in line with the open door.
The path ahead must feel uninterrupted.
If you cannot relocate a shaft, hang a half-door frame or position a tall potted plant on the left side to soften the sightline.
Install a nameplate centred above the door frame.
Illuminate it with a warm-toned bulb that stays on until bedtime.
Proper lighting keeps the passage dry and discourages insects.
Before finalising any structural changes, run through a property due diligence checklist to ensure you understand baseline building standards.
Practical Entrance Door Vastu Remedies for Every Facing
Most flat buyers do not get their ideal direction, and that is fine.
You compensate through interior geometry, light management, and material choices.
Here is how to adjust for the three common unfavourable zones.
| Facing | Traditional focus | Practical advantage | Remedy |
|---|---|---|---|
| Northeast, East, North | Morning light | Healthy air exchange | Keep northeast corner of the flat clear; use matte floor mats |
| West | Afternoon heat | Solid structural exposure | Install thermal curtains; place brass vessels near the threshold |
| Northwest | Wind flow | Seasonal breeze capture | Bright overhead lamp; wind chime away from the frame; check kitchen placement |
| South | Heat resistance | Durability under harsh sun | Raised stone threshold; warm lighting; avoid dark foyer colours |
| Southwest | Grounding stability | Heavy evening winds | Solid wood door with thicker frame; place master bedroom in southwest zone |
| Total remedial steps needed | Usually two or three interior adjustments per flat | ||
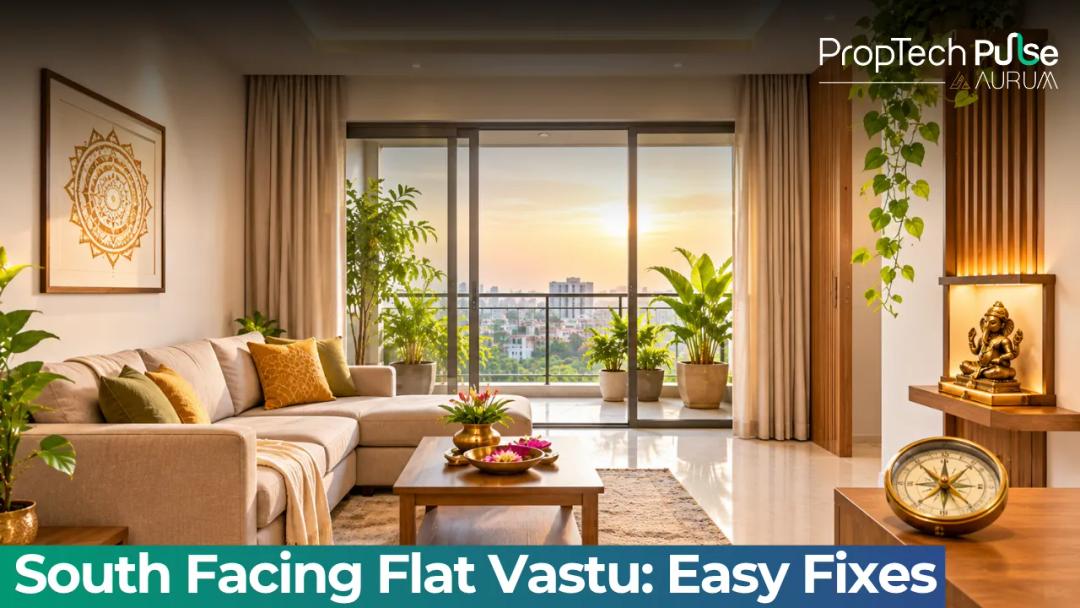
South-facing flat corrections
Sun bears down hardest here.
Replace thin aluminium frames with insulated uPVC or timber.
Lay a marble or granite threshold that stays cool underfoot.
Keep the interior foyer brightly lit with white or cream walls to reflect heat.
Avoid positioning heavy wardrobes in the northeast quadrant.
That corner stays light and open to preserve morning airflow balance.
Southwest and northwest adjustments
Southwest facing units demand grounding.
Move your master bedroom toward the southwest corner if the layout permits.
Position heavier furniture like king-size beds or solid cabinetry in that zone to anchor the space.
Never locate a water tank, bathroom, or frequently used toilet in the southwest corner.
Water disrupts the stable energy assigned to that sector.
For northwest-facing doors, install a dedicated bright lamp above the threshold.
The northwest governs the wind element.
Hanging lightweight wind chimes near the entrance keeps airflow active.
Verify that your kitchen does not overlap into this sector.
Cooking fires clash with wind dynamics.
Paint schemes and textiles offer the easiest fixes.
Earth tones, moss greens, and warm browns work safely across all directions.
Reversible colour, mat, and light swaps
Reserve bright yellows or terracottas for east and southeast entries where morning light amplifies them.
Use neutral beige or grey rugs in south and west foyers to minimise heat reflection.
Swap fluorescent bulbs for 2700K warm LEDs inside the porch area.
Warm light improves mood and visually widens narrow corridors.
Every flat owner gets a win when directional tweaks respect airflow and daylight.
Main door vastu principles shine brightest when they work alongside basic environmental comfort.
When Direction Stops Mattering: Layout Integrity & Airflow
Modern high-rises pack corridors tight.
Sometimes the most damaging feature is not the door angle, but blocked vents.
A door faces northeast but sits flush against a false ceiling that traps kitchen heat.
That imbalance beats any compass reading every single time.
Focus on four measurable variables before applying directional fixes.
Check whether direct light hits the floor within two metres of the threshold for at least four hours daily.
Test cross-ventilation by opening two opposite windows simultaneously.
Clear walkways to a minimum width of thirty-six inches so furniture does not pinch movement paths.
Confirm the flooring stays completely dry even during monsoon downpours.
Fix those fundamentals first.
Layer traditional remedies on top.
The flat will perform well regardless of the exact bearing.
Still Unsure About Your Unit? Next Steps
You can calculate degrees yourself, but a trained practitioner spots micro-shifts that a handheld compass misses.
If you want a structured review before booking or moving in, explore the Pulse Vastu Live Vastu Check service for a guided walkthrough of your floor plan.
Flat owners often ask about lift proximity and resale value after making directional swaps.
Reviewing what happens when a main door faces a lift clarifies privacy buffers you can add.
Understanding home directions and fish placement helps balance living room corners once the entrance is secured.
Finally, reading flat resale impact shows how adjustments hold value when you eventually sell.
These resources save you from costly mistakes during the design phase.
Stick to reversible tweaks that respect the building shell.
Frequently asked questions
What is the most auspicious direction for a flat main door?
Northeast, east, and north entrances rank highest in traditional guidance. Northeast doors capture early sunrise that dries morning condation quickly. East entries bring strong midday light that prevents dampness in humid regions. North-facing doors align with prevailing summer breezes across most Indian metropolitan zones, supporting steady indoor air exchange without relying on mechanical fans.
Can I change my flat's main door direction?
Structurally swapping a door location usually breaks load-bearing walls and voids builder warranties.
Is a south-facing flat bad as per Vastu?
It is not bad.
How to fix a weak main door in flat?
A weak door lacks visual dominance. Make the entrance the widest frame in the apartment. Ensure it swings inward to respect shared corridor norms. Add a ten-millimetre raised edge to separate public pathways from private space. Clear pillars, staircases, or elevator shafts directly in line with the opening. Place a consistently lit nameplate above the frame. The fix takes minutes.
What colour should my main door be according to Vastu?
Earth tones and muted greens work safely across every direction.
Enjoyed this blog article? Visit PropTech Pulse for more interesting blogs.

Ask Pulse Ai anything about real estate

Unlock the Latest in Real Estate
News, Infographics, Blogs & More! Delivered to your inbox.