New Launch - India Real Estate Report 2026.

Services
Knowledge Hub
Resources
Tools

Ask Pulse Ai
©PropTech Pulse 2025, All rights reserved.


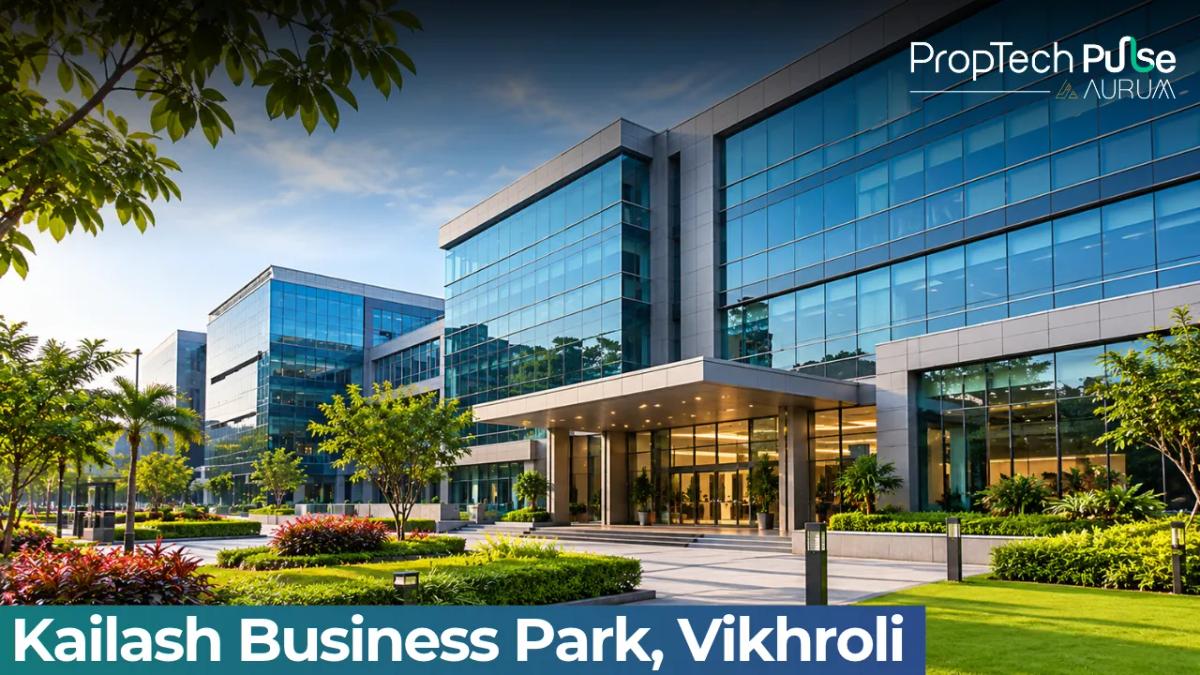
Kailash vs Kailas Business Park: Clearing the Naming Confusion
Quick answer
Two distinct commercial assets share similar names across adjacent streets in HMPL Surya Nagar, Vikhroli West. The Kailash Industrial Complex operates off Park Site Road for light manufacturing and warehousing. The Kailas Business Park faces Veer Savarkar Marg and houses corporate offices, tech firms and coworking operators seeking stacked floor space.
Commercial real estate in Mumbai carries heavy naming friction around assets like Kailash Business Park. Aggregator sites routinely blend "Kailash" and "Kailas" into a single listing.
This leaves buyers and renters unsure which building they are actually viewing. The two assets share a micro-location but serve entirely different operational needs. Brokers who fail to distinguish them early waste client time and damage trust.
Teams looking for Grade-B white-space layouts need the Veer Savarkar Marg tower. Meanwhile, logistics coordinators requiring ground-level access or specialized loading bays belong in the Park Site Road cluster.
Kailash Industrial Complex, Park Site
The Kailash Industrial Complex sits primarily off Park Site Road. Designed for light manufacturing, warehousing and storage-heavy operations, this asset caters to logistics teams and technical workshops that require direct truck ingress or specialized utility connections.
It operates under a traditional industrial zoning framework within the larger Hindustan Machines Limited (HMPL) Surya Nagar footprint.
Properties here typically carry higher floor loads and fewer centralized HVAC dependencies, appealing to calibration labs, equipment repair shops and small-scale assembly lines.
Kailas (Kailash) Business Park, Veer Savarkar Marg
Kailas Business Park anchors the broader Kailash complex vikhroli west footprint, facing directly onto Veer Savarkar Marg.
This tower targets professional services, technology firms and mid-market corporate offices. Its configuration leans toward modern white-space layouts, high-speed lift connectivity and executive meeting floors rather than raw utility space.
Firms migrating from crowded western suburbs often choose this wing specifically for its balance of reasonable rental runs and reliable suburban transit links.
| Feature | Kailash Industrial Complex | Kailas Business Park |
|---|---|---|
| Primary Access Road | Park Site Road | Veer Savarkar Marg |
| Core Use Case | Light industry, warehousing, technical labs | Corporate offices, tech startups, fintech desks |
| Floor Configuration | Spread-out units, some ground-level loading | Stacked vertical floors, standardized core-and-shell |
| Zoning Classification | Industrial / mixed industrial-commercial | Business / ITES commercial zone |
| Tenant Profile | Manufacturing support, cold chain, workshop tech | Coworking operators, insurance desks, SaaS firms |
Exact Location, Landmarks and Transit Routes
Situated squarely within the Vikhroli West ward of the Municipal Corporation of Greater Mumbai, the wider site draws traffic from three major arterial routes.
Property records and municipal tax assessments place the address firmly under Ward 19, which impacts both water supply reliability and property tax slabs for incoming owners.
Vehicles entering from the Eastern Express Highway take the Vikhroli exit, moving south onto Veer Savarkar Marg past the prominent civic institutions.
Those using Linking Road or LBS Marg access the cluster via the intersection near Chetna Centre.
Commuters reaching the site by train utilize the Vikhroli Railway Station terminal on the Central Line, where auto-rickshaw stands feed directly into the side roads behind the primary towers.
When touring the Kailash Business Park for tenant events, coordination teams should review the eastern peripheral expressway route toll exits guide to time inbound shipments around peak suburban congestion windows.
The Eastern Peripheral Expressway reduces transit friction for suppliers bringing materials into the industrial wing. Internal Mumbai roads flood frequently during monsoon months, making timing critical.
Building Specs, Floor Plates and Core Amenities
Both structures fall under the D K Patel Group portfolio, a developer known for delivering mid-rise to high-rise commercial blocks across central Mumbai.
While exact tower heights fluctuate between planning approvals and construction phases, the business park component typically rises well above twenty storeys, offering panoramic views of the eastern corridor.
The developer retains the management company, which handles common area upkeep, lift servicing and perimeter security.
Floor plates in the business park generally span between 5,000 and 10,000 square feet, allowing mid-sized companies to lease entire levels without fragmenting their workspace.
The industrial units offer more granular divisions suited to niche operations.
Shared amenities across the Kailash complex include multi-level dedicated parking structures, high-capacity passenger elevators, uninterrupted power backup through diesel generators, and round-the-clock security with visitor log management.
Check lift capacity: When touring upper-floor office spaces, confirm whether passenger and service lifts run on independent circuits. Staggered lunch hours in high-density buildings often cause fifteen-minute bottlenecks if freight and people share the same car during peak windows.
On-site facilities often extend to basic food and beverage outlets, casual coffee counters and conference room rentals, reducing the need for staff to travel outside the micro-market during work hours.
Modern HVAC systems and centralized plumbing reduce retrofit costs for incoming tenants.
Most shells come ready with raised flooring, dropped ceilings and fire suppression pipes already routed through the ducts, cutting initial fit-out timelines by roughly six weeks.
Transit Connectivity and Staff Retention Factors
Location quality in Grade-B towers correlates directly with attrition rates. Vikhroli West sits at a rare intersection of Central Line radial coverage and cross-suburban bus corridors.
HR managers frequently report faster hiring cycles here because candidates from Ghatkopar, Bhandup and Deonar can commute without switching trains.
Proximity to the Vikhroli Bus Terminus further expands catchment radius into outer suburban pockets.
However, road congestion between 5 pm and 8 pm remains a structural reality on Veer Savarkar Marg and LBS Marg stretches.
Companies relying heavily on field sales or delivery executives should factor in average daily turnaround times.
Flexible shift timings or remote-work hybrid models noticeably improve satisfaction scores among back-office teams housed on higher floors.
Current Tenants, Neighbourhood Ecosystem and Security
The surrounding ecosystem reflects the functional divide between the two assets. The business park floor hosts professional entities ranging from coworking operators managing shared desks to established insurers and data processing firms.
These tenants rely on stable internet backbones and consistent municipal water supply, both of which Vikhroli West delivers via centralized underground networks.
The industrial half maintains a heavier operational rhythm, populated by equipment calibration firms and logistics coordinators.
Pedestrian movement peaks early morning and late afternoon, aligning with factory shift changes. Security protocols emphasize vehicle verification at perimeter gates, supported by CCTV coverage along all internal driveways.
Many tenants negotiate supplementary guard deployment for sensitive server rooms or archival document storage.
Before executing a lease agreement, teams should run a thorough property due diligence india checklist. Verifying fire clearance certificates, occupancy permissions for commercial conversions and structural load ratings protects against regulatory shutdowns down the line. Duplicate title searches at the sub-registrar office also remain essential for resale-heavy markets.
Leasing Advice, Rental Yards and How to Contact Management
Securing space in the Kailash industrial complex vikhroli marketplace requires separating marketing collateral from actual asking rates.
Ground-floor retail or warehouse space commands higher premiums due to visibility and loading convenience, while higher floors in the business tower price competitively to attract long-term tenancy.
Rental yields in this segment track closely with Mumbai's broader Grade-B office market. Asking rents for the Kailash Business Park generally remain below prime western corridors.
Older stock commands a slight discount, but lower maintenance overheads compared to newer Class-A developments in Lower Parel or Bandra Kurla Complex usually bridge the gap. Understanding local levies helps calculate true annual occupancy costs. Review the latest property tax in mumbai mcgm 2026 guidelines to factor municipal water and sewerage charges into your budget projections.
To reach the correct management cell, prospective lessees should specify their sector immediately.
Corporate offices should request contact information for the commercial leasing desk handling the Veer Savarkar Marg tower. Warehousing clients must ask for the facility manager overseeing Park Site Road allocations.
General inquiry numbers routinely misroute serious proposals, delaying response cycles by several business days.
Standard lease terms in this tower typically run three years with a two-year opt-out clause at market rate. Landlords frequently offer a four to six-week free rent period for fit-outs, and many absorb the first tranche of municipal taxes to sweeten the initial handshake.
Stamp duty on lease registration remains the tenant's responsibility under Maharashtra law. Negotiating a clear escalation cap of seven to eight percent annually prevents runaway renewal shocks.
Before You Sign the Lease
If your team requires rapid employee transit access, stacked office layouts and client-facing boardrooms, proceed directly to the Kailas Business Park tower.
If your operations depend on frequent goods movement, ground-level receiving areas or specialized utility connections, secure a viewing with the Kailash Industrial Complex management first.
Matching the tenant type to the physical architecture prevents costly relocation within eighteen months.
Always walk the upper floors during rush hour to test lift wait times and verify parking allocation ratios before committing capital to interior design.
Frequently asked questions
Where exactly is Kailash Business Park located in Mumbai?
Located in the Vikhroli West municipal ward, the complex occupies the wider HMPL Surya Nagar plot. Its addresses split between Veer Savarkar Marg and Park Site Road. The area sits near major interchanges linking the Eastern Express Highway and LBS Marg, placing it within central Mumbai's eastern suburban ring.
Who is the developer behind Kailas Business Park Vikhroli?
The project originates from the D K Patel Group, a mid-tier developer known for constructing commercial towers across central districts. They manage the overall campus layout, separate tenant onboarding for different wings, and oversee shared infrastructure maintenance across both the industrial and office components.
What is the typical rental rate per sq ft at Kailash Business Park?
Asking rents for Grade-B commercial space here generally remain below prime western corridors. Ground-floor units carrying heavy footfall command higher daily premiums. Upper-storey corporate floors priced in competitive monthly per-square-foot bands tend to attract longer lease terms and better fit-out concessions from landlords.
How far is the park from Vikhroli railway station?
Commuters relying on public transit reach the site within walking distance from the Vikhrovi Railway Station terminal on the Central Line. Auto-rickshaw pickups and shuttle drops operate continuously between the station entrance and the building gates, requiring only a short fifteen-minute connection during non-peak evening shifts.
Does Kailash Business Park offer flexible or full-floor office spaces?
Both configurations exist within the portfolio depending on the required wing. The business tower distributes space across stacked vertical levels, accommodating entire floor takeovers alongside divided suites for smaller enterprises. The industrial sector partitions into standalone ground-level units optimized for machinery placement and direct truck ingress.
Enjoyed this blog article? Visit PropTech Pulse for more interesting blogs.

Ask Pulse Ai anything about real estate

Unlock the Latest in Real Estate
News, Infographics, Blogs & More! Delivered to your inbox.