New Launch - India Real Estate Report 2026.

Services
Knowledge Hub
Resources
Tools

Ask Pulse Ai
Services
FOR BUYERS & RENTERS
FOR REAL ESTATE DEVELOPERS








Refer other Connectors &
Multiply IncomeRefer other Connectors
& Multiply Income
Refer KuberX & earn
commission on every
loan they get
disbursed.


Scan & Download
©PropTech Pulse 2025, All rights reserved.


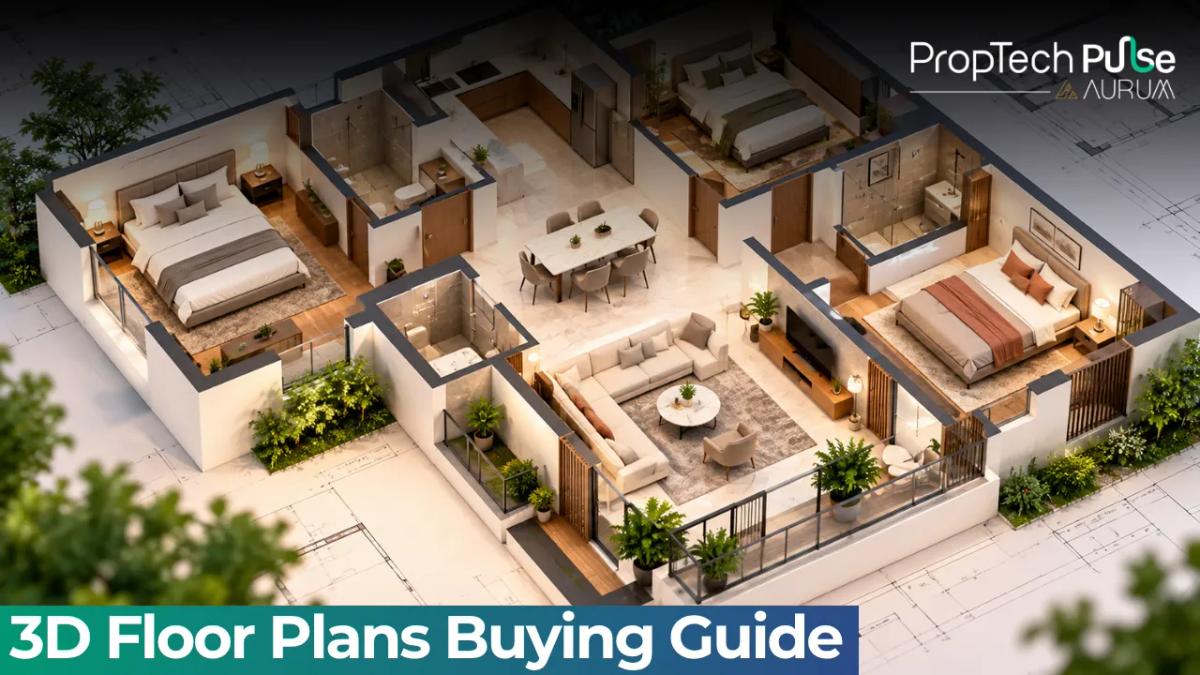
A builder's brochure shows a bright 3D floor plan with a sofa, a bed and a tidy kitchen. It looks like the flat you'll get. It is not, and the difference can cost you lakhs.
This guide explains what 3D floor plans show and hide. It also covers how to read one, how to check it against the paperwork, and what to do if you need one made for your own home.
What 3D floor plans show
Quick answer
3D floor plans are rendered images of a home's layout, usually seen from above, with walls, furniture and finishes shown in depth. They help you picture room sizes and flow. They are marketing visuals, so check them against the 2D plan and your agreement before relying on them.
A 2D plan is a flat outline. A 3D plan raises the walls, adds furniture and often colours and textures, so a bedroom looks like a bedroom rather than a rectangle.
Most buyers meet them in brochures, project pages and sales galleries. They are especially useful for under-construction flats, where there is nothing to walk through yet.
2D plan, 3D plan or virtual tour
| Format | What you get | Best for | Limit |
|---|---|---|---|
| 2D floor plan | Flat drawing with room sizes and wall positions | Checking exact dimensions and door and window positions | Hard to picture space and furniture |
| 3D floor plan | Top-down or angled render with furniture and finishes | Understanding layout and flow at a glance | Furniture can make rooms look larger than they are |
| Virtual walkthrough | Video or interactive tour from eye level | Feeling proportions and light | Depends on the artist's choices, not the built flat |
Source: author's comparison of common formats.
The Pulse guides on virtual reality in property sales and augmented reality in marketing cover the walkthrough side, and the Pulse AR/VR page shows how these tools are used.
Types of 3D floor plans
Not every 3D plan is the same. The style changes what you can learn from it.
| Style | What it looks like | What it helps with |
|---|---|---|
| Top-down, no furniture | Walls and doors only, seen from above | Checking room shapes and wall positions |
| Top-down, furnished | Beds, sofas and tables placed in each room | Judging whether furniture fits |
| Cutaway or isometric | Angled view with walls cut at waist height | Seeing layout and height together |
| Day and night renders | Same flat under daylight and artificial light | Understanding how light changes the feel of a room |
Source: author's summary of common render styles.
Ask for the unfurnished version too. It shows the real shape of each room without props making it look larger or smaller.
How to read a 3D floor plan
Do not look at the furniture first. Look at the structure.
- Orientation. Find north on the plan. It tells you where the sun enters and how a Vastu check will go.
- Windows and ventilation. Count windows per room and see whether bathrooms and the kitchen have an outside wall or a shaft.
- Columns and beams. Thick structural columns inside rooms are often drawn thin or left out.
- Door swings and passages. A door that opens onto a bed or a wardrobe wastes space.
- Furniture size. Compare it with real sizes. A queen bed is about 5 feet by 6.5 feet. If it looks tiny, the room is large, and if it fills the room, the room is small.
- Balcony and utility. Check whether these are counted in the area the builder quotes.
For a worked example of a typical layout, see the Pulse 2 BHK house plan guide.
Check the area before you trust the picture
A nice-looking plan can sit on top of a smaller usable flat. The gap comes from the area measure used.
Take a flat sold at 1,050 sq ft super built-up area at ₹10,000 per sq ft, which is ₹1.05 crore. Assume a loading of 30%. Carpet area is 1,050 ÷ 1.30, about 808 sq ft.
You pay ₹1.05 crore for roughly 808 sq ft you can actually use, which works out to about ₹13,000 per carpet sq ft. The 3D plan shows only the rooms, not that gap.
Under RERA, the agreement for sale should state the carpet area. Read the loading factor guide and use the Pulse unit converters to compare areas across units.
What 3D plans leave out
A render is designed to sell. It can lighten walls, brighten rooms and hide the awkward parts.
- Pipes, shafts and ducts that eat into room corners.
- Exact wall thickness, which affects carpet area.
- What is outside the window: another tower, a road or an open view.
- Finish quality. Rendered marble can turn into vitrified tile.
- Changes after approval. Plans can be revised, which is why you should check the sanctioned drawing.
Match the 3D picture against the plan filed with the authority, and run the usual checks in the property legal verification guide. Confirm the project's RERA registration, and for a ready flat ask for the occupancy certificate.
Using a 3D plan to plan furniture
A 3D plan is also a cheap way to test a layout before spending on furniture. Measure your own sofa, bed and wardrobe, then check that they fit with walking space left over. A passage narrower than about 2.5 feet feels cramped.
Mark the points where you will need sockets, switches and AC positions. Do this before the flat is handed over, since moving them later costs money and mess.
Share the same plan with your interior designer so both of you are working from one picture. The Pulse note on false ceiling design and cost also shows how ceiling choices change the feel of a room.
If you need one made
Owners often want a 3D plan before renovating or listing a home. You do not need much to start.
Give the designer a measured 2D plan, photos, the wall and window positions, and any must-keep items such as columns. Say which finishes and furniture styles you want. Ask for at least two revisions and for the 2D file with dimensions as well.
Costs vary widely with detail and city. Get quotes from two or three studios and compare what each includes. For interior ideas to feed into the brief, read the interior design guide or look at the Pulse interior design service.
Where sellers use plans for more than looks, such as a model of the building's systems, the idea extends to digital twins in real estate.
How to use them well
Use the 3D plan to imagine the flat. Use the 2D plan, the sanctioned drawing and the agreement to decide whether to buy it.
Decision rule: ask for the carpet area, the 2D plan with dimensions and the sanctioned drawing before you pay a token amount. If the 3D plan and the paperwork disagree, believe the paperwork and ask the builder to explain in writing.
Visit the sample flat or a finished tower by the same builder, and compare real room sizes with the render. The property buying guide lists the other checks to run before you commit.
Frequently asked questions
Is a 3D floor plan legally binding?
No. A 3D plan is a visual aid, usually made for marketing. The legal reference is the sanctioned plan and the carpet area stated in your RERA-registered agreement for sale. If the two differ, the agreement and approved plan are what count.
What is the difference between a 2D and a 3D floor plan?
A 2D plan is a flat top-down drawing with measurements. A 3D plan adds height, furniture and finishes, so you can see how rooms relate. The 3D version looks clearer, but the 2D drawing usually carries the exact dimensions.
How much does a 3D floor plan cost in India?
Many freelancers and studios charge from a few thousand rupees for a single flat to much more for a full project with walkthroughs . Price depends on size, detail and number of revisions.
Can I trust the area shown on a 3D floor plan?
Treat it as indicative until you match it with the sanctioned plan and the agreement. Check whether the stated area is carpet, built-up or super built-up, because the three differ by a large margin in most projects.
Do I need a 3D floor plan to buy a flat?
No, but it helps, especially for an under-construction flat where nothing can be seen yet. Ask for the 2D plan with dimensions as well, and visit the sample flat or a finished tower by the same builder if you can.
Enjoyed this blog article? Visit PropTech Pulse for more interesting blogs.





Ask Pulse Ai anything about real estate

Unlock the Latest in Real Estate
News, Infographics, Blogs & More! Delivered to your inbox.

