New Launch - India Real Estate Report 2026.

Services
Knowledge Hub
Resources
Tools

Ask Pulse Ai
©PropTech Pulse 2025, All rights reserved.


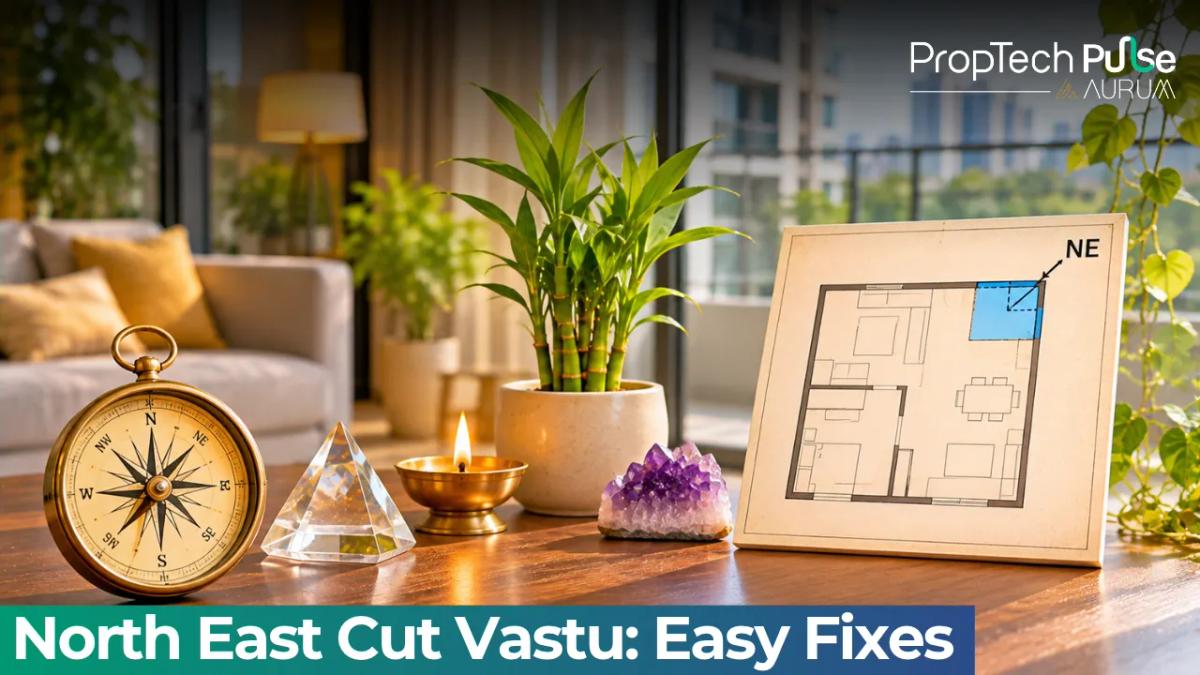
You pull up the architect’s floor plan or walk onto the plot and notice something immediately off. The northeast corner is either stepped back, completely missing, or shoved into a small stairwell.
Buyers spot this gap first because tradition values that quadrant above all others. Ignoring a truncated sector means leaving energy behind. Applying reliable north east cut vastu remedies early prevents costly compromises.
Here is how to measure whether the gap qualifies as a defect, and which fixes actually work for independent plots and apartments.
What exactly is a northeast cut?
Quick answer
A genuine northeast cut removes more than 10 percent of the quadrant. Minor recesses caused by balconies or standard setbacks usually do not require correction. For independent plots, marking the missing boundary restores the square. For flats, shifting furniture and using reflective surfaces balances the gap.
Measuring a missing corner sounds simple until you look at modern elevations. Many developers pull back the facade slightly to allow airflow or comply with local setback by-laws.
That slight indentation might read as a flaw on paper, but tradition only flags significant cuts.
You need to measure from the central axis of the home toward the outer wall. If the northeast quadrant loses more than ten percent of its intended area, then it counts as a structural gap worth addressing.
Measuring the cut against standard setbacks and balconies
- Draw a straight imaginary line connecting the two nearest inner corners to form a perfect rectangle over the missing wedge. If the removed area exceeds roughly ten percent of the quadrant's footprint, treat it as a cut.
- Balconies that step inward gradually are usually intentional setbacks designed for ventilation and light. These rarely trigger deep corrections unless they swallow the entire zone.
- Measure the corner from the central axis of the home outward. A shallow dip close to the core differs entirely from a deep notch at the far perimeter.
Why tradition treats the missing north east corner as sensitive
The northeast direction holds two distinct roles in classical layouts. It is the zone for morning light and the traditional placement of water elements, which both represent clarity and new beginnings.
Block that space heavily with storage rooms, or leave it permanently truncated, and you lose the balance between receiving light and maintaining stability. Fixing the defect is less about fear and more about reclaiming spatial harmony.
| Feature | Independent Plot Remedy | Apartment Remedy |
|---|---|---|
| Boundary Extension | Stakes, gravel paths, or painted lines on the lawn | Not possible externally; use interior visual cues |
| Zone Purpose | Open garden, tulsi planting, light outdoor water feature | Tidy living corner, pale blue or white wall paint |
| Counter-weight Placement | Heavier solid structures placed firmly in the southwest corner | Heavy wardrobes or study tables anchored to the southwest wall |
Before jumping to corrections, run a property due diligence india checklist. Verify that lot lines are legally sound before adjusting the layout. A broader vastu shastra real estate overview helps separate genuine geometric flaws from stylistic architectural choices.
Cut corner vastu remedies for independent plots
Fixing a cut corner on a standalone house involves extending the energetic boundary rather than rebuilding concrete.
You already own the land; you just need to treat the missing wedge as an active space. Start by driving stakes or placing stones along the invisible diagonal that completes the perfect rectangle. Paint a subtle boundary line on the lawn or lay down gravel in that triangular wedge.
These north east cut vastu remedies work best when applied early, before permanent fixtures lock the layout into place.
Marking the complete rectangle externally
Once the external boundary is established, assign a purpose that respects the water-light association.
An uncluttered garden bed works better than a parked vehicle or stacked construction debris. Even a narrow path with ground-level LED strips guides energy inward. Reserve the missing corner for walking, planting tulsi, or placing a small outdoor water feature.
Shifting room usage and treating the cut land well
Inside the remaining structure, move heavy wardrobes away from the northeast wall. Heavy objects sink energy; lighter, airy furniture keeps it moving.
Keep the walls in this quarter free of clutter so sunlight hits them during dawn. Check how different 2 bhk house plan guide layouts naturally shift master bedrooms toward the southwest to stabilize a corner-heavy plot.
Extended corner vastu and balancing additions
Sometimes a property suffers from a protrusion rather than a missing corner. An extended corner pushes outward, creating a sharp angle that disrupts the overall flow.
This scenario falls under extended corner vastu corrections, where the goal is neutralizing excess momentum instead of filling a void. The approach aligns with broader north east cut vastu remedies focused on balancing energies.
Note on Extended Corner Vastu: An extended corner pushes outward beyond the main rectangular footprint, creating sharp angles that gather excessive morning sun and disrupt spatial flow. Corrective strategies focus on softening those protrusions with landscaping and offsetting the momentum by adding physical weight to the southwest side of the structure.
How an extension differs from a cut
A protruding northeast wing gathers too much morning sun and creates glare inside living spaces. While a missing corner starves a home of potential, an extra wing overwhelms it.
You do not demolish the extension to fix this. Instead, soften the sharp angles.
Plant tall, dense shrubs outside the protruding line to break the direct wind and solar impact. Inside, use curved furniture or place a large leafy plant to diffuse the geometry.
Managing protrusions that push past the main rectangle
If the extension hosts a bedroom or study, balance it by adding physical weight to the southwest side of the house.
Stack heavier materials, like brick piles or thick wooden wardrobes, on that opposite edge to ground the layout. Do not turn the protrusion into a toilet or septic tank location. Moisture clashes violently with the natural openness of that direction.
Irregular shape flat vastu: correcting boundaries you cannot touch
Apartment living restricts exterior modifications. You cannot stake a boundary on a shared balcony or ask society management to pour concrete for a missing corner.
With an irregular shape flat vastu situation, you work strictly within the four walls. Standard cut corner vastu remedies need adaptation here, relying on atmosphere rather than masonry.
The remedy shifts from architecture to atmosphere, using colour, light, and object placement to simulate completeness.
Using colour, lighting, and internal mirrors
Start by painting the northeast walls in very pale blue or crisp white tones. These shades mimic open sky and still water, tricking the eye into seeing the quadrant as full.
Increase ambient brightness in that corner with warm yellow lighting. Avoid dark, moody paints near the northeast entry points of the flat.
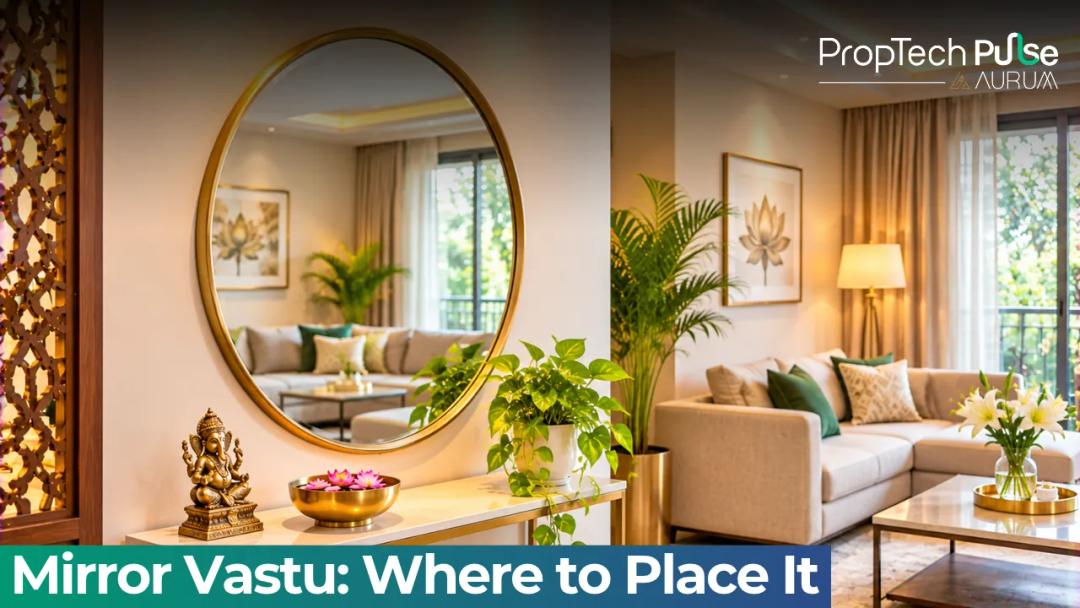
A strategically placed mirror on a perpendicular wall can visually double the available space.
Position it so the reflection catches bright light or healthy plants, never a staircase or a bathroom door. Pointing a mirror directly at the cut corner bounces weak energy back into the center of the living area.
Adding weight to the south-west and clearing the northeast
Because you cannot fill the northeast physically, you must strengthen the opposing corner. Anchor a sturdy study table or heavy sofa against the southwest wall. Remove unused items, loose wires, and decorative clutter from the northeast corner.
Tidy space compensates for the architectural shortfall. Consider pooja room design for home ideas layouts and cost, keeping this zone clear for quiet reflection.
When your corner defect calls for deeper analysis
Most minor cuts resolve easily with the steps above. A deeply truncated corner that leaves less than half the quadrant intact often requires a site-specific assessment.
Roofs sloping sharply downward or steep stairs cutting into the northeast elevation change the calculus entirely.
When multiple structural defects stack up, general fixes sometimes fall short. If the imbalance persists despite layout tweaks, reach out to a qualified specialist for a detailed floor survey.
Frequently asked questions
Is a missing northeast corner bad for home?
Tradition views the northeast as the primary source of morning light and water energy, which supports clarity and new beginnings. A severely truncated corner deprives the layout of this stabilising influence, but it does not inherently cause harm. Minor setbacks or shallow balconies rarely require intervention. Assess the depth of the cut against the main quadrant first before assuming a structural defect exists.
Can we fix a cut corner in a flat without construction?
Yes. Flat owners cannot modify exterior facades, so the correction relies entirely on interior atmosphere and visual balance. Painting the affected walls in pale blue or white mimics open sky and water. Using mirrors on adjacent walls to reflect greenery or light effectively doubles the perceived space. Clearing the corner of clutter and anchoring heavy furniture in the southwest completes the energetic rectangle without touching the walls.
What happens if the kitchen is in the north east?
Fire energy clashes with the traditional water-light association of the northeast quadrant. Placing a stove or heavy cooktop in this direction creates friction that unsettles the home's rhythm. Relocate the cooking station to the southeast if possible. If the layout forces the kitchen northeast, install a red-coloured mat under the stove base to ground the fire element and mitigate the clash while you explore longer-term structural options.
How to reduce negative effect of northeast cut?
Daily habits play a massive role in mitigating the impact of a geometric flaw. Keep windows on the northeast side fully open in the early morning to draw fresh air across the incomplete quadrant. Avoid storing heavy boxes, broken furniture, or electrical wiring in that specific corner. Run a soft hum or play calming audio softly in that sector during the day. Consistent airflow and deliberate tidiness signal to the space that it remains a priority, counteracting the physical deficit.
Enjoyed this blog article? Visit PropTech Pulse for more interesting blogs.



Ask Pulse Ai anything about real estate

Unlock the Latest in Real Estate
News, Infographics, Blogs & More! Delivered to your inbox.