New Launch - India Real Estate Report 2026.

Services
Knowledge Hub
Resources
Tools

Ask Pulse Ai
©PropTech Pulse 2025, All rights reserved.


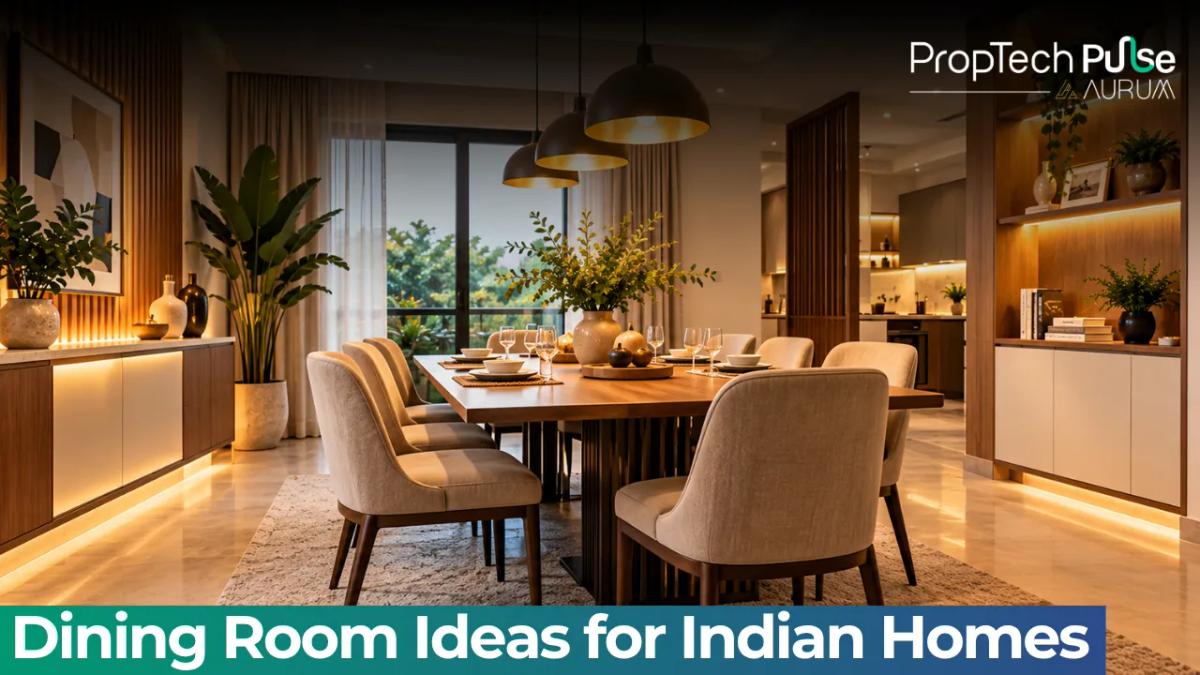
Your dining space does more than hold a table. It is where the family eats, where homework gets done and where guests end up during a festival. If it feels cramped, the problem is usually the plan, not the decor.
These dining room ideas cover table size, layout, lighting, storage and a space calculation you can use before you buy any furniture.
Dining room ideas in short
Quick answer
Measure first, then choose the table. Keep about 3 ft of clear space around it, hang a warm pendant light above it and add a shallow crockery unit on one wall. In a small flat, pick a round or fold-down table and a bench with storage.
A good dining area rests on four choices: table size, seating, lighting and storage. Colour and decor come last.
Most Indian homes use the dining space daily, so comfort and easy cleaning matter more than a showroom look.
How much space you need
Start with the table. A 4-seater is usually about 4 ft by 2.5 ft. A 6-seater is about 5 ft by 3 ft.
Then add room to move. Leave about 3 ft on each side so a person can sit down and pull the chair back.
Take a 6-seater of 5 ft by 3 ft. Add 3 ft on each side: 5 + 3 + 3 gives 11 ft, and 3 + 3 + 3 gives 9 ft. The room needs about 11 ft by 9 ft, which is 99 sq ft.
Add a crockery unit 1.5 ft deep on one short wall and the length grows to 12.5 ft. The area is then 12.5 × 9, or about 112.5 sq ft. These are assumed sizes to show the method.
Layouts for different homes
Pick the layout by where the dining area sits in your home, not by a photo you liked.
| Layout | Best for | Watch out for |
|---|---|---|
| Separate dining room | Larger flats and independent houses | Needs a door or a clear path to the kitchen |
| Dining next to the kitchen | Most 2 BHK and 3 BHK flats | Keep the cooking zone and chairs from colliding |
| Dining inside the hall | Compact flats | Mark the zone with a rug or pendant light |
| Breakfast counter plus table | Open kitchens | Counter stools need about 10 inches of knee space |
Source: author's practical notes for typical Indian apartments.
If your dining area opens into the kitchen, see how open kitchen partition ideas separate the two zones. The 2 BHK house plan guide shows where the dining area usually sits.
Ideas by element
The best dining room ideas start with the table and the light above it. Decor and colour can follow once those two are settled.
| Element | Idea | Why it works |
|---|---|---|
| Table | Round for square rooms, rectangular for long rooms | Matches the room shape and traffic flow |
| Seating | Chairs on three sides and a bench with storage on one | Seats extra guests and hides table linen |
| Lighting | Pendant or cluster 30 to 36 inches above the table | Puts light where food and faces are |
| Walls | One accent wall or wall panel behind the table | Gives the zone a clear backdrop |
| Flooring | Tile or stone that wipes clean easily | Handles spills and chair scrapes |
| Storage | Shallow crockery unit with closed doors below | Keeps plates and serveware close |
| Mirror | Large mirror on a side wall | Reflects light and makes the area feel wider |
Source: author's suggestions; adjust to your layout and finishes.
For the ceiling light plan, read about false ceiling design and cost. For the floor, the notes on selecting tiles and granite flooring apply to dining areas too.
The interior design guide explains how to plan every room in order.
Ideas for a small dining area
Dining room ideas for a small flat begin with a smaller table. A 4-seater round table often works better than a rectangle here. It has no corners to bump and lets you squeeze past.
A fold-down wall table or a drop-leaf table can serve two people daily and open up for guests. Pair it with a bench along the wall so you need fewer chairs.
Use light colours and one mirror. Hang the pendant light low enough to define the zone, since it replaces the need for walls.
Common mistakes
Buying a table before measuring is the first one. A large table in a small area leaves no room to sit down.
Another is a single tube light as the only source. It flattens the food and the room. Use a pendant over the table and softer light around it.
Dark, absorbent upholstery looks smart but stains fast with curry and oil. Washable fabric or leatherette is easier to live with.
Some families also follow Vastu for table and kitchen positions. If that matters to you, read the Vastu note before you fix the layout.
How to decide
Decision rule: measure the space, subtract 3 ft of clearance on every side, and buy the largest table that fits inside what is left. Then add a pendant light and one storage piece. Skip extras until the basics work.
If you want help with the plan, the interior design service page shows what Pulse offers, and the AR/VR page lets you preview a layout before you build.
Frequently asked questions
How much space do I need for a dining table?
For a 6-seater table of about 5 ft by 3 ft, keep roughly 3 ft of clear space around it so chairs can be pulled out. That makes a room of about 11 ft by 9 ft.
Which shape is better, round or rectangular?
Round tables suit square rooms and small families, since everyone sits close and there are no sharp corners. Rectangular tables fit long, narrow rooms and seat more people. Pick the shape that matches your room, not the one in the showroom.
Can I put the dining table in the hall?
Yes, many Indian flats do this. Keep the dining zone visibly separate with a rug, a pendant light or a low partition. Make sure the walking path from the entrance does not cut through the chairs.
What lighting works best over a dining table?
Hang one pendant or a cluster of two or three about 30 to 36 inches above the table top. Warm light around 2700K to 3000K makes food look appetising. Add a dimmer if you can.
Is a crockery unit worth adding?
If you have a wall to spare, yes. It keeps plates, glasses and serving pieces near the table and frees kitchen shelves. Choose a shallow unit, about 12 to 18 inches deep, so it does not crowd the chairs.
Sources
- Bureau of Indian Standards: National Building Code and standards for furniture and building materials [VERIFY: current standard for the product you buy] (accessed October 2026)
- Author's calculations: dining space plan using assumed table and clearance sizes.
Enjoyed this blog article? Visit PropTech Pulse for more interesting blogs.




Ask Pulse Ai anything about real estate

Unlock the Latest in Real Estate
News, Infographics, Blogs & More! Delivered to your inbox.