

Services
FOR BUYERS & RENTERS
FOR REAL ESTATE DEVELOPERS








Refer other Connectors &
Multiply IncomeRefer other Connectors
& Multiply Income
Refer KuberX & earn
commission on every
loan they get
disbursed.


Scan & Download
©PropTech Pulse 2025, All rights reserved.

What is Zonal Amenity Mapping Tool?
A Zonal Amenity Mapping Tool is a digital map or platform that shows schools, hospitals, shops, parks, transit stations, and other facilities located within a chosen zone or around a property. It helps buyers and renters judge convenience quickly.
What It Typically Shows
- Distances and travel times to schools, hospitals, markets, and workplaces.
- Public transport stops, metro stations, and major road connections.
- Recreation options such as parks, gyms, and community centres.
Who Benefits
- Home buyers comparing neighbourhoods based on daily needs.
- Investors assessing rental demand and long-term appreciation potential.
- Developers and planners studying gaps in services within a zone.
How to Use It Well
- Check how recently the map data was updated, as facilities open and close often.
- Validate key amenities with a physical visit, especially schools and hospitals.
- Consider future plans, such as upcoming metro lines or commercial projects.
An amenity mapping tool simplifies location research and highlights what is truly nearby. It works best when combined with on-ground visits and conversations with residents. Use it to shortlist areas, but confirm details independently before making any purchase or rental decision. Many tools also let you draw a travel-time radius, which is useful for checking real commute distances during peak hours instead of relying only on straight-line distance. Save your shortlisted places and compare them side by side before booking visits.

Insight Pulse
Uncategorized
Villa Interior Design: Ideas, Layout and Cost Guide
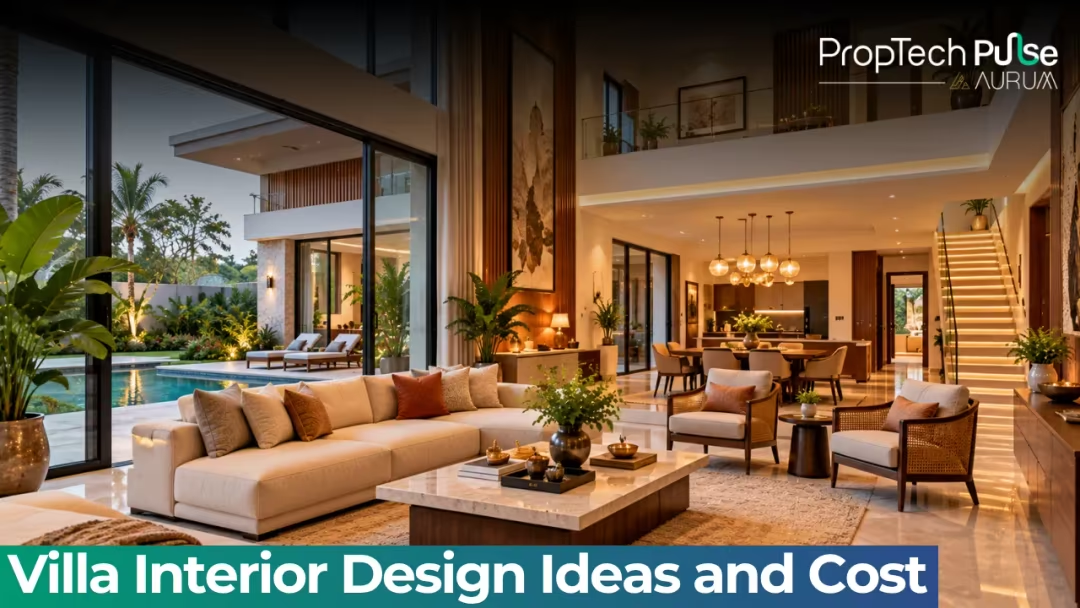
A villa gives you space, light and a plot of your own. It also gives you more rooms, more floors and more decisions than a flat, so a loose plan can leave you paying for rework. This guide to villa interior design covers planning, the main rooms, staircase and ceilings, lighting, outdoor links and a sample budget for a 3,000 sq ft villa. In this guide Villa design in short Plan before you buy anything Ideas room by room Staircase, ceilings and lighting A sample budget for 3,000 sq ft Link the inside to the outside Common mistakes How to decide Frequently asked questions Villa design in short Quick answer Fix the layout, services and lighting plan first. Then pick one consistent material palette for flooring, wood and walls across floors. Give the staircase, double-height areas and master bedroom the most attention, and phase extras such as a home theatre. Good villa interior design works as one story across floors. The same flooring, wood tone and metal finish should repeat, so the home feels planned rather than decorated room by room. Decide who uses each floor, how often you host and where the family gathers. Those answers shape the layout more than any style choice. Plan before you buy anything Get the drawings of every floor and mark windows, doors, columns and service shafts. Plan electrical points, plumbing, AC and lighting on paper first. Choose a palette of three or four materials: one floor, one wood, one wall tone and one metal. Repeat them across rooms with small changes. If you are still deciding between a villa and an apartment, the Pulse guide on villa vs apartment explains the trade-offs. Ideas room by room Villa interior design ideas by room RoomIdeaWhy it works Living roomDouble-height ceiling with a statement light and tall curtainsUses the volume and adds dramaDiningLarge table near the kitchen with a pendant clusterWorks for family meals and guestsKitchenMain kitchen plus a small dry or prep kitchenKeeps heavy cooking away from living areasMaster bedroomWalk-in wardrobe, a sitting corner and layered lightingGives a private retreatChildren's roomsStudy desk, storage beds, durable finishesGrows with the childGuest roomSimple bed, wardrobe and attached bathReady for visitors without extra costFamily loungeUpper-floor seating with a TV wallFrees the living room for guestsPooja roomQuiet corner with a carved unit and warm lightAdds a calm space Source: author's suggestions for typical Indian villas. [VERIFY: layout fit against your floor plans] Open plans between the kitchen and dining area need care. See the note on open kitchen partition ideas for ways to divide them. Staircase, ceilings and lighting The staircase is the villa's centrepiece. Choose a material that matches your floor, with safe railings and anti-skid treads, and light it with wall or step lights. Ceilings carry much of the look. The guide to false ceiling design and cost covers cove and peripheral designs that work in tall rooms. For floors, see granite flooring designs and how to select tiles. Large-format tiles and natural stone suit villa spaces. Layer light in every room: cove lights, spots, lamps and accent lights. Use warm tones of about 2700K to 3000K in lounges and bedrooms, and neutral light in kitchens and study areas. Large windows are a villa strength. The window glass design guide and the wooden colour paint for doors note help you match openings with the wood palette. A sample budget for 3,000 sq ft Take a villa with 3,000 sq ft of built-up area. Assume ₹1,800 per sq ft. The total is 3,000 × 1,800, or ₹54,00,000. Sample villa interior budget (assumed figures) ZoneAssumed amount (₹) Living and dining, including double-height features12,00,000Kitchen and utility8,00,000Four bedrooms at ₹5,00,000 each20,00,000Staircase, ceilings and lighting8,00,000Pooja room, outdoor links and extras6,00,000Total54,00,000 Source: author's illustrative figures. [VERIFY: replace with itemised quotes by room] The sum checks out: 12 + 8 + 20 + 8 + 6 equals 54 lakh, which is ₹1,800 per sq ft for 3,000 sq ft. Premium stone, automation and custom furniture can push the figure far higher. To phase the work, finish the kitchen, bedrooms, lighting and flooring first. Leave the home theatre, bar and decor for later. Link the inside to the outside Use the same flooring tone near sliding doors, and keep the threshold flush so the garden feels like part of the house. Match outdoor lights to the warmth of the indoor ones. Plan the porch, sit-out and garden at the same time as the interiors. Drainage, shading and planting affect how the rooms feel. Vastu guides some families on room placement in a villa. The Vastu note explains common ideas, and your consultant can confirm them for your plot. Common mistakes Designing room by room without a master palette is the first. The home ends up looking like several unrelated flats. Another is skipping service planning. Moving wiring or pipes after the ceilings and walls are done is costly. Oversized furniture in big rooms is also a trap. Large rooms need zones, rugs and lighting to feel warm. Bigger sofas alone will not do it. Many owners spend heavily on the living room and leave bedrooms bare. The interior design guide covers how to plan the whole home in order. How to decide Decision rule: lock the layout, services and material palette first, then spend on the staircase, master bedroom, kitchen and lighting. Phase the extras once you have lived in the house for a season. If you want help with the plan, the interior design service page shows what Pulse offers, and the AR/VR page lets you preview rooms before you build. Frequently asked questions How much does villa interior design cost in India? It depends on size, city, materials and scope. A basic scheme costs far less than custom woodwork, imported stone and automation. Ask for itemised quotes by room, and expect high-end finishes to cost several times more. [VERIFY: current per sq ft rates in your city] What should I plan first in a villa? Start with the layout, the electrical and plumbing plan, and the ceiling and lighting design. These are hard to change later. Furniture and decor can follow once the services are fixed. How do I decorate a double-height living room? Use a statement light or chandelier, tall curtains and one feature wall to fill the height. Add warm layered lighting so the room does not feel cold at night. Keep furniture in proportion to the volume. Do I need a separate designer for the garden and outdoors? Many villa owners hire a landscape designer, since planting, drainage, paving and outdoor lighting need different skills. Plan the outdoor areas early so indoor and outdoor finishes match. Should I do all the interiors at once? Not necessarily. Complete the kitchen, bedrooms, lighting and flooring first, then add the home theatre, pooja room or bar later. A clear master plan lets you do the work in phases without rework. Sources Bureau of Indian Standards: National Building Code and standards for timber, stone, glass and electrical fittings [VERIFY: current standard for the material you buy] (accessed October 2026) Author's calculations: sample villa budget using assumed area and rate per sq ft. Enjoyed this blog article? Visit PropTech Pulse for more interesting blogs.

PropTech Pulse Editorial
14th October 2026
Uncategorized
1 BHK Interior Design: Ideas, Layout and Cost Guide
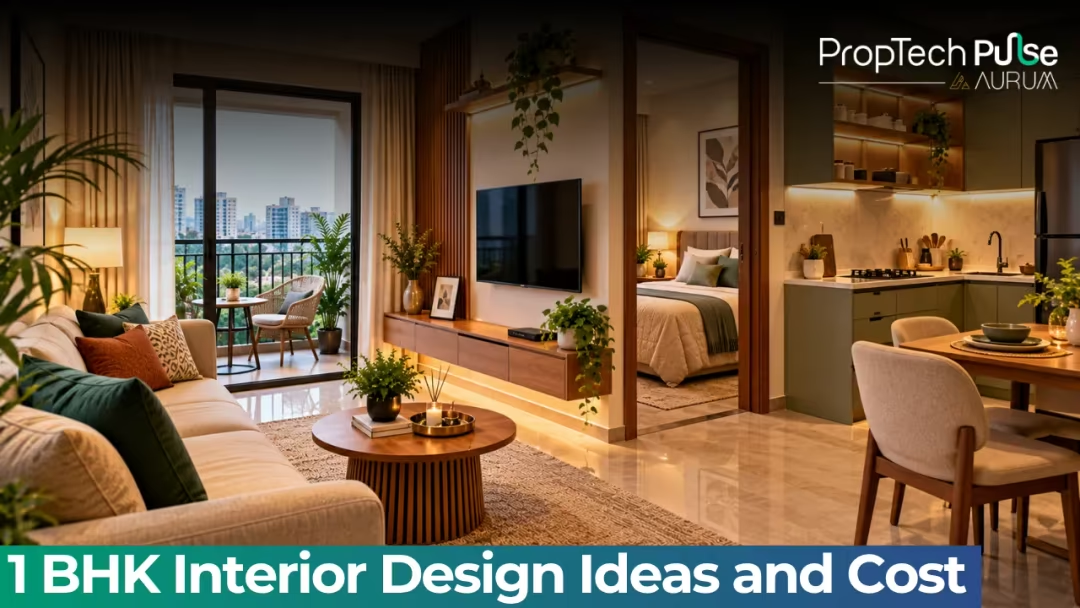
A 1 BHK gives you one bedroom, one hall and a kitchen in about 400 to 600 sq ft. Every wall and corner has to work, so you cannot copy a design made for a larger flat. This guide to 1 BHK interior design covers layout, storage, kitchen, bedroom, lighting and a sample budget for a 450 sq ft home. In this guide 1 BHK design in short Plan the layout first Ideas room by room A sample budget for 450 sq ft Make it feel bigger Common mistakes How to decide Frequently asked questions 1 BHK design in short Quick answer Plan storage first, then the kitchen, bedroom and hall. Use light colours, wall-mounted units, a storage bed, one multi-use piece in the hall and layered lighting. Spend on the kitchen and wardrobe before decor, and do the rest in phases if needed. The best 1 BHK interior design treats the flat as one connected space. The hall, the bedroom door and the kitchen all share light and walkways. Decide how you live before you pick a style. Do you work from home, cook daily or host guests? That sets your priorities. Plan the layout first Measure each room and mark windows, doors and plumbing points. Then place the big items: bed, wardrobe, sofa, kitchen counter. Keep walkways of about 2.5 to 3 ft. Doors should open without hitting furniture. The Pulse 2 BHK house plan guide shows how layouts work in a slightly larger flat, which helps you see what to trim. If the hall and kitchen are open to each other, see open kitchen partition ideas. Ideas room by room 1 BHK interior design ideas by room RoomIdeaWhy it works HallSofa-cum-bed or a compact sofa with storage, wall-mounted TVSaves floor space and hides clutterDiningFold-down table or a 2-4 seater round tableOpens up the hall when not in useKitchenParallel or L-shaped modular kitchen with tall unitsGives storage in a small footprintBedroomStorage bed and a sliding-door wardrobeSliding doors need no swing spaceEntrySlim shoe cabinet with a mirrorKeeps the entrance tidyBalconyFoldable chairs and railing plantersAdds a small sitting areaWallsLight base colour with one accent wallBrightens and adds depth Source: author's suggestions for typical Indian 1 BHK flats. [VERIFY: dimensions against your floor plan] For the ceiling, the guide to false ceiling design and cost covers light and simple options. A peripheral design suits low ceilings. Floors matter too, so see how to select tiles for the hall. Using one tile across the hall and kitchen makes the home feel larger. A sample budget for 450 sq ft Take a 1 BHK of 450 sq ft carpet area. Assume a budget of ₹1,200 per sq ft. The total is 450 × 1,200, or ₹5,40,000. Sample 1 BHK interior budget (assumed figures) ItemAssumed amount (₹) Hall: TV unit, false ceiling, lights, paint1,50,000Kitchen: modular units, counter, chimney1,80,000Bedroom: wardrobe, bed, lights1,60,000Entry, bathroom touch-ups, curtains50,000Total5,40,000 Source: author's illustrative figures. [VERIFY: replace with itemised quotes from your vendors] The sum checks out: 1,50,000 + 1,80,000 + 1,60,000 + 50,000 equals 5,40,000, which is 1,200 per sq ft for 450 sq ft. Basic packages cost less, and premium finishes cost more. If you must cut costs, do the kitchen and wardrobe now and leave the TV wall and false ceiling for later. Make it feel bigger Light walls and a single floor tile across the hall and kitchen help the eye travel. Mirrors opposite windows bounce daylight deeper into the flat. Use furniture that does two jobs, such as a storage bed or a bench with drawers. Mount the TV on the wall instead of building a deep unit. Keep curtains light and avoid blocking windows. The window glass design guide shows ways to bring in light. Use warm light of about 2700K to 3000K in the hall and bedroom, and neutral light in the kitchen. Layer lamps with ceiling lights so one switch does not decide the mood. Common mistakes Choosing furniture before measuring is the first. A large sofa can swallow a small hall. Another is skipping storage. Without a wardrobe, storage bed and kitchen units, clutter fills the floor within months. Dark colours on every wall also shrink a small flat. Use them on one wall only. Some owners spend most of the budget on the hall and leave little for the kitchen. The kitchen is used more, so shift money there. The interior design guide covers how to plan in order, and the Vastu note helps families who follow it. How to decide Decision rule: measure first, put storage and the kitchen at the top of the budget, and keep the hall light and simple. Do decor and extras in phases once you have lived in the flat for a few months. If you want help with the plan, the interior design service page shows what Pulse offers, and the AR/VR page lets you preview a layout before you build. Frequently asked questions How much does 1 BHK interior design cost in India? Costs vary by city, finish and scope. A basic package may cost a few lakh, while full custom work with modular kitchen, wardrobes and false ceiling costs more. Get itemised quotes before you decide. [VERIFY: current per sq ft rates in your city] What should I prioritise in a 1 BHK interior? Start with storage, the kitchen and the bedroom wardrobe, since these affect daily use the most. Then add lighting and the TV wall. Decor and accessories come last. How can I make a 1 BHK look bigger? Use light colours, large mirrors, slim furniture and good lighting. Keep the floor clear by using wall-mounted units and storage beds. Avoid heavy curtains and dark walls. Should I use a modular kitchen in a 1 BHK? Usually yes, since it gives compact storage and clean lines. In a small kitchen, choose tall units and a simple layout such as parallel or L-shaped. Check the quality of hinges and boards before you sign. [VERIFY: brand and material specifications with the vendor] Can I do the interiors in phases? Yes, and many owners do. Complete the kitchen, wardrobe and lighting first, then add the TV unit, curtains and decor later. Plan the whole layout up front so that later work fits. Sources Bureau of Indian Standards: standards for plywood, boards, tiles and electrical fittings [VERIFY: current standard for the material you buy] (accessed October 2026) Author's calculations: sample 1 BHK budget using assumed area and rate per sq ft. Enjoyed this blog article? Visit PropTech Pulse for more interesting blogs.
PropTech Pulse Editorial
14th October 2026
Uncategorized
Traditional Interior Design: Ideas, Colours and Cost
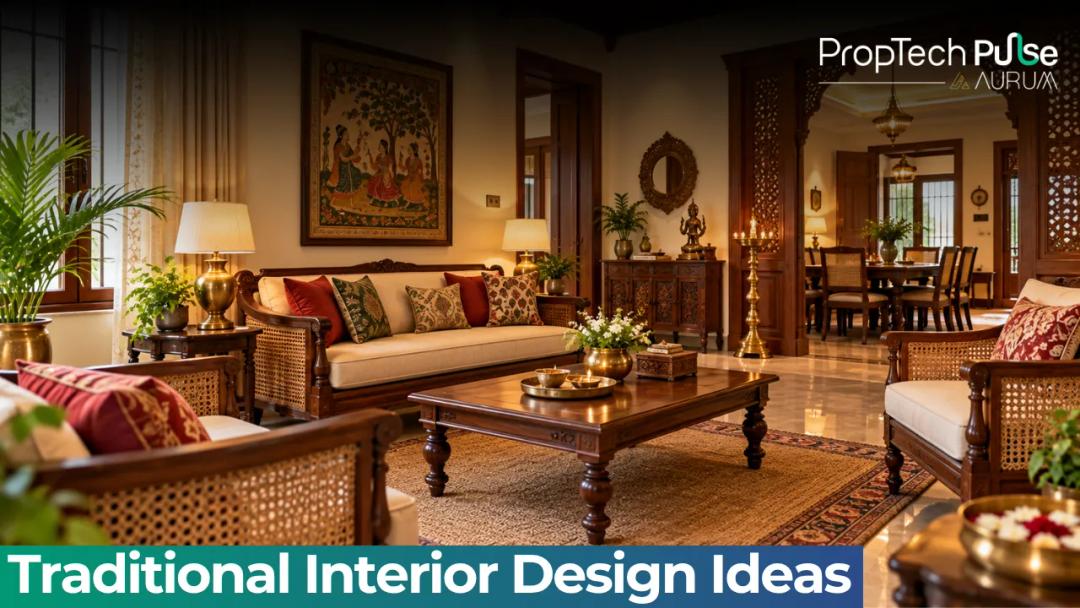
Traditional interiors feel warm because they are built from craft: carved wood, brass, handloom fabric and earthy colour. The risk is that a room tries to do everything at once and ends up heavy and dark. This guide to traditional interior design covers colours, materials, furniture, lighting and decor, with a cost comparison for one carved wooden accent wall. In this guide Traditional design in short Regional styles to draw from Ideas by element A cost comparison for one accent wall Light, colour and balance Mixing traditional and modern Common mistakes How to decide Frequently asked questions Traditional design in short Quick answer Use warm earthy colours, natural wood, brass or copper accents and handloom textiles. Choose a few craft pieces, such as a carved door or wall panel, and keep the rest simple. Add soft warm lighting and leave open floor space so the room does not feel heavy. Traditional interior design in India is not one style. It changes with region, climate and local craft, so start by choosing a reference that fits your family and your city. Good traditional interior design then picks two or three signature elements. A room works better with a few strong crafted pieces than with ten competing ones. Regional styles to draw from Regional traditional styles and their signature elements StyleSignature elementsMood KeralaSloping roofs, carved wooden pillars, brass uruli and lampsCalm, earthy and airyRajasthaniJaali panels, jharokha niches, mirror work, bold textilesRich and colourfulChettinadTeak columns, patterned tiles, wide verandahsGrand and warmMughal-inspiredArches, inlay work, soft motifs, deep jewel tonesFormal and elegantSouth Indian temple styleCarved wood doors, brass fittings, oil lampsDevotional and traditional Source: author's summary of common regional design cues. You do not need to copy a style fully. Take one or two cues, such as a jaali screen or a brass lamp, and fit them to a modern flat. Ideas by element Traditional interior design ideas by element ElementIdeaWhy it works DoorsCarved wooden main door with brass detailsSets the tone at the entranceWallsEarthy paint with one wood-panelled or jaali accent wallAdds depth without heavy decorFurnitureSolid wood sofa frame, carved chest, low seatingBrings craft and warmthFlooringOxide, Kota stone, patterned tiles or woodGives a grounded and cool surfaceTextilesHandloom cushions, cotton or silk drapes, dhurriesAdds colour and softnessLightingBrass pendants, lamps and warm bulbsCreates a gentle, welcoming glowDecorBrass urns, paintings, a swing or jhulaAdds character with few items Source: author's suggestions; adjust to your region and family tradition. For wood finishes on doors, read the Pulse guide on wooden colour paint for doors. For the floor, see granite flooring designs and how to select tiles. Ceilings can carry the look too. The note on false ceiling design and cost covers wooden and cove styles that suit warm interiors. A cost comparison for one accent wall Take an accent wall that is 15 ft wide and 9 ft high, which is 135 sq ft. Compare plain paint with carved wooden panelling. At an assumed ₹25 per sq ft, paint costs 135 × 25, or ₹3,375. At an assumed ₹350 per sq ft, panelling costs 135 × 350, or ₹47,250. The difference is 47,250 minus 3,375, which is ₹43,875. If that is too much, panel only the wall behind the sofa or use a smaller carved frame. These figures show the method. Real rates change with wood, design and city. Light, colour and balance Dark wood and deep colours absorb light. Keep walls light or mid-tone, and use rich shades on one wall or in textiles. Choose warm bulbs of about 2700K to 3000K, which suit brass and wood. Layer lamps at different heights instead of one bright ceiling light. Let in daylight where you can. Light curtains and a glass-friendly window layout help, and the window glass design guide shows options. Leave floor space empty. Traditional rooms feel graceful when there is room to sit on the floor, walk and breathe. Mixing traditional and modern Many Indian families blend the two. Keep the base modern, with clean sofas and simple walls, and add traditional pieces as accents. A carved chest beside a slim sofa works. So does a brass lamp on a minimalist console. Festivals show how this works in practice. The Pulse notes on Onam interior design show how seasonal decor adds a traditional layer to a home. Vastu guides some families on placement. The Vastu note explains common ideas, which you can confirm with your own consultant. Common mistakes Overloading the room is the first one. Too many carved pieces, idols, lamps and frames make the space feel cluttered. Another is dark wood on every surface. Without light walls or good lighting, the room feels heavy. Buying mass-made imitations also backfires. Veneer pieces that copy carving often look flat, so spend on a few real crafted items instead. People also ignore scale. A huge carved sofa in a small hall leaves no space to move. The interior design guide covers how to plan a home in order. How to decide Decision rule: choose one regional reference, spend on two or three real craft pieces, and keep walls and floor light and simple. If the budget is tight, start with the main door and one accent wall. If you want help with the plan, the interior design service page shows what Pulse offers, and the AR/VR page lets you preview a room before you build. Frequently asked questions What is traditional interior design in India? It is a style rooted in regional craft: carved wood, brass and copper accents, rich fabrics, handloom textiles and warm earthy colours. It varies by region, from Kerala's wooden homes to Rajasthani jaali work and Chettinad pillars. The common thread is craft and warmth. Which colours suit a traditional Indian home? Warm shades such as ochre, maroon, deep green, cream and terracotta suit this style, along with natural wood tones. Use one or two rich colours and keep the rest neutral so the room does not feel heavy. Is traditional design too expensive? It can be, since carved wood and handcrafted pieces cost more. Control the budget by using real craft in a few places, such as a door or a wall unit. Keep the rest simple. Can I mix traditional and modern styles? Yes. Pair a carved wooden chest or brass lamps with clean-lined sofas and a simple colour palette. Keep one style as the base and use the other for accents, so the room feels planned rather than cluttered. Which wood is best for traditional furniture? Teak, sheesham and rosewood are common because they are strong and take carving well. Availability and price vary by region and grade, so check the source and treatment. Sources Bureau of Indian Standards: National Building Code and standards for timber, plywood and paints [VERIFY: current standard for the material you buy] (accessed October 2026) Author's calculations: accent wall cost comparison using assumed wall size and rates. Enjoyed this blog article? Visit PropTech Pulse for more interesting blogs.
PropTech Pulse Editorial
14th October 2026
Uncategorized
Villa Interior Design: Ideas, Layout and Cost Guide
A villa gives you space, light and a plot of your own. It also gives you more rooms, more floors and more decisions than a flat, so a loose plan can leave you paying for rework. This guide to villa interior design covers planning, the main rooms, staircase and ceilings, lighting, outdoor links and a sample budget for a 3,000 sq ft villa. In this guide Villa design in short Plan before you buy anything Ideas room by room Staircase, ceilings and lighting A sample budget for 3,000 sq ft Link the inside to the outside Common mistakes How to decide Frequently asked questions Villa design in short Quick answer Fix the layout, services and lighting plan first. Then pick one consistent material palette for flooring, wood and walls across floors. Give the staircase, double-height areas and master bedroom the most attention, and phase extras such as a home theatre. Good villa interior design works as one story across floors. The same flooring, wood tone and metal finish should repeat, so the home feels planned rather than decorated room by room. Decide who uses each floor, how often you host and where the family gathers. Those answers shape the layout more than any style choice. Plan before you buy anything Get the drawings of every floor and mark windows, doors, columns and service shafts. Plan electrical points, plumbing, AC and lighting on paper first. Choose a palette of three or four materials: one floor, one wood, one wall tone and one metal. Repeat them across rooms with small changes. If you are still deciding between a villa and an apartment, the Pulse guide on villa vs apartment explains the trade-offs. Ideas room by room Villa interior design ideas by room RoomIdeaWhy it works Living roomDouble-height ceiling with a statement light and tall curtainsUses the volume and adds dramaDiningLarge table near the kitchen with a pendant clusterWorks for family meals and guestsKitchenMain kitchen plus a small dry or prep kitchenKeeps heavy cooking away from living areasMaster bedroomWalk-in wardrobe, a sitting corner and layered lightingGives a private retreatChildren's roomsStudy desk, storage beds, durable finishesGrows with the childGuest roomSimple bed, wardrobe and attached bathReady for visitors without extra costFamily loungeUpper-floor seating with a TV wallFrees the living room for guestsPooja roomQuiet corner with a carved unit and warm lightAdds a calm space Source: author's suggestions for typical Indian villas. [VERIFY: layout fit against your floor plans] Open plans between the kitchen and dining area need care. See the note on open kitchen partition ideas for ways to divide them. Staircase, ceilings and lighting The staircase is the villa's centrepiece. Choose a material that matches your floor, with safe railings and anti-skid treads, and light it with wall or step lights. Ceilings carry much of the look. The guide to false ceiling design and cost covers cove and peripheral designs that work in tall rooms. For floors, see granite flooring designs and how to select tiles. Large-format tiles and natural stone suit villa spaces. Layer light in every room: cove lights, spots, lamps and accent lights. Use warm tones of about 2700K to 3000K in lounges and bedrooms, and neutral light in kitchens and study areas. Large windows are a villa strength. The window glass design guide and the wooden colour paint for doors note help you match openings with the wood palette. A sample budget for 3,000 sq ft Take a villa with 3,000 sq ft of built-up area. Assume ₹1,800 per sq ft. The total is 3,000 × 1,800, or ₹54,00,000. Sample villa interior budget (assumed figures) ZoneAssumed amount (₹) Living and dining, including double-height features12,00,000Kitchen and utility8,00,000Four bedrooms at ₹5,00,000 each20,00,000Staircase, ceilings and lighting8,00,000Pooja room, outdoor links and extras6,00,000Total54,00,000 Source: author's illustrative figures. [VERIFY: replace with itemised quotes by room] The sum checks out: 12 + 8 + 20 + 8 + 6 equals 54 lakh, which is ₹1,800 per sq ft for 3,000 sq ft. Premium stone, automation and custom furniture can push the figure far higher. To phase the work, finish the kitchen, bedrooms, lighting and flooring first. Leave the home theatre, bar and decor for later. Link the inside to the outside Use the same flooring tone near sliding doors, and keep the threshold flush so the garden feels like part of the house. Match outdoor lights to the warmth of the indoor ones. Plan the porch, sit-out and garden at the same time as the interiors. Drainage, shading and planting affect how the rooms feel. Vastu guides some families on room placement in a villa. The Vastu note explains common ideas, and your consultant can confirm them for your plot. Common mistakes Designing room by room without a master palette is the first. The home ends up looking like several unrelated flats. Another is skipping service planning. Moving wiring or pipes after the ceilings and walls are done is costly. Oversized furniture in big rooms is also a trap. Large rooms need zones, rugs and lighting to feel warm. Bigger sofas alone will not do it. Many owners spend heavily on the living room and leave bedrooms bare. The interior design guide covers how to plan the whole home in order. How to decide Decision rule: lock the layout, services and material palette first, then spend on the staircase, master bedroom, kitchen and lighting. Phase the extras once you have lived in the house for a season. If you want help with the plan, the interior design service page shows what Pulse offers, and the AR/VR page lets you preview rooms before you build. Frequently asked questions How much does villa interior design cost in India? It depends on size, city, materials and scope. A basic scheme costs far less than custom woodwork, imported stone and automation. Ask for itemised quotes by room, and expect high-end finishes to cost several times more. [VERIFY: current per sq ft rates in your city] What should I plan first in a villa? Start with the layout, the electrical and plumbing plan, and the ceiling and lighting design. These are hard to change later. Furniture and decor can follow once the services are fixed. How do I decorate a double-height living room? Use a statement light or chandelier, tall curtains and one feature wall to fill the height. Add warm layered lighting so the room does not feel cold at night. Keep furniture in proportion to the volume. Do I need a separate designer for the garden and outdoors? Many villa owners hire a landscape designer, since planting, drainage, paving and outdoor lighting need different skills. Plan the outdoor areas early so indoor and outdoor finishes match. Should I do all the interiors at once? Not necessarily. Complete the kitchen, bedrooms, lighting and flooring first, then add the home theatre, pooja room or bar later. A clear master plan lets you do the work in phases without rework. Sources Bureau of Indian Standards: National Building Code and standards for timber, stone, glass and electrical fittings [VERIFY: current standard for the material you buy] (accessed October 2026) Author's calculations: sample villa budget using assumed area and rate per sq ft. Enjoyed this blog article? Visit PropTech Pulse for more interesting blogs.
PropTech Pulse Editorial
14th October 2026
Uncategorized
1 BHK Interior Design: Ideas, Layout and Cost Guide
A 1 BHK gives you one bedroom, one hall and a kitchen in about 400 to 600 sq ft. Every wall and corner has to work, so you cannot copy a design made for a larger flat. This guide to 1 BHK interior design covers layout, storage, kitchen, bedroom, lighting and a sample budget for a 450 sq ft home. In this guide 1 BHK design in short Plan the layout first Ideas room by room A sample budget for 450 sq ft Make it feel bigger Common mistakes How to decide Frequently asked questions 1 BHK design in short Quick answer Plan storage first, then the kitchen, bedroom and hall. Use light colours, wall-mounted units, a storage bed, one multi-use piece in the hall and layered lighting. Spend on the kitchen and wardrobe before decor, and do the rest in phases if needed. The best 1 BHK interior design treats the flat as one connected space. The hall, the bedroom door and the kitchen all share light and walkways. Decide how you live before you pick a style. Do you work from home, cook daily or host guests? That sets your priorities. Plan the layout first Measure each room and mark windows, doors and plumbing points. Then place the big items: bed, wardrobe, sofa, kitchen counter. Keep walkways of about 2.5 to 3 ft. Doors should open without hitting furniture. The Pulse 2 BHK house plan guide shows how layouts work in a slightly larger flat, which helps you see what to trim. If the hall and kitchen are open to each other, see open kitchen partition ideas. Ideas room by room 1 BHK interior design ideas by room RoomIdeaWhy it works HallSofa-cum-bed or a compact sofa with storage, wall-mounted TVSaves floor space and hides clutterDiningFold-down table or a 2-4 seater round tableOpens up the hall when not in useKitchenParallel or L-shaped modular kitchen with tall unitsGives storage in a small footprintBedroomStorage bed and a sliding-door wardrobeSliding doors need no swing spaceEntrySlim shoe cabinet with a mirrorKeeps the entrance tidyBalconyFoldable chairs and railing plantersAdds a small sitting areaWallsLight base colour with one accent wallBrightens and adds depth Source: author's suggestions for typical Indian 1 BHK flats. [VERIFY: dimensions against your floor plan] For the ceiling, the guide to false ceiling design and cost covers light and simple options. A peripheral design suits low ceilings. Floors matter too, so see how to select tiles for the hall. Using one tile across the hall and kitchen makes the home feel larger. A sample budget for 450 sq ft Take a 1 BHK of 450 sq ft carpet area. Assume a budget of ₹1,200 per sq ft. The total is 450 × 1,200, or ₹5,40,000. Sample 1 BHK interior budget (assumed figures) ItemAssumed amount (₹) Hall: TV unit, false ceiling, lights, paint1,50,000Kitchen: modular units, counter, chimney1,80,000Bedroom: wardrobe, bed, lights1,60,000Entry, bathroom touch-ups, curtains50,000Total5,40,000 Source: author's illustrative figures. [VERIFY: replace with itemised quotes from your vendors] The sum checks out: 1,50,000 + 1,80,000 + 1,60,000 + 50,000 equals 5,40,000, which is 1,200 per sq ft for 450 sq ft. Basic packages cost less, and premium finishes cost more. If you must cut costs, do the kitchen and wardrobe now and leave the TV wall and false ceiling for later. Make it feel bigger Light walls and a single floor tile across the hall and kitchen help the eye travel. Mirrors opposite windows bounce daylight deeper into the flat. Use furniture that does two jobs, such as a storage bed or a bench with drawers. Mount the TV on the wall instead of building a deep unit. Keep curtains light and avoid blocking windows. The window glass design guide shows ways to bring in light. Use warm light of about 2700K to 3000K in the hall and bedroom, and neutral light in the kitchen. Layer lamps with ceiling lights so one switch does not decide the mood. Common mistakes Choosing furniture before measuring is the first. A large sofa can swallow a small hall. Another is skipping storage. Without a wardrobe, storage bed and kitchen units, clutter fills the floor within months. Dark colours on every wall also shrink a small flat. Use them on one wall only. Some owners spend most of the budget on the hall and leave little for the kitchen. The kitchen is used more, so shift money there. The interior design guide covers how to plan in order, and the Vastu note helps families who follow it. How to decide Decision rule: measure first, put storage and the kitchen at the top of the budget, and keep the hall light and simple. Do decor and extras in phases once you have lived in the flat for a few months. If you want help with the plan, the interior design service page shows what Pulse offers, and the AR/VR page lets you preview a layout before you build. Frequently asked questions How much does 1 BHK interior design cost in India? Costs vary by city, finish and scope. A basic package may cost a few lakh, while full custom work with modular kitchen, wardrobes and false ceiling costs more. Get itemised quotes before you decide. [VERIFY: current per sq ft rates in your city] What should I prioritise in a 1 BHK interior? Start with storage, the kitchen and the bedroom wardrobe, since these affect daily use the most. Then add lighting and the TV wall. Decor and accessories come last. How can I make a 1 BHK look bigger? Use light colours, large mirrors, slim furniture and good lighting. Keep the floor clear by using wall-mounted units and storage beds. Avoid heavy curtains and dark walls. Should I use a modular kitchen in a 1 BHK? Usually yes, since it gives compact storage and clean lines. In a small kitchen, choose tall units and a simple layout such as parallel or L-shaped. Check the quality of hinges and boards before you sign. [VERIFY: brand and material specifications with the vendor] Can I do the interiors in phases? Yes, and many owners do. Complete the kitchen, wardrobe and lighting first, then add the TV unit, curtains and decor later. Plan the whole layout up front so that later work fits. Sources Bureau of Indian Standards: standards for plywood, boards, tiles and electrical fittings [VERIFY: current standard for the material you buy] (accessed October 2026) Author's calculations: sample 1 BHK budget using assumed area and rate per sq ft. Enjoyed this blog article? Visit PropTech Pulse for more interesting blogs.
PropTech Pulse Editorial
14th October 2026

Ask Pulse Ai anything about real estate

Unlock the Latest in Real Estate
News, Infographics, Blogs & More! Delivered to your inbox.

