New Launch - India Real Estate Report 2026.

Services
Knowledge Hub
Resources
Tools

Ask Pulse Ai
©PropTech Pulse 2025, All rights reserved.


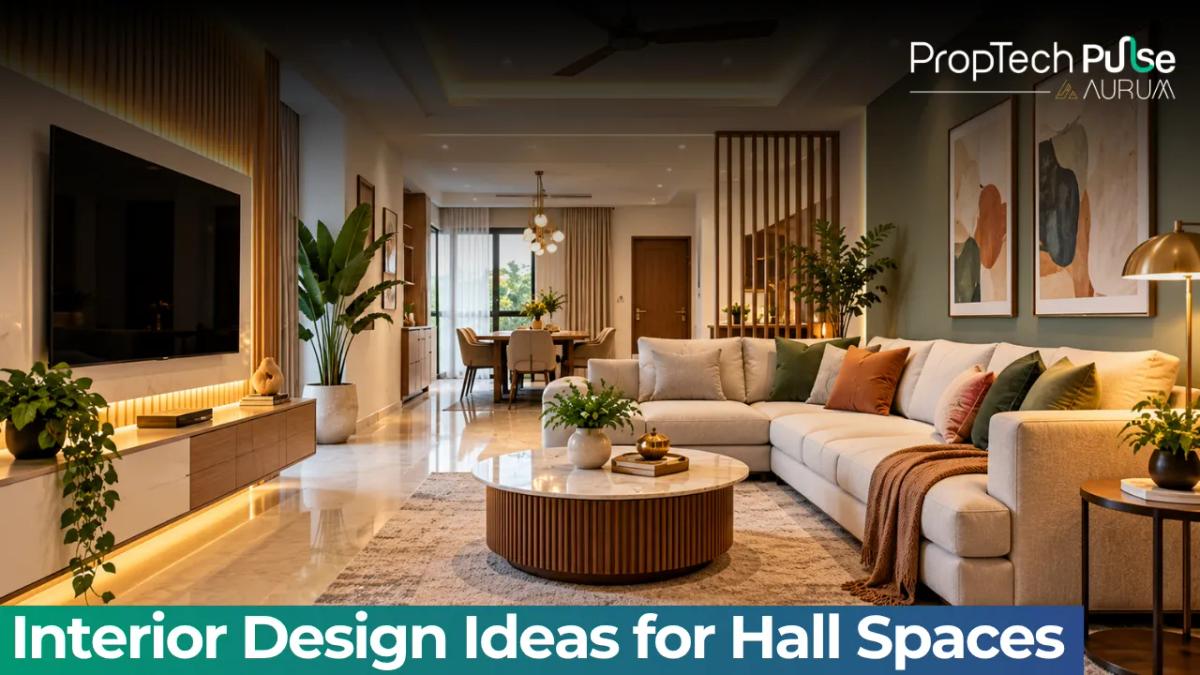
Your hall is the first room guests see and the one your family uses most. It also tends to collect the sofa, the TV, the shoe rack and the clutter all at once. A good plan fixes that before you spend on decor.
These interior design ideas for hall cover layout, colour, ceiling, lighting, storage and a sample budget for a 12 ft by 15 ft room.
Hall design in short
Quick answer
Plan the seating and TV wall first. Use light neutral walls with one accent wall, warm layered lighting, a simple false ceiling only if you have the height, and closed storage to hide clutter. Spend on the TV wall, ceiling and lights before decor.
The look of a hall comes from five choices: layout, wall colour, ceiling, lighting and furniture. Get those right and cushions and plants are easy to add later.
Most Indian halls also serve as the dining area, a study corner or the guest bedroom on festival days. Plan for that mix before you pick a style.
Plan the layout first
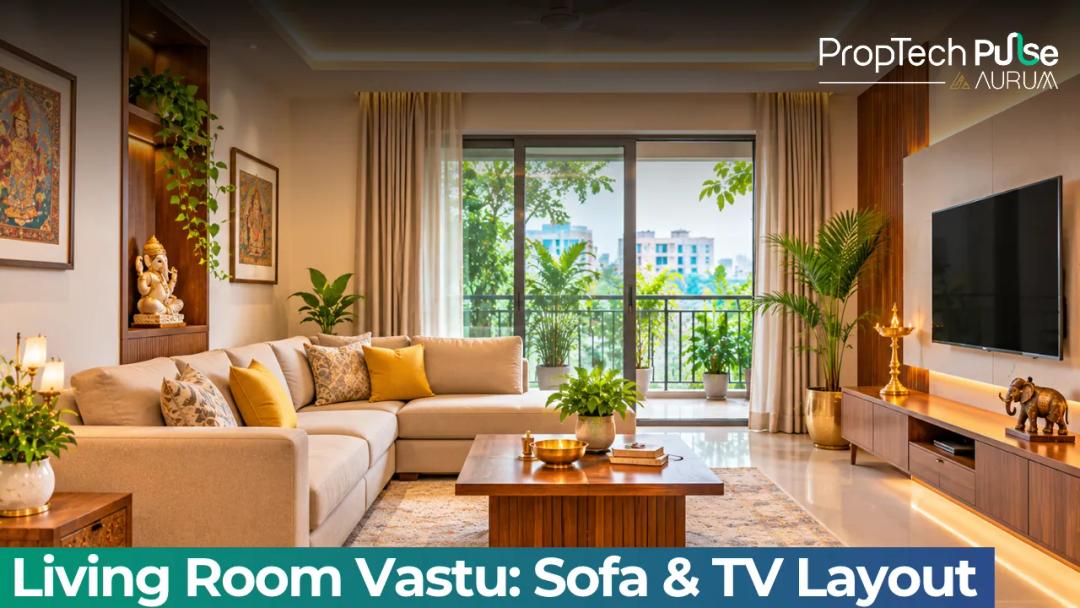
Draw the room on paper with doors, windows and fan or AC points. Then place the sofa, the TV wall and the walking path in that order.
Leave about 3 ft of clear path from the entry to the seating. Keep the sofa about 8 to 10 ft from the TV for a 43 to 55 inch screen. [VERIFY: viewing distance for your screen size]
If the hall opens into a kitchen or dining space, decide where one zone ends. The note on open kitchen partition ideas shows ways to divide them without building a wall. A look at the 2 BHK house plan guide also helps you see where a hall usually sits in the home.
Ideas by element
Use the table to pick one idea per element. Costs vary a lot by city and finish, so treat them as starting points.
| Element | Idea | What it does | Rough cost band |
|---|---|---|---|
| Walls | Light neutral base plus one accent wall in a deeper shade or textured paint | Adds depth without making the room dark | Low to medium |
| TV wall | Wall panel with a slim ledge, hidden wiring and a niche | Creates a focal point and hides cables | Medium to high |
| Ceiling | Peripheral false ceiling with cove lights | Gives soft light and hides wiring | Medium |
| Lighting | Cove, ceiling spots and one floor or table lamp | Layers light for different moods | Low to medium |
| Flooring | Large tiles in a light tone or wood-look finish | Makes the room look wider and is easy to clean | Medium to high |
| Curtains | Sheer plus heavy layer on one rod | Controls glare and adds colour | Low to medium |
| Storage | Sofa with storage, shoe cabinet near the door, closed TV unit | Keeps clutter off the floor | Medium |
Source: author's suggestions for typical Indian apartments; cost bands are indicative. [VERIFY: local rates from your contractor or vendors]
For the ceiling, read the Pulse guide on false ceiling design and cost. For the floor, see how to select tiles for a living room and granite flooring designs and prices.
Doors and windows frame the room too. These notes on wooden colour paint for doors and window glass design can help you match them with the walls.
Ideas for a small hall
Interior design ideas for hall spaces under 150 sq ft start with one rule: every piece must earn its space. Choose a compact sofa with slim arms and a nested or lift-up coffee table.
Mount the TV on the wall instead of building a deep unit. Add a large mirror opposite a window to bounce daylight around the room.
Light colours on the walls, ceiling and curtains make the space feel larger. Keep patterns small and repeat one or two colours so the room does not look busy.
Use vertical space with wall shelves. Keep the floor clear so the room reads as open.
A sample budget for a 180 sq ft hall
Take a hall that is 12 ft by 15 ft, which is 180 sq ft. The numbers below are assumptions to show the method, not quotes.
| Item | Basis | Amount (₹) |
|---|---|---|
| TV wall unit with panel | Lump sum, assumed | 45,000 |
| Peripheral false ceiling | 180 sq ft × ₹110 per sq ft, assumed | 19,800 |
| Accent wall panelling or texture | Lump sum, assumed | 30,000 |
| Lights and fittings | Lump sum, assumed | 12,000 |
| Curtains and rods | Lump sum, assumed | 15,000 |
| Total | Sum of the above | 1,21,800 |
Source: author's illustrative figures. [VERIFY: replace with quotes from your contractor and vendors]
That comes to about ₹677 per sq ft of hall area, since 1,21,800 divided by 180 is about 677. Furniture, flooring and painting are extra.
To cut the cost, skip the false ceiling or the accent panelling first. Keep the TV wall and the lighting, because those two shape how the room feels every day.
Common mistakes
Buying furniture before measuring is the most common one. A sofa that fits the shop floor can block the path at home.
Dark colours on all walls shrink a hall that gets little daylight. Use them on one wall only.
Another is one bright ceiling light as the only source. Add a lamp and a wall or cove light so you can change the mood in the evening.
People also copy a showroom photo without checking ceiling height. A heavy false ceiling in an 8.5 ft room feels low and tight. The interior design guide covers how to plan the whole home in order.
Vastu is a personal choice for many families. If it matters to you, read the Vastu note before you fix the sofa and TV positions.
How to decide
Decision rule: fix the layout and the TV wall first, then the ceiling and lights, then the colours and decor. If the budget is tight, cut the false ceiling or the panelling before you cut the lighting or the storage.
If you want help planning, the interior design service page shows what Pulse offers, and the AR/VR page lets you preview a room before you build.
Frequently asked questions
What is the best colour for a hall?
Light, warm neutrals such as off-white, beige or soft grey work in most halls because they make the room feel larger and go with any furniture. Add colour through one accent wall, curtains or cushions. If the hall gets little daylight, avoid dark shades on all four walls.
How can I decorate a small hall on a budget?
Start with paint, lighting and curtains, since they change the look most for the least money. Use a sofa with storage, a slim TV unit and one large mirror. Keep the floor clear, because open floor space makes a small hall feel bigger. [VERIFY: current local prices for paint and furniture]
Is a false ceiling necessary in a hall?
No, it is a choice. A false ceiling hides wiring and lets you add cove or spot lights, but it lowers the ceiling by a few inches. If your ceiling is under 9 ft, consider a simple peripheral design or skip it.
Which is better for a hall, a TV unit or a wall-mounted TV?
A wall-mounted TV with a slim back panel saves floor space and suits small halls. A full TV unit gives closed storage for the set-top box, games and papers. Choose by how much clutter you need to hide.
Where should the sofa go in a hall?
Place it against the longest solid wall, facing the TV or the focal wall, with room to walk behind it. Keep the entry path clear. For Vastu preferences, check the Pulse Vastu guide or your Vastu consultant. [VERIFY: Vastu direction advice with your consultant]
Sources
- Bureau of Indian Standards: National Building Code and standards for building materials and fittings [VERIFY: current standard for the material you buy] (accessed October 2026)
- Author's calculations: sample hall budget using assumed prices and a 12 ft by 15 ft room.
Enjoyed this blog article? Visit PropTech Pulse for more interesting blogs.

Ask Pulse Ai anything about real estate

Unlock the Latest in Real Estate
News, Infographics, Blogs & More! Delivered to your inbox.